
5274 E Cassidy Lane, San Tan Valley, AZ 85144
Local realty services provided by:CENTURY 21 Toma Partners
5274 E Cassidy Lane,San Tan Valley, AZ 85144
$399,990
- 4 Beds
- 3 Baths
- 1,837 sq. ft.
- Single family
- Active
Listed by: sheridan romero, korbin brunick
Office: risewell homes
MLS#:7074219
Source:ARMLS
Price summary
- Price:$399,990
- Price per sq. ft.:$217.74
- Monthly HOA dues:$144
About this home
BRAND NEW and MOVE-IN READY in the beautiful Skyline Village Master-Planned Community! The popular 3503 plan offers 4 bedrooms, 2.5 baths, and a 2-car garage. The stylish kitchen features rich Sarsaparilla cabinetry, quartz countertops, a designer backsplash, and upgraded 12x24 tile. Thoughtful upgrades include a tiled shower in the primary bath, 8' interior doors, and soft-water pre-plumb. Beautifully finished with modern touches throughout--this home is ready for you to move in and make it yours!
Contact an agent
Home facts
- Year built:2026
- Subdivision & Development:SKYLINE VILLAGE - PARCEL 7
- Listing ID #:7074219
- Updated:September 13, 2026 at 03:37 PM
Rooms and interior
- Bedrooms:4
- Total bathrooms:3
- Flooring:Carpet, Tile
- Living area:1,837 sq. ft.
Heating and cooling
- Cooling:Programmable Thermostat
- Heating:Ceiling
- Central air:Yes
Structure and exterior
- Year built:2026
- Building area:1,837 sq. ft.
- Lot area:0.12 Acres
- Lot Features:Desert Front, Dirt Back, North/South Exposure
- Construction Materials:Blown Cellulose, Painted, Stucco
Schools
- High school:Poston Butte High School
- Middle school:Magma Ranch K8 School
- Elementary school:Magma Ranch K8 School
Utilities
- Water:Private Water Company
Finances and disclosures
- Price:$399,990
- Price per sq. ft.:$217.74
- Tax amount:$229 (2026)
Features and amenities
- Laundry features:Washer/Dryer Hook-up Only
Parking
- Garage:Yes
- Garage spaces:2
 All information should be verified by the recipient and none is guaranteed as accurate by ARMLS. Copyright 2020 Arizona Regional Multiple Listing Service, Inc. All rights reserved. ARMLS Member Broker: Benjamin Toma
New listings near 5274 E Cassidy Lane
- New
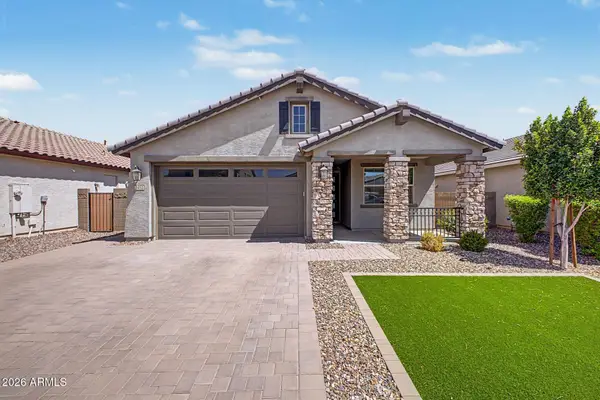 $439,900Active3 beds 2 baths1,609 sq. ft.
3452 W Dreamy Draw Drive, San Tan Valley, AZ 85144
MLS# 7079657Listed by: BENTLEY & COMPANY REAL ESTATE - New
 $350,000Active3 beds 2 baths1,408 sq. ft.
65 W Holstein Trail, San Tan Valley, AZ 85143
MLS# 7079638Listed by: HOMESMART - New
 $503,000Active5 beds 5 baths3,131 sq. ft.
2505 E Equine Drive, San Tan Valley, AZ 85140
MLS# 7079578Listed by: COMPASS - New
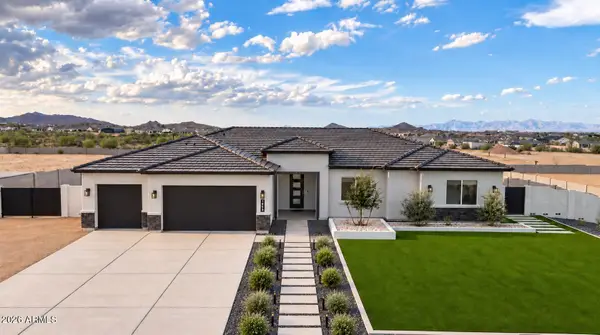 $899,000Active4 beds 3 baths2,766 sq. ft.
1858 W Lucky Lane, Queen Creek, AZ 85144
MLS# 7077629Listed by: LIMITLESS REAL ESTATE - New
 $515,000Active4 beds 2 baths2,209 sq. ft.
916 W Jersey Way, San Tan Valley, AZ 85143
MLS# 7079442Listed by: EXP REALTY - New
 $499,999Active4 beds 3 baths2,136 sq. ft.
1087 W Empress Tree Avenue, San Tan Valley, AZ 85140
MLS# 7079422Listed by: 1ST PRIORITY ONE REAL ESTATE, INC - New
 $587,000Active4 beds 3 baths3,503 sq. ft.
34617 N Vidlak Drive, San Tan Valley, AZ 85143
MLS# 7079437Listed by: GOOD OAK REAL ESTATE - New
 $424,990Active3 beds 2 baths1,994 sq. ft.
31319 E Crimany Drive, San Tan Valley, AZ 85143
MLS# 7079398Listed by: DRB HOMES - New
 $406,990Active5 beds 3 baths2,275 sq. ft.
31298 E Crimany Drive, San Tan Valley, AZ 85143
MLS# 7079405Listed by: DRB HOMES - New
 $315,000Active3 beds 2 baths1,269 sq. ft.
985 E Stardust Way, San Tan Valley, AZ 85143
MLS# 7079340Listed by: HOMESMART


Protect your home and budget from life's surprises with an Assurant Home Warranty, backed by a partner that supports you through every step of homeownership. Explore Plans.
©2026 Century 21 Real Estate LLC. All rights reserved. CENTURY 21®, the CENTURY 21 Logo and C21® are service marks owned by Century 21 Real Estate LLC. Century 21 Real Estate LLC fully supports the principles of the Fair Housing Act and the Equal Opportunity Act. Each office is independently owned and operated. Listing information is deemed reliable but not guaranteed accurate.