
540 E Press Road, San Tan Valley, AZ 85140
Local realty services provided by:CENTURY 21 Arizona Foothills
540 E Press Road,San Tan Valley, AZ 85140
$435,000
- 4 Beds
- 3 Baths
- 1,821 sq. ft.
- Single family
- Active
Listed by: jonathan minerick
Office: homecoin.com
MLS#:7070261
Source:ARMLS
Price summary
- Price:$435,000
- Price per sq. ft.:$238.88
- Monthly HOA dues:$120
About this home
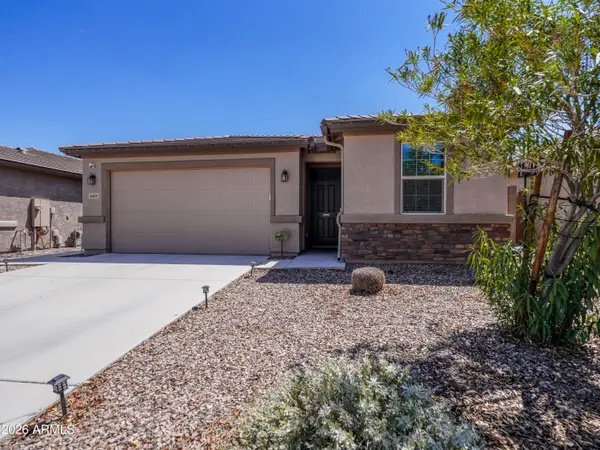
FULLY PAID OFF SOLAR AND BRAND-NEW HVAC UNIT APRIL 2026! This 4 Bed, 2.5 Bath move-in ready home in the charming Trailside Village Neighborhood features a new water heater as of July 2025 and modern exterior paint in May 2024. The front landscape has been fully refreshed with 2 mature trees that shade the driveway during hot summer days. The long 50ft driveway leads into your spacious 2.5 car garage, complete with lighting, epoxied floors, 220V outlet and wall mounted swamp cooler. The kitchen boasts a powerful ceiling fan, upgraded cabinet pullouts and a view of the renovated backyard with pavers, artificial grass and a storage shed. The home is just 4 miles from SR-24 and a variety of shopping and dining options at Vineyard Towne Center, only 2.5 miles away!
Contact an agent
Home facts
- Year built:2006
- Subdivision & Development:ORACLE MOUNTAIN VIEW ESTATES
- Listing ID #:7070261
- Updated:August 23, 2026 at 02:29 AM
Rooms and interior
- Bedrooms:4
- Total bathrooms:3
- Flooring:Carpet, Tile
- Living area:1,821 sq. ft.
Heating and cooling
- Cooling:Ceiling Fan(s), Evaporative Cooling, Programmable Thermostat
- Heating:Ceiling, Natural Gas
Structure and exterior
- Year built:2006
- Building area:1,821 sq. ft.
- Lot area:0.17 Acres
- Lot Features:Gravel/Stone Back, Gravel/Stone Front, North/South Exposure, Synthetic Grass Back
- Construction Materials:Stucco
- Exterior Features:Storage
Schools
- High school:Combs High School
- Middle school:J. O. Combs Middle School
- Elementary school:Ranch Elementary School
Utilities
- Water:City Water
Finances and disclosures
- Price:$435,000
- Price per sq. ft.:$238.88
- Tax amount:$1,419 (2025)
Parking
- Parking description:Electric Vehicle Charging Station(s)
- Garage:Yes
- Garage spaces:2.5
 All information should be verified by the recipient and none is guaranteed as accurate by ARMLS. Copyright 2020 Arizona Regional Multiple Listing Service, Inc. All rights reserved. ARMLS Member Broker: Floyd Scott
New listings near 540 E Press Road
- New
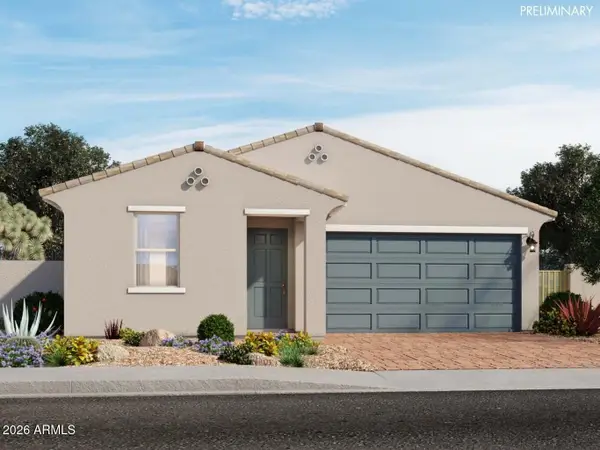 $475,000Active4 beds 3 baths2,049 sq. ft.
4195 W Monika Lane, San Tan Valley, AZ 85144
MLS# 7070208Listed by: KOSH REALTY - New
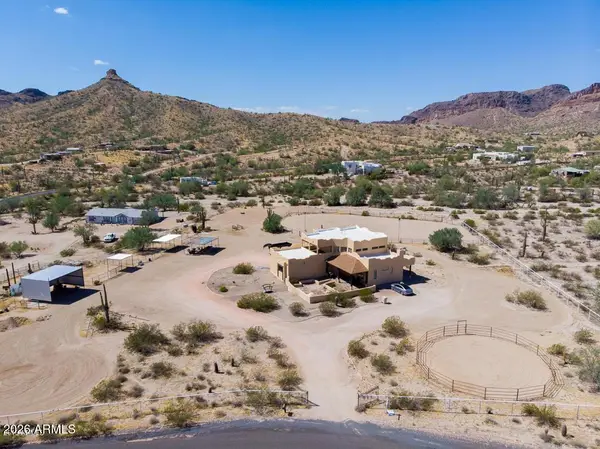 $1,100,000Active3 beds 3 baths2,633 sq. ft.
26532 N Gossner Road, San Tan Valley, AZ 85144
MLS# 7070101Listed by: HOMESMART LIFESTYLES - New
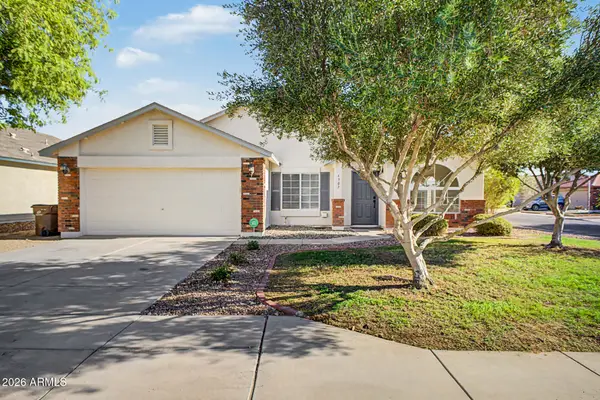 $430,000Active4 beds 2 baths1,825 sq. ft.
4307 E Meadow West Lane, San Tan Valley, AZ 85140
MLS# 7070078Listed by: VEST REALTY, LLC - New
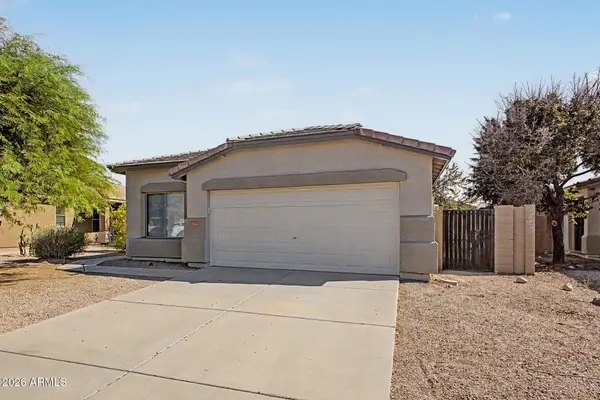 $349,900Active3 beds 2 baths1,682 sq. ft.
2151 W Allens Peak Drive, San Tan Valley, AZ 85144
MLS# 7070041Listed by: HOMESMART - New
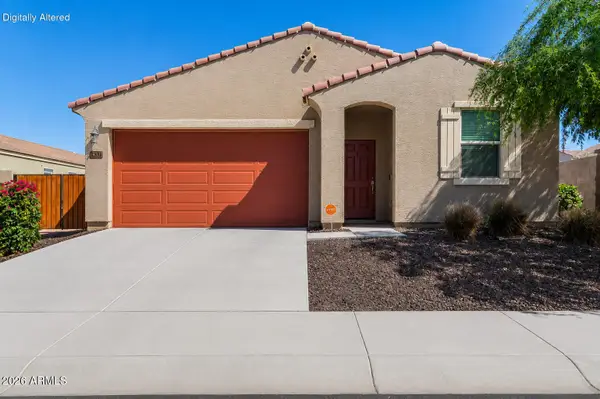 $425,000Active4 beds 3 baths2,026 sq. ft.
4182 E Blazer Road, San Tan Valley, AZ 85140
MLS# 7069973Listed by: RE/MAX FINE PROPERTIES - New
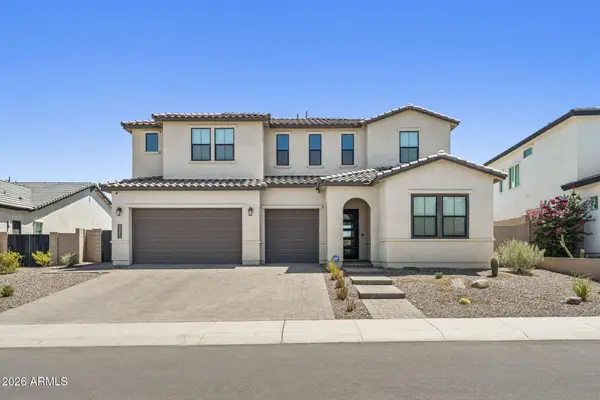 $999,000Active4 beds 5 baths3,507 sq. ft.
34355 N Sandpiper Trail, Queen Creek, AZ 85144
MLS# 7069763Listed by: COMPASS - New
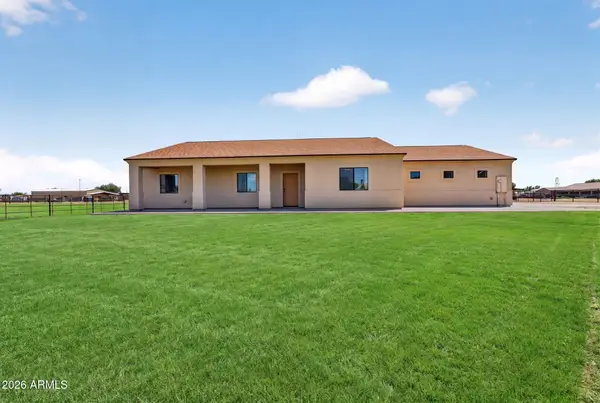 $1,100,000Active4 beds 2 baths1,889 sq. ft.
3127 E Joy Drive, San Tan Valley, AZ 85140
MLS# 7069719Listed by: HOMESMART LIFESTYLES - New
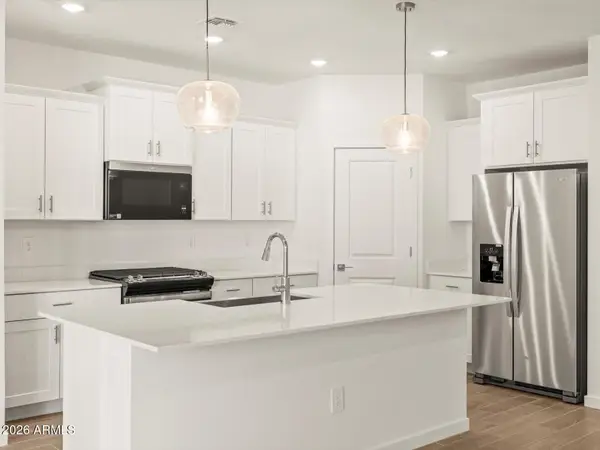 $431,190Active4 beds 2 baths1,832 sq. ft.
2443 E Enantio Road, San Tan Valley, AZ 85143
MLS# 7069707Listed by: MERITAGE HOMES OF ARIZONA, INC - New
 $435,000Active3 beds 2 baths1,591 sq. ft.
4459 W Federal Way, San Tan Valley, AZ 85144
MLS# 7069577Listed by: QUEEN CREEK REAL ESTATE


Protect your home and budget from life's surprises with an Assurant Home Warranty, backed by a partner that supports you through every step of homeownership. Explore Plans.
©2026 Century 21 Real Estate LLC. All rights reserved. CENTURY 21®, the CENTURY 21 Logo and C21® are service marks owned by Century 21 Real Estate LLC. Century 21 Real Estate LLC fully supports the principles of the Fair Housing Act and the Equal Opportunity Act. Each office is independently owned and operated. Listing information is deemed reliable but not guaranteed accurate.