
544 E Christopher Street, San Tan Valley, AZ 85140
Local realty services provided by:CENTURY 21 Arizona West
544 E Christopher Street,San Tan Valley, AZ 85140
$369,000
- 4 Beds
- 3 Baths
- 2,071 sq. ft.
- Single family
- Active
Listed by: tara jones, alec harrishomes@opendoor.com
Office: opendoor brokerage, llc.
MLS#:7078035
Source:ARMLS
Price summary
- Price:$369,000
- Price per sq. ft.:$178.17
- Monthly HOA dues:$67
About this home
INCREDIBLE BUYER INCENTIVES: $5,000 MORTGAGE CONCESSION. Seller will pay up to $5,000 at closing towards your interest rate buydown if you finance with lender of sellers choice.
544 E Christopher St is a two-story San Tan Valley home with a practical layout and attached two-car garage. The kitchen features white cabinetry, light counters, stainless steel appliances, an island, and tile flooring. Living and bedroom spaces include neutral finishes, carpet, ceiling fans, and natural light. Bathrooms include double-sink vanities, tub-shower combinations, and clean tile finishes. A covered patio, rock landscaping, and backyard space complete this functional residence. Included 100-Day Home Warranty with buyer activation
Contact an agent
Home facts
- Year built:2004
- Subdivision & Development:PECAN CREEK NORTH PARCEL 1
- Listing ID #:7078035
- Updated:September 10, 2026 at 01:34 PM
Rooms and interior
- Bedrooms:4
- Total bathrooms:3
- Living area:2,071 sq. ft.
Heating and cooling
- Heating:Electric
Structure and exterior
- Year built:2004
- Building area:2,071 sq. ft.
- Lot area:0.16 Acres
- Lot Features:Desert Back, Natural Desert Front
- Construction Materials:Block, Painted
Schools
- High school:Combs High School
- Middle school:J. O. Combs Middle School
- Elementary school:Jack Harmon Elementary School
Utilities
- Water:City Water
Finances and disclosures
- Price:$369,000
- Price per sq. ft.:$178.17
- Tax amount:$1,423 (2025)
Features and amenities
- Laundry features:Washer/Dryer Hook-up Only
Parking
- Garage:Yes
- Garage spaces:2
 All information should be verified by the recipient and none is guaranteed as accurate by ARMLS. Copyright 2020 Arizona Regional Multiple Listing Service, Inc. All rights reserved.
New listings near 544 E Christopher Street
- New
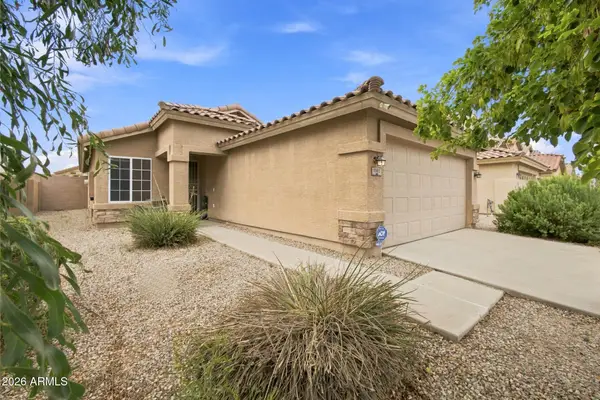 $255,000Active3 beds 2 baths1,269 sq. ft.
1503 E Rosebud Drive, San Tan Valley, AZ 85143
MLS# 7078143Listed by: EPIQUE REALTY - New
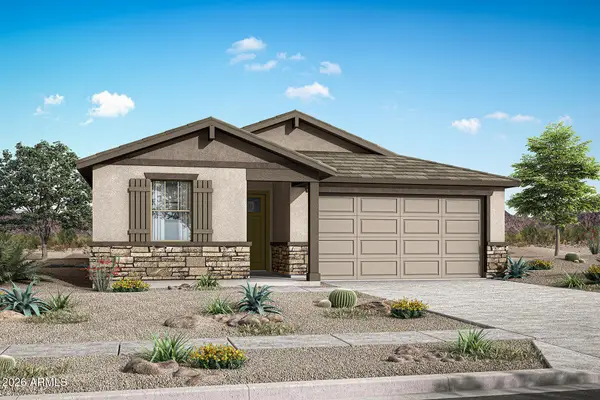 $474,140Active3 beds 2 baths2,022 sq. ft.
37226 N Buttery Lane, San Tan Valley, AZ 85140
MLS# 7078005Listed by: MATTAMY ARIZONA, LLC - New
 $559,990Active5 beds 4 baths2,869 sq. ft.
33648 N Siena Drive, San Tan Valley, AZ 85143
MLS# 7077980Listed by: DFH REALTY ARIZONA, LLC - New
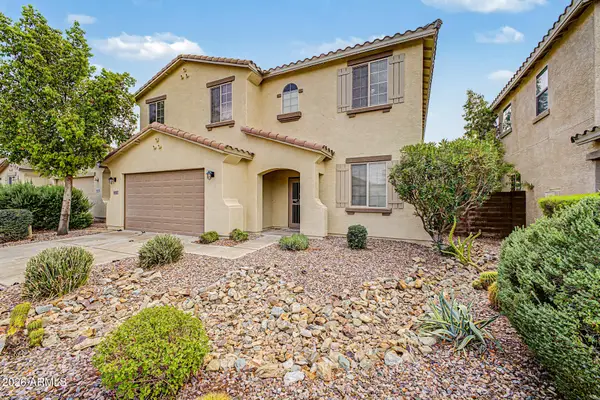 $475,000Active4 beds 3 baths3,288 sq. ft.
4947 E Odessa Drive, San Tan Valley, AZ 85140
MLS# 7077995Listed by: HOMESMART - New
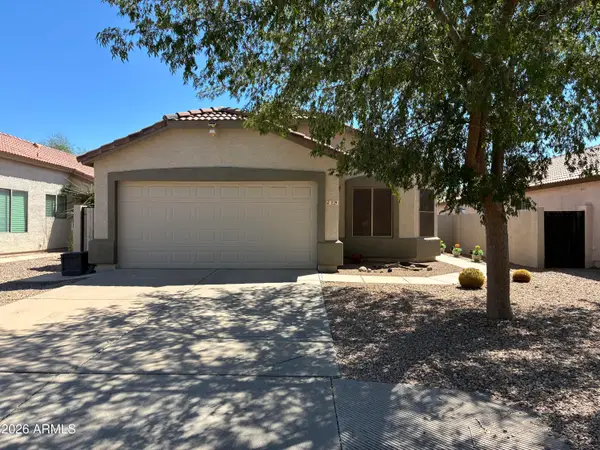 $349,900Active3 beds 2 baths1,528 sq. ft.
1129 E Elm Road, San Tan Valley, AZ 85140
MLS# 7077941Listed by: REALTY ONE GROUP - New
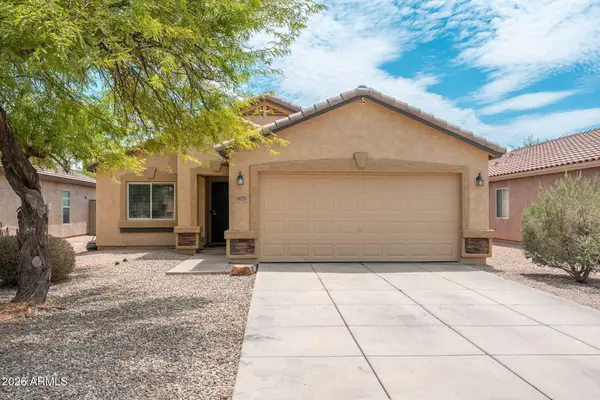 $330,000Active3 beds 2 baths1,407 sq. ft.
4029 E Superior Road, San Tan Valley, AZ 85143
MLS# 7077894Listed by: RETSY - New
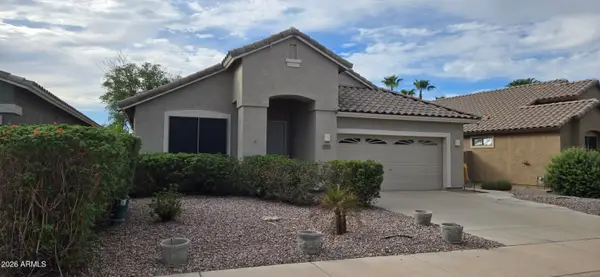 $324,900Active3 beds 2 baths2,194 sq. ft.
29922 N Little Leaf Drive, San Tan Valley, AZ 85143
MLS# 7077835Listed by: SELL NOW ARIZONA - New
 $450,000Active5.42 Acres
10028 E Renard Road #007K, San Tan Valley, AZ 85143
MLS# 7077838Listed by: GOLD TRUST REALTY - New
 $659,000Active2 beds 3 baths2,355 sq. ft.
39318 N Trajen Place, San Tan Valley, AZ 85140
MLS# 7077793Listed by: RESULTS REALTY


Protect your home and budget from life's surprises with an Assurant Home Warranty, backed by a partner that supports you through every step of homeownership. Explore Plans.
©2026 Century 21 Real Estate LLC. All rights reserved. CENTURY 21®, the CENTURY 21 Logo and C21® are service marks owned by Century 21 Real Estate LLC. Century 21 Real Estate LLC fully supports the principles of the Fair Housing Act and the Equal Opportunity Act. Each office is independently owned and operated. Listing information is deemed reliable but not guaranteed accurate.