
696 W Glen Canyon Drive, San Tan Valley, AZ 85140
Local realty services provided by:CENTURY 21 Northwest Realty
696 W Glen Canyon Drive,San Tan Valley, AZ 85140
$527,700
- 4 Beds
- 3 Baths
- 2,315 sq. ft.
- Single family
- Active
Listed by: carla j henderson, brenda franks
Office: homesmart
MLS#:7082516
Source:ARMLS
Price summary
- Price:$527,700
- Price per sq. ft.:$227.95
- Monthly HOA dues:$87
About this home
LOCATION*LOCATION*LOCATION!!!! This stunning LARK model offers the perfect combination of comfort, style & luxurious family living. Featuring 4 bedrooms, 3 baths & private pool, this home is designed for making memories, relaxing & enjoying w/ family & friends. Step inside & discover an inviting floor plan w/luxury vinyl flooring thru-out the main living areas, tile in baths & carpet in the bedrooms. The kitchen is designed for both entertaining & everyday enjoyment, featuring granite counters, a farmhouse sink & Whirlpool appliances. Step outside & prepare to fall in love w/ your own private backyard retreat! The fully fenced yard features a sparkling pool, travertine & turf. Close to school, shopping, dining, medical & so much more. Talk about LOCATION..the Olive Mill is minutes away!!
Contact an agent
Home facts
- Year built:2017
- Subdivision & Development:THE PARKS PARCEL B
- Listing ID #:7082516
- Updated:September 19, 2026 at 12:27 PM
Rooms and interior
- Bedrooms:4
- Total bathrooms:3
- Flooring:Carpet, Tile, Vinyl
- Living area:2,315 sq. ft.
Heating and cooling
- Cooling:Ceiling Fan(s), Programmable Thermostat
- Heating:Natural Gas
- Central air:Yes
Structure and exterior
- Year built:2017
- Building area:2,315 sq. ft.
- Lot area:0.13 Acres
- Lot Features:Auto Timer H2O Back, Auto Timer H2O Front, Desert Front, Gravel/Stone Back, Gravel/Stone Front, North/South Exposure, Sprinklers In Front, Sprinklers In Rear, Synthetic Grass Back
- Architectural Style:Ranch
- Construction Materials:Painted, Stone, Stucco
Schools
- High school:Combs High School
- Middle school:J. O. Combs Middle School
- Elementary school:J. O. Combs Middle School
Utilities
- Water:Private Water Company
Finances and disclosures
- Price:$527,700
- Price per sq. ft.:$227.95
- Tax amount:$2,446 (2026)
Features and amenities
- Amenities:Vinyl Frame
Parking
- Garage:Yes
- Garage spaces:2
 All information should be verified by the recipient and none is guaranteed as accurate by ARMLS. Copyright 2020 Arizona Regional Multiple Listing Service, Inc. All rights reserved.
New listings near 696 W Glen Canyon Drive
- New
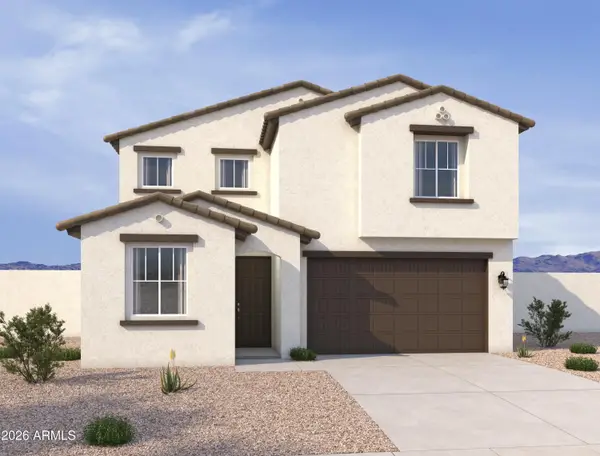 $438,990Active5 beds 4 baths2,941 sq. ft.
6978 E Bisbee Street, San Tan Valley, AZ 85143
MLS# 7082507Listed by: COMPASS - New
 $494,990Active5 beds 5 baths3,270 sq. ft.
7022 E Bisbee Street, San Tan Valley, AZ 85143
MLS# 7082484Listed by: COMPASS - New
 $479,990Active5 beds 4 baths2,932 sq. ft.
7008 E Bisbee Street, San Tan Valley, AZ 85143
MLS# 7082488Listed by: COMPASS - New
 $489,900Active4 beds 3 baths2,805 sq. ft.
4318 E Rousay Drive, San Tan Valley, AZ 85140
MLS# 7082499Listed by: BALBOA REALTY, LLC - New
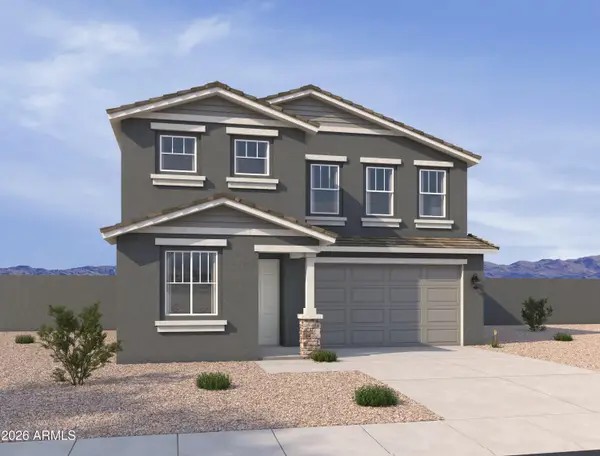 $459,990Active5 beds 5 baths3,270 sq. ft.
6994 E Bisbee Street, San Tan Valley, AZ 85143
MLS# 7082503Listed by: COMPASS - New
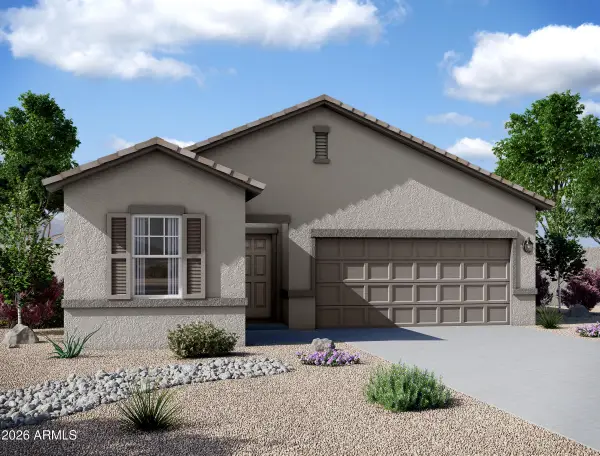 $409,640Active3 beds 2 baths1,662 sq. ft.
2431 E Equine Drive, San Tan Valley, AZ 85140
MLS# 7082465Listed by: COMPASS - New
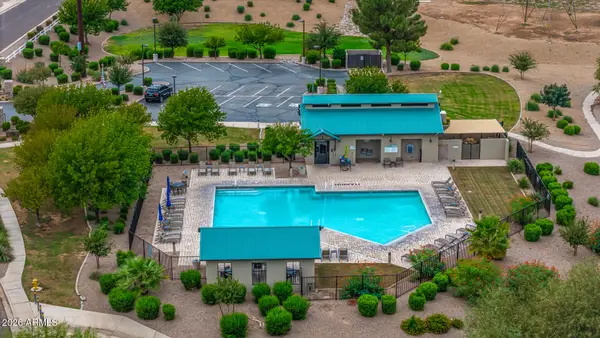 $320,000Active3 beds 2 baths1,631 sq. ft.
1750 E Renegade Trail, San Tan Valley, AZ 85143
MLS# 7082407Listed by: KELLER WILLIAMS REALTY SONORAN LIVING - New
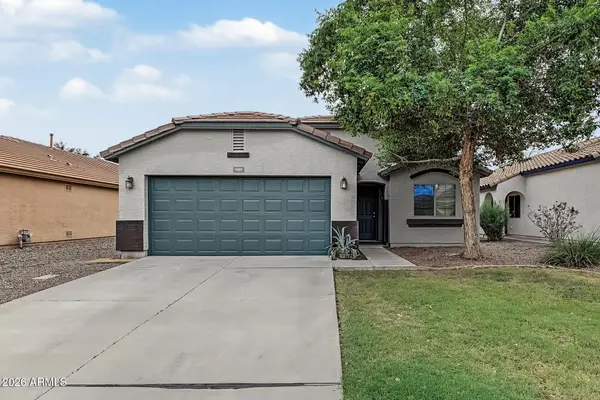 $344,500Active3 beds 2 baths1,725 sq. ft.
1431 W Danish Red Trail --, San Tan Valley, AZ 85143
MLS# 7082412Listed by: REALTY ONE GROUP - New
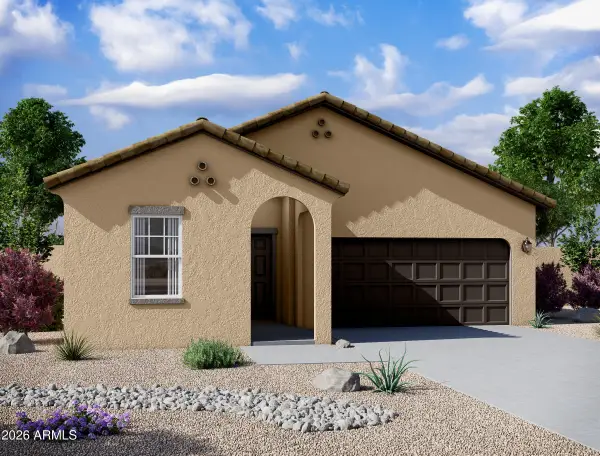 $419,640Active3 beds 2 baths1,662 sq. ft.
2428 E Equine Drive, San Tan Valley, AZ 85140
MLS# 7082417Listed by: COMPASS


Protect your home and budget from life's surprises with an Assurant Home Warranty, backed by a partner that supports you through every step of homeownership. Explore Plans.
©2026 Century 21 Real Estate LLC. All rights reserved. CENTURY 21®, the CENTURY 21 Logo and C21® are service marks owned by Century 21 Real Estate LLC. Century 21 Real Estate LLC fully supports the principles of the Fair Housing Act and the Equal Opportunity Act. Each office is independently owned and operated. Listing information is deemed reliable but not guaranteed accurate.