
7031 E Bisbee Street, San Tan Valley, AZ 85143
Local realty services provided by:CENTURY 21 Toma Partners
7031 E Bisbee Street,San Tan Valley, AZ 85143
$429,990
- 4 Beds
- 3 Baths
- 2,080 sq. ft.
- Single family
- Active
Listed by: danny kallay
Office: compass
MLS#:7081875
Source:ARMLS
Price summary
- Price:$429,990
- Price per sq. ft.:$206.73
- Monthly HOA dues:$110
About this home
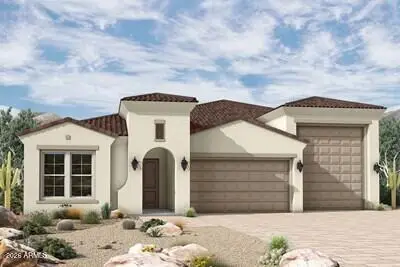
This stunning single story home offers 2,080 sq ft of functional living space. It features 4 bedrooms, 3 bathrooms, den, and a 2-car garage. The open concept kitchen is perfect for entertaining and features an Island, a walk-in pantry and stainless steel appliances. The kitchen includes white 42'' cabinets, quartz kitchen countertops, and wood looking plank tile in all the common areas. The great room offers a 2-panel center sliding glass door so you can step out into your covered patio to enjoy indoor/outdoor living in your backyard with friends and family. The primary suite has a spacious walk-in closet, double sinks, walk-in shower, and an additional linen closet for extra storage. This home has all the appliances and blinds included.
Contact an agent
Home facts
- Year built:2026
- Subdivision & Development:Wildera
- Listing ID #:7081875
- Updated:September 18, 2026 at 12:46 PM
Rooms and interior
- Bedrooms:4
- Total bathrooms:3
- Living area:2,080 sq. ft.
Heating and cooling
- Cooling:Programmable Thermostat
- Heating:Electric
Structure and exterior
- Year built:2026
- Building area:2,080 sq. ft.
- Lot area:0.15 Acres
- Lot Features:Desert Front, Dirt Back, North/South Exposure, Sprinklers In Front
- Architectural Style:Contemporary
- Construction Materials:Painted, Stucco
Schools
- High school:Poston Butte High School
- Middle school:Magma Ranch K8 School
- Elementary school:Magma Ranch K8 School
Utilities
- Water:Private Water Company
- Sewer:Sewer-Private
Finances and disclosures
- Price:$429,990
- Price per sq. ft.:$206.73
- Tax amount:$4 (2025)
Features and amenities
- Amenities:Vinyl Frame
Parking
- Parking description:Electric Vehicle Charging Station(s)
- Garage:Yes
- Garage spaces:2
 All information should be verified by the recipient and none is guaranteed as accurate by ARMLS. Copyright 2020 Arizona Regional Multiple Listing Service, Inc. All rights reserved. ARMLS Member Broker: Benjamin Toma
New listings near 7031 E Bisbee Street
- New
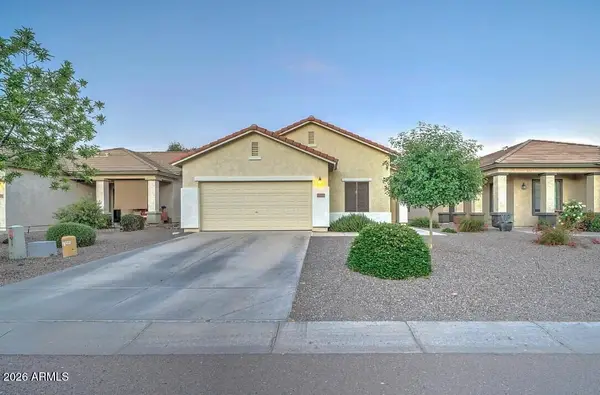 $355,000Active4 beds 2 baths1,777 sq. ft.
41285 N Stenson Drive, San Tan Valley, AZ 85140
MLS# 7081930Listed by: GREAT WAY REAL ESTATE - New
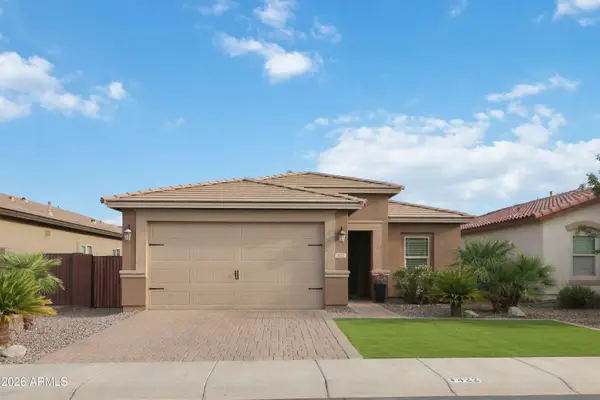 $368,300Active3 beds 2 baths1,371 sq. ft.
422 W Evergreen Pear Avenue, San Tan Valley, AZ 85140
MLS# 7081896Listed by: HOMESMART REALTY - New
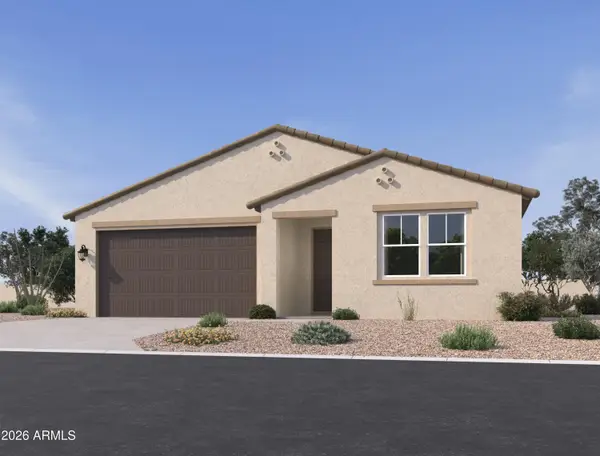 $389,990Active3 beds 3 baths1,949 sq. ft.
6571 E Upland Way, San Tan Valley, AZ 85143
MLS# 7081826Listed by: COMPASS - New
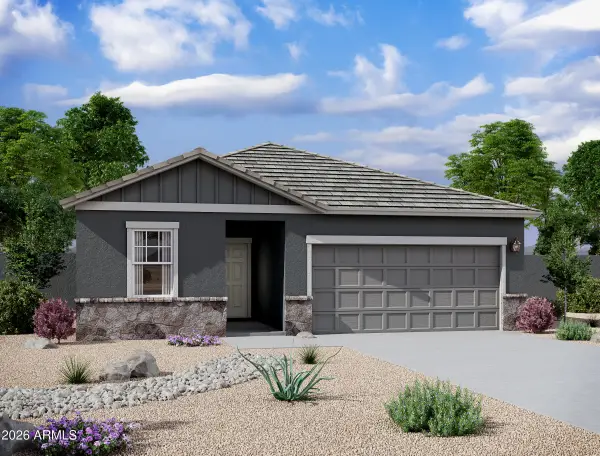 $397,000Active4 beds 3 baths1,912 sq. ft.
2385 E Equine Drive, San Tan Valley, AZ 85140
MLS# 7081858Listed by: COMPASS - New
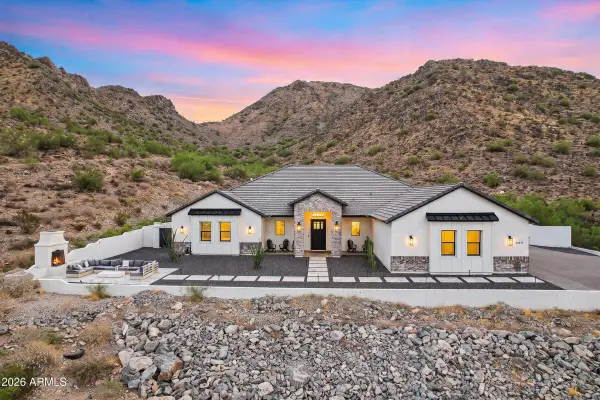 $2,500,000Active4 beds 4 baths3,518 sq. ft.
33911 N Mirage Court, San Tan Valley, AZ 85144
MLS# 7081635Listed by: DELEX REALTY - New
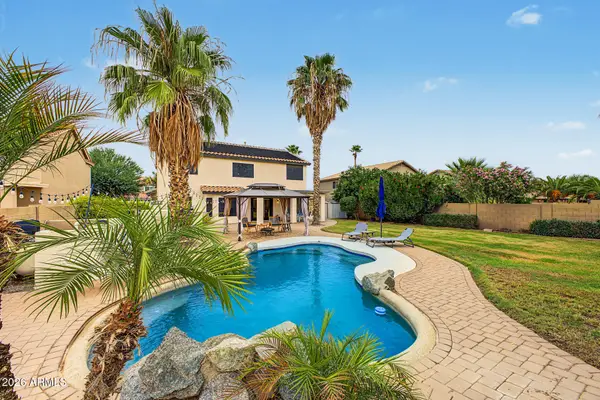 $470,000Active5 beds 3 baths2,656 sq. ft.
1021 E Rosebud Drive, San Tan Valley, AZ 85143
MLS# 7081663Listed by: REAL BROKER - New
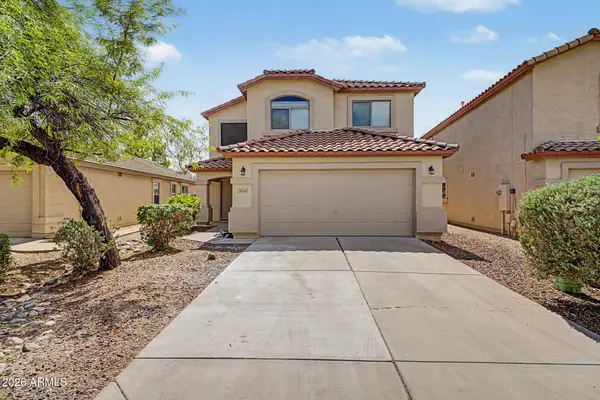 $315,000Active3 beds 3 baths1,804 sq. ft.
28564 N Dolomite Lane, San Tan Valley, AZ 85143
MLS# 7081724Listed by: DENMAR REALTY - New
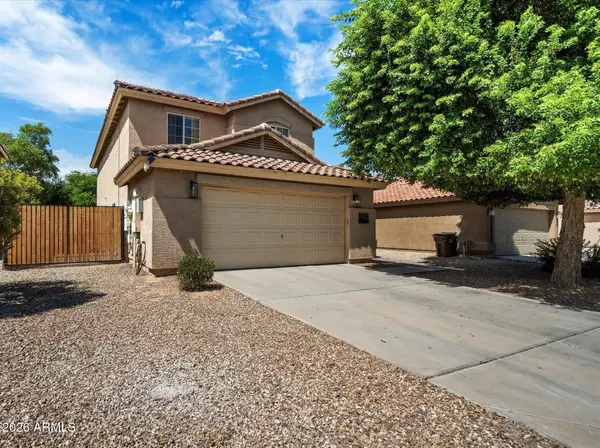 $415,000Active4 beds 3 baths2,337 sq. ft.
31390 N Cactus Drive, San Tan Valley, AZ 85143
MLS# 7081745Listed by: HOMESMART LIFESTYLES - New
 $882,431Active3 beds 3 baths2,632 sq. ft.
36596 N Eiswein Road, San Tan Valley, AZ 85140
MLS# 7081755Listed by: DAVID WEEKLEY HOMES


Protect your home and budget from life's surprises with an Assurant Home Warranty, backed by a partner that supports you through every step of homeownership. Explore Plans.
©2026 Century 21 Real Estate LLC. All rights reserved. CENTURY 21®, the CENTURY 21 Logo and C21® are service marks owned by Century 21 Real Estate LLC. Century 21 Real Estate LLC fully supports the principles of the Fair Housing Act and the Equal Opportunity Act. Each office is independently owned and operated. Listing information is deemed reliable but not guaranteed accurate.