
804 E Chelsea Drive, San Tan Valley, AZ 85140
Local realty services provided by:CENTURY 21 Toma Partners
804 E Chelsea Drive,San Tan Valley, AZ 85140
$595,000
- 6 Beds
- 4 Baths
- - sq. ft.
- Single family
- Active
Listed by: heather peterson
Office: coldwell banker realty
MLS#:7098072
Source:ARMLS
Price summary
- Price:$595,000
- Monthly HOA dues:$67
About this home
Step into a home where timeless charm meets warmth and architectural finishes throughout! Six bedrooms and 3 full baths adorned with beautiful wainscoting, striking ceiling beams, and two inviting fireplaces create a distinctive atmosphere filled with elegance and comfort. Rich architectural details bring personality to the living spaces, while the home's inviting design provides the perfect setting for relaxing evenings and memorable gatherings. Whether entertaining guests or enjoying a cozy night by the fire, this residence offers sprawling room with a custom office suite upstairs. Fine carpentry design inspired for everyday livability with brand new carpet! A truly charming home with an oasis pool nestled to a outdoor Cabana. Come and see this beauty, home awaits you.
Contact an agent
Home facts
- Year built:2004
- Subdivision & Development:PECAN CREEK NORTH PARCEL 6
- Listing ID #:7098072
- Updated:October 27, 2026 at 05:01 PM
Rooms and interior
- Bedrooms:6
- Total bathrooms:4
- Flooring:Carpet, Tile, Wood
Heating and cooling
- Cooling:Ceiling Fan(s)
- Heating:Electric
- Central air:Yes
Structure and exterior
- Year built:2004
- Lot area:0.18 Acres
- Lot Features:Synthetic Grass Back, Synthetic Grass Front
- Construction Materials:Painted, Stucco
Schools
- High school:Combs High School
- Middle school:J. O. Combs Middle School
- Elementary school:J. O. Combs Middle School
Finances and disclosures
- Price:$595,000
- Tax amount:$2,539 (2025)
Features and amenities
- Laundry features:Washer/Dryer Hook-up Only
- Pool features:Diving Pool
Parking
- Garage:Yes
- Garage spaces:3
- Carport spaces:3
 All information should be verified by the recipient and none is guaranteed as accurate by ARMLS. Copyright 2020 Arizona Regional Multiple Listing Service, Inc. All rights reserved. ARMLS Member Broker: Benjamin Toma
New listings near 804 E Chelsea Drive
- New
 $439,990Active4 beds 2 baths
7069 E Brushy Bill Road, San Tan Valley, AZ 85143
MLS# 7099079Listed by: RISEWELL HOMES - New
 $724,900Active5 beds 4 baths
34762 N Arcadia Drive, San Tan Valley, AZ 85144
MLS# 7099054Listed by: METRO PHOENIX HOMES, LLC - New
 $315,000Active3 beds 2 baths
1429 E Desert Holly Drive, San Tan Valley, AZ 85143
MLS# 7098946Listed by: HOMESMART - New
 $389,900Active4 beds 3 baths
1394 E Penny Lane, San Tan Valley, AZ 85140
MLS# 7098932Listed by: COMPASS - New
 $430,000Active5 beds 3 baths
1973 E Lipizzan Drive, San Tan Valley, AZ 85140
MLS# 7098899Listed by: OPENDOOR BROKERAGE, LLC - New
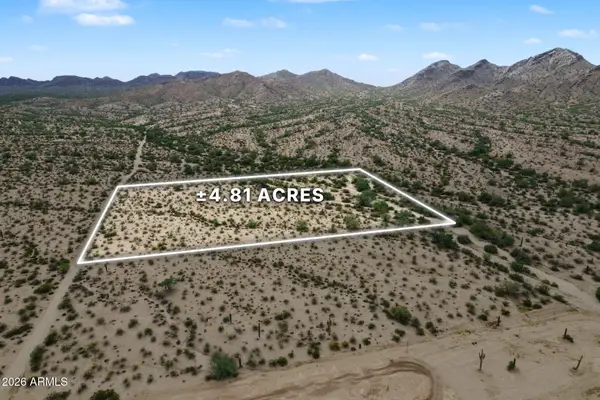 $400,000Active4.81 Acres
0 58fh+w63 -- #333, Queen Creek, AZ 85144
MLS# 7096210Listed by: EXP REALTY - New
 $299,900Active3 beds 2 baths
30217 N Sunray Drive, San Tan Valley, AZ 85143
MLS# 7098837Listed by: HOMESMART - New
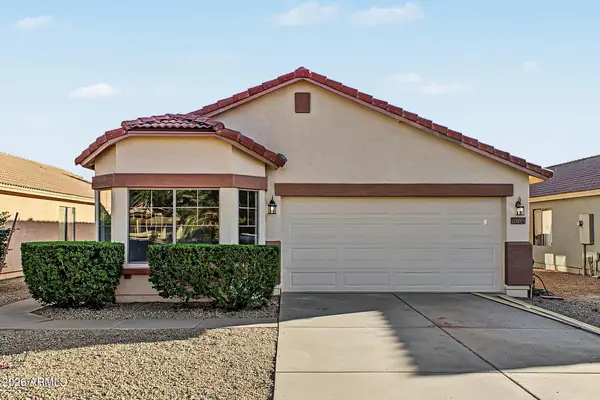 $349,000Active4 beds 2 baths
1055 E Vernoa Street, San Tan Valley, AZ 85140
MLS# 7098772Listed by: MY HOME GROUP REAL ESTATE - New
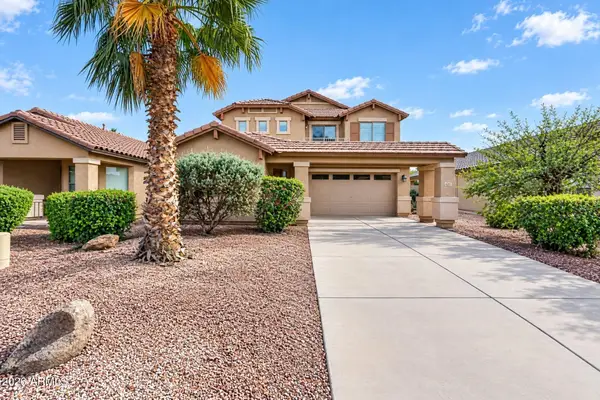 $365,000Active4 beds 3 baths
4211 E Coal Street, San Tan Valley, AZ 85143
MLS# 7098794Listed by: KELLER WILLIAMS INTEGRITY FIRST REALTY - New
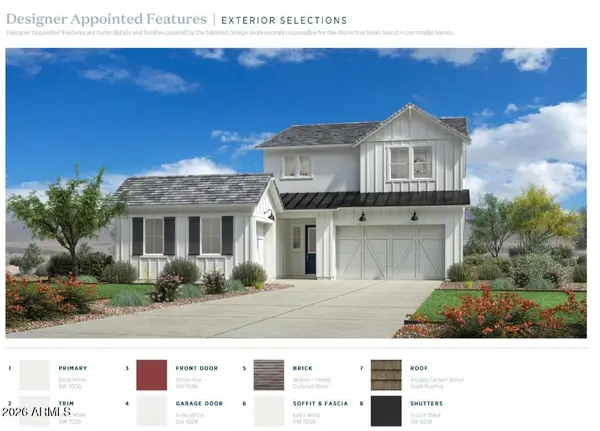 $675,000Active6 beds 5 baths
3570 W Marble Street S, San Tan Valley, AZ 85144
MLS# 7098809Listed by: TOLL BROTHERS REAL ESTATE


Protect your home and budget from life's surprises with an Assurant Home Warranty, backed by a partner that supports you through every step of homeownership. Explore Plans.
©2026 Century 21 Real Estate LLC. All rights reserved. CENTURY 21®, the CENTURY 21 Logo and C21® are service marks owned by Century 21 Real Estate LLC. Century 21 Real Estate LLC fully supports the principles of the Fair Housing Act and the Equal Opportunity Act. Each office is independently owned and operated. Listing information is deemed reliable but not guaranteed accurate.