
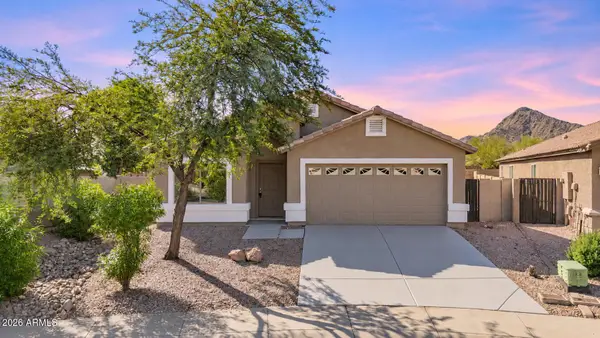
819 E Desert Holly Circle, San Tan Valley, AZ 85143
Local realty services provided by:CENTURY 21 Arizona West
Listed by: george laughton, julia o'buckley
Office: everyplace
MLS#:7103495
Source:ARMLS
Price summary
- Price:$375,000
- Monthly HOA dues:$79.33
About this home
Discover the space and versatility of this 4-bedroom, 3-bath, two-story home offering 2336 sqft of living space on a large cul-de-sac lot! Soaring vaulted ceilings create an airy feel as you enter the open living area, connecting the family room, dining area, and kitchen. The kitchen features tile flooring, a stylish backsplash, an eat-in dining area, and a breakfast bar. Upstairs, the primary suite includes a walk-in closet, along with two additional bedrooms. With a spacious layout and a setting on a cul-de-sac, this home offers room to make it your own!
Contact an agent
Home facts
- Year built:2004
- Subdivision & Development:RANCHO BELLA VISTA
- Listing ID #:7103495
- Updated:November 07, 2026 at 06:47 PM
Rooms and interior
- Bedrooms:4
- Total bathrooms:3
- Flooring:Carpet, Tile
Heating and cooling
- Cooling:Ceiling Fan(s)
- Heating:Electric
- Central air:Yes
Structure and exterior
- Year built:2004
- Lot area:0.12 Acres
- Lot Features:Auto Timer H2O Back, Auto Timer H2O Front, Cul-De-Sac, Desert Front, Grass Back, Sprinklers In Front, Sprinklers In Rear
- Architectural Style:Contemporary
- Construction Materials:Painted, Stucco
Schools
- High school:Poston Butte High School
- Middle school:Walker Butte K-8
- Elementary school:Walker Butte K-8
Utilities
- Water:Private Water Company
Finances and disclosures
- Price:$375,000
- Tax amount:$1,471 (2025)
Features and amenities
- Laundry features:Washer/Dryer Hook-up Only
Parking
- Garage:Yes
- Garage spaces:2
 All information should be verified by the recipient and none is guaranteed as accurate by ARMLS. Copyright 2020 Arizona Regional Multiple Listing Service, Inc. All rights reserved.
New listings near 819 E Desert Holly Circle
- New
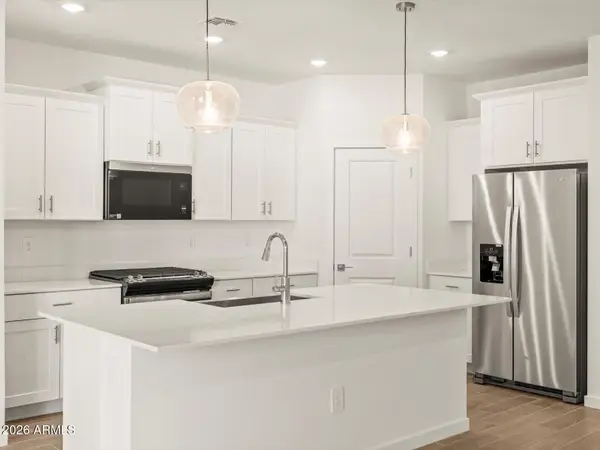 $433,190Active4 beds 2 baths
2559 E Enantio Road, San Tan Valley, AZ 85143
MLS# 7103813Listed by: MERITAGE HOMES OF ARIZONA, INC - New
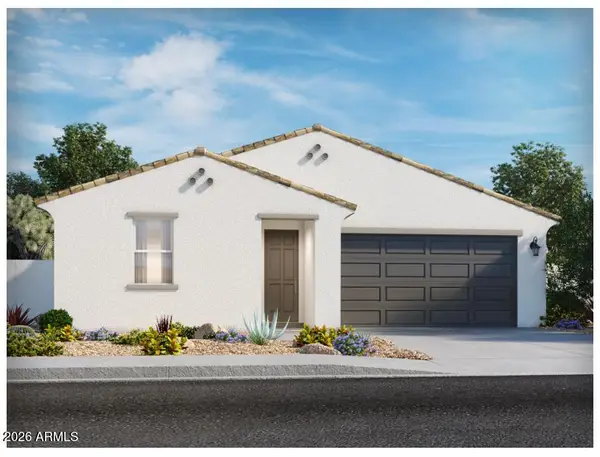 $477,117Active4 beds 3 baths
31261 N Chateau Court, San Tan Valley, AZ 85143
MLS# 7103818Listed by: MERITAGE HOMES OF ARIZONA, INC - New
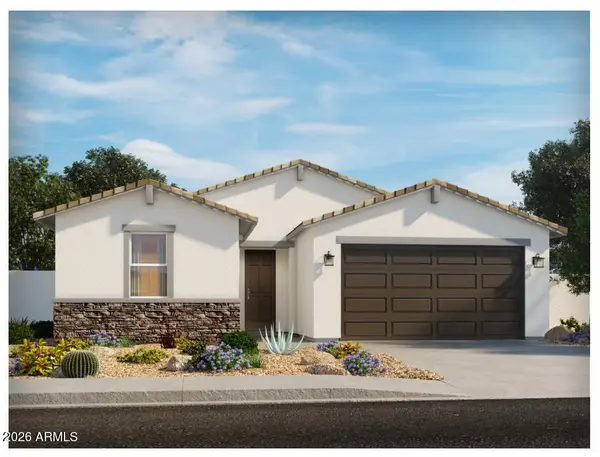 $487,455Active4 beds 3 baths
31247 N Chateau Court, San Tan Valley, AZ 85143
MLS# 7103821Listed by: MERITAGE HOMES OF ARIZONA, INC - New
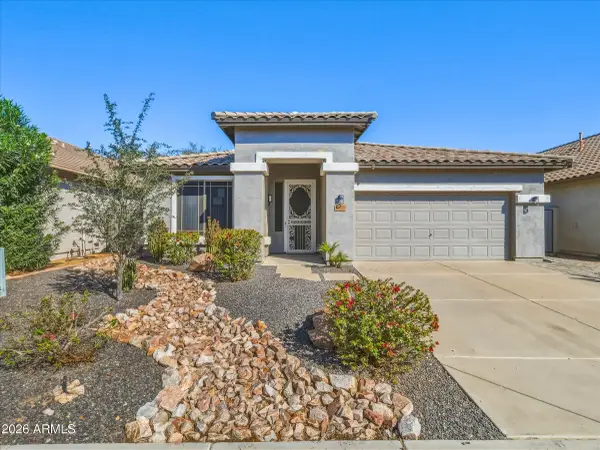 $360,000Active3 beds 2 baths
104 E Rock Wren Drive, San Tan Valley, AZ 85143
MLS# 7103790Listed by: LISTED SIMPLY - New
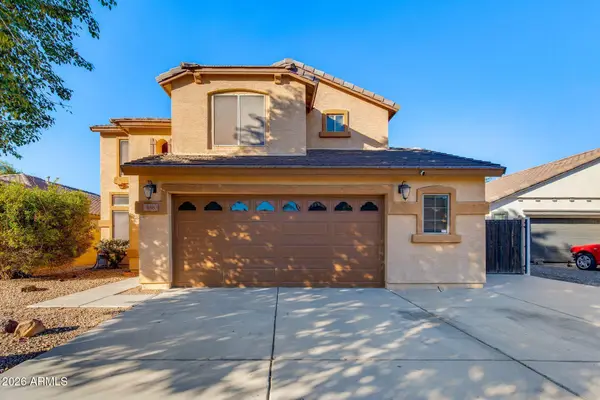 $565,000Active5 beds 3 baths
488 E Press Road, San Tan Valley, AZ 85140
MLS# 7103573Listed by: THE BROKERY - New
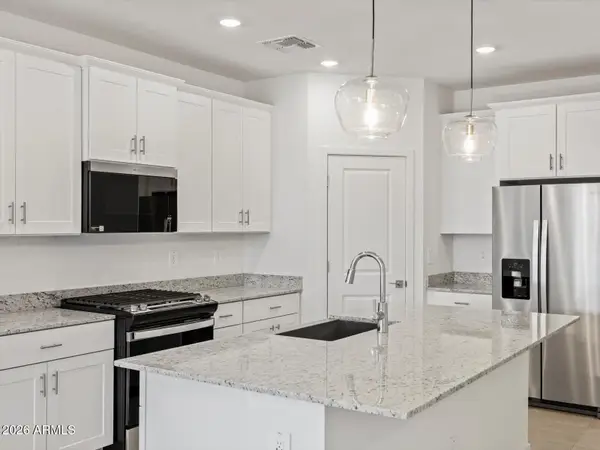 $445,800Active4 beds 3 baths
2575 E Enantio Road, San Tan Valley, AZ 85143
MLS# 7103729Listed by: MERITAGE HOMES OF ARIZONA, INC - New
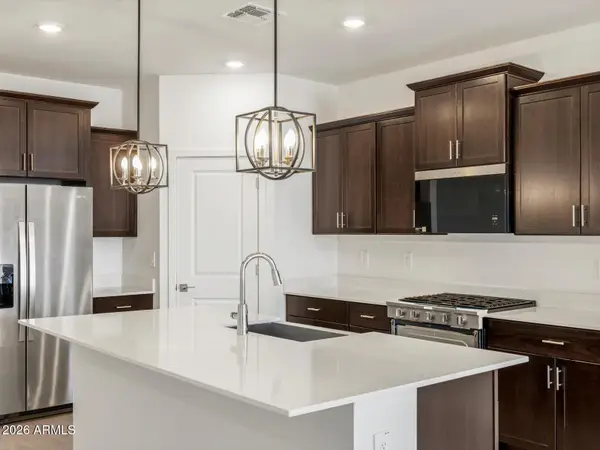 $451,250Active4 beds 3 baths
2549 E Enantio Road, San Tan Valley, AZ 85143
MLS# 7103745Listed by: MERITAGE HOMES OF ARIZONA, INC - New
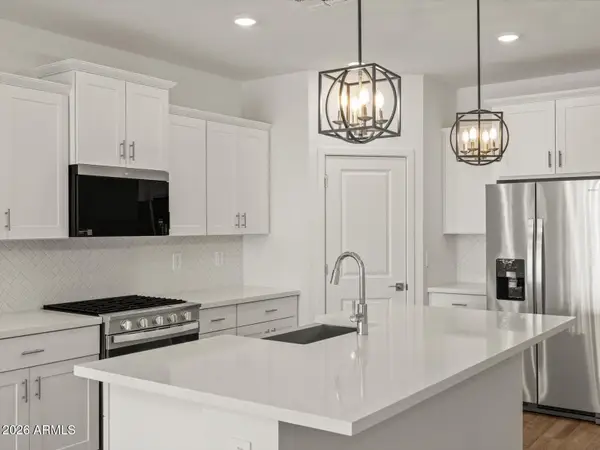 $459,090Active4 beds 3 baths
2519 E Enantio Road, San Tan Valley, AZ 85143
MLS# 7103754Listed by: MERITAGE HOMES OF ARIZONA, INC - New
 $358,000Active4 beds 2 baths
33640 N Mercedes Drive, San Tan Valley, AZ 85144
MLS# 7103543Listed by: KELLER WILLIAMS INTEGRITY FIRST REALTY


Protect your home and budget from life's surprises with an Assurant Home Warranty, backed by a partner that supports you through every step of homeownership. Explore Plans.
©2026 Century 21 Real Estate LLC. All rights reserved. CENTURY 21®, the CENTURY 21 Logo and C21® are service marks owned by Century 21 Real Estate LLC. Century 21 Real Estate LLC fully supports the principles of the Fair Housing Act and the Equal Opportunity Act. Each office is independently owned and operated. Listing information is deemed reliable but not guaranteed accurate.