
841 E Anastasia Street, San Tan Valley, AZ 85140
Local realty services provided by:CENTURY 21 Arizona West
841 E Anastasia Street,San Tan Valley, AZ 85140
$415,000
- 4 Beds
- 2 Baths
- 1,829 sq. ft.
- Single family
- Pending
Listed by: jaime l blikre
Office: my home group real estate
MLS#:7053072
Source:ARMLS
Price summary
- Price:$415,000
- Price per sq. ft.:$226.9
- Monthly HOA dues:$67
About this home
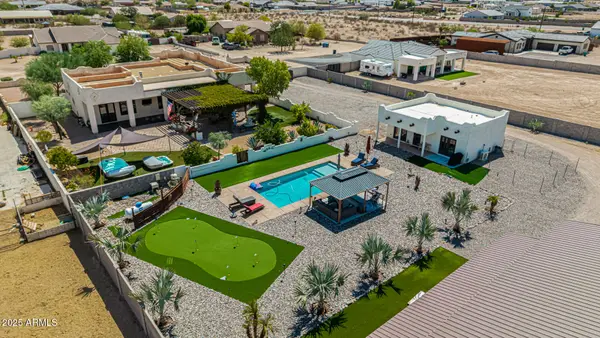
WELCOME HOME to this STUNNING, UPGRADED open concept floor plan in the East Valley's coveted community of PECAN CREEK. This functional 4 bedroom/2 bath home spares no missed detail including an OUTDOOR oasis! Thoughtful upgrades including fully updated flooring and bathrooms that give this home so much charm!l Modern kitchen boasts granite countertops with breakfast bar. Private, Corner Lot backyard is perfect with a sparkling pool, turf and concrete areas. NEW AC 2023. The community features parks, walking paths and the pride of living in one of the valley's hottest areas with growth and opportunity galore. Close to freeways, dining, shopping and great school choices. This home is a MUST SEE!
Contact an agent
Home facts
- Year built:2005
- Listing ID #:7053072
- Updated:July 26, 2026 at 09:20 AM
Rooms and interior
- Bedrooms:4
- Total bathrooms:2
- Flooring:Carpet, Tile
- Living area:1,829 sq. ft.
Heating and cooling
- Cooling:Ceiling Fan(s)
- Heating:Electric
- Central air:Yes
Structure and exterior
- Year built:2005
- Building area:1,829 sq. ft.
- Lot area:0.18 Acres
- Lot Features:Auto Timer H2O Front, Corner, Desert Back, Desert Front, Grass Back, North/South Exposure
- Architectural Style:Spanish
- Construction Materials:Painted, Stucco
Schools
- High school:Combs High School
- Middle school:J. O. Combs Middle School
- Elementary school:Jack Harmon Elementary School
Utilities
- Water:Private Water Company
Finances and disclosures
- Price:$415,000
- Price per sq. ft.:$226.9
- Tax amount:$1,256 (2025)
Features and amenities
- Laundry features:Washer/Dryer Hook-up Only
- Pool features:Play Pool
Parking
- Garage:Yes
- Garage spaces:2
 All information should be verified by the recipient and none is guaranteed as accurate by ARMLS. Copyright 2020 Arizona Regional Multiple Listing Service, Inc. All rights reserved.
New listings near 841 E Anastasia Street
- New
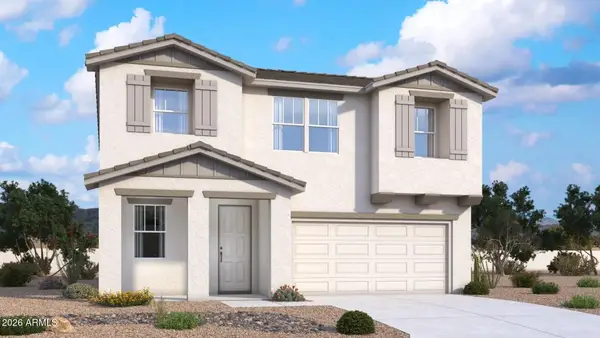 $373,853Active4 beds 3 baths3,102 sq. ft.
9989 E Prickly Pear Lane, San Tan Valley, AZ 85143
MLS# 7058733Listed by: DRB HOMES - New
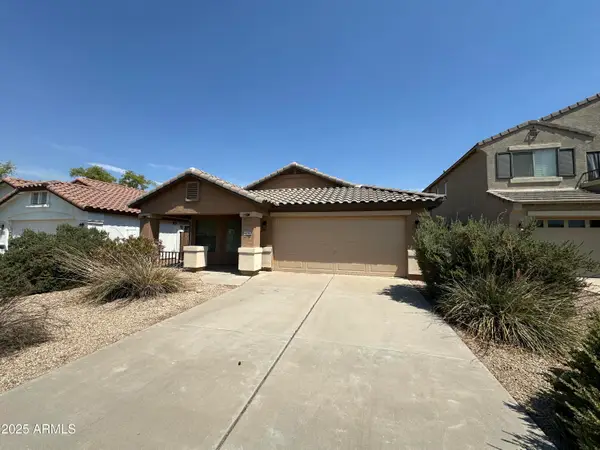 $299,000Active3 beds 2 baths1,688 sq. ft.
4336 E Coal Street, San Tan Valley, AZ 85143
MLS# 7058646Listed by: SUMMIT REAL ESTATE PROFESSIONALS - New
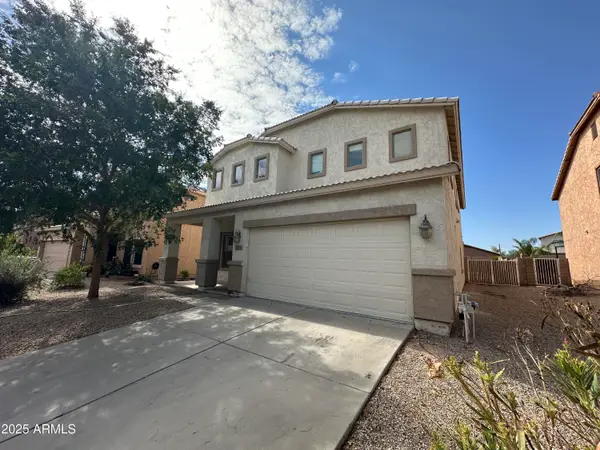 $399,950Active4 beds 3 baths3,355 sq. ft.
231 E Mule Train Trail, San Tan Valley, AZ 85143
MLS# 7058647Listed by: SUMMIT REAL ESTATE PROFESSIONALS - New
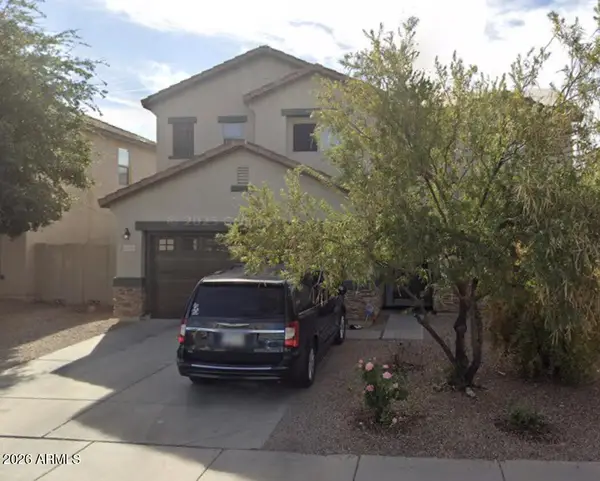 $349,900Active4 beds 3 baths2,438 sq. ft.
4595 E Shapinsay Drive, San Tan Valley, AZ 85140
MLS# 7058665Listed by: TIERRA ANTIGUA REALTY - New
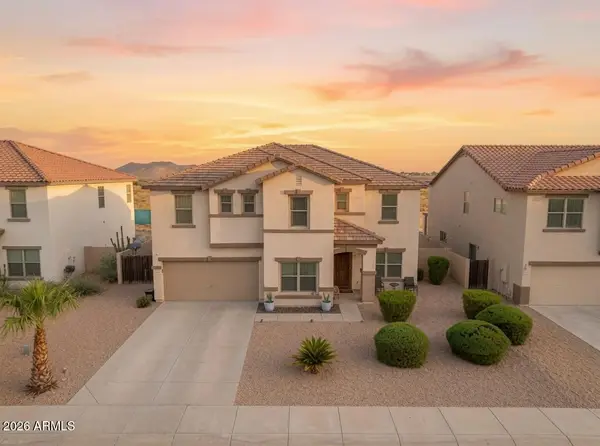 $499,000Active5 beds 3 baths3,449 sq. ft.
4513 E Whitehall Drive, San Tan Valley, AZ 85140
MLS# 7058641Listed by: COMPASS - New
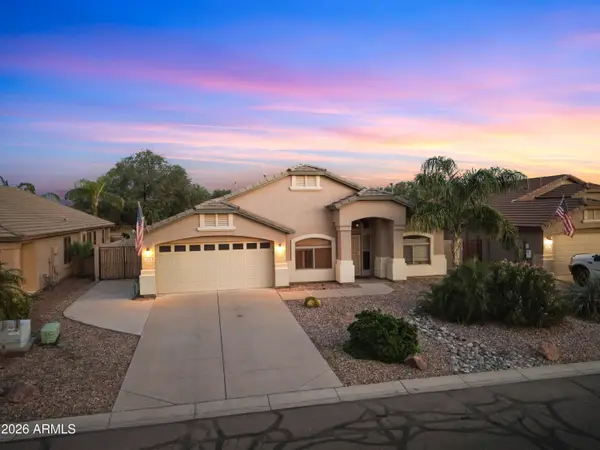 $495,000Active3 beds 2 baths2,312 sq. ft.
935 W Gascon Road, San Tan Valley, AZ 85143
MLS# 7058241Listed by: LUXURY DIVISION - New
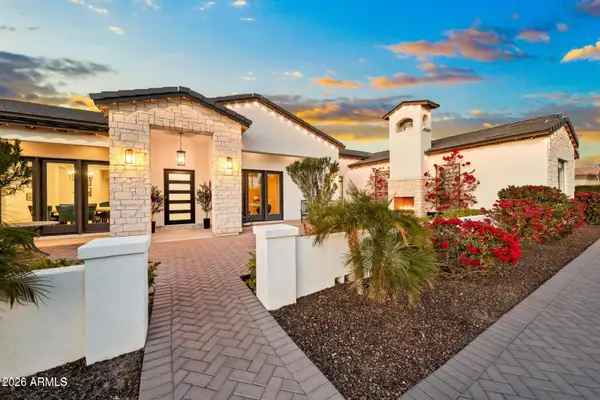 $1,948,899Active4 beds 4 baths3,490 sq. ft.
5348 W Encanto Verde Drive, Queen Creek, AZ 85144
MLS# 7058160Listed by: HOMESMART - New
 $789,900Active3 beds 2 baths1,500 sq. ft.
30837 N Dorado Court, San Tan Valley, AZ 85144
MLS# 7058059Listed by: REALTY EXECUTIVES ARIZONA TERRITORY - New
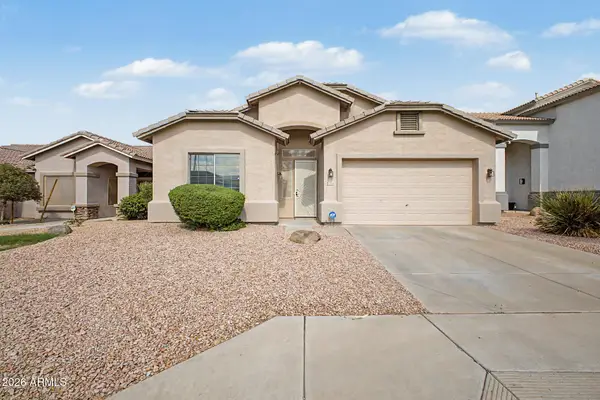 $389,000Active3 beds 2 baths1,892 sq. ft.
32553 N Hidden Canyon Drive, Queen Creek, AZ 85144
MLS# 7058065Listed by: REDFIN CORPORATION - New
 $1,290,000Active4 beds 4 baths3,552 sq. ft.
750 W Zion Lane, San Tan Valley, AZ 85143
MLS# 7058077Listed by: HOMESMART


Protect your home and budget from life's surprises with an Assurant Home Warranty, backed by a partner that supports you through every step of homeownership. Explore Plans.
©2026 Century 21 Real Estate LLC. All rights reserved. CENTURY 21®, the CENTURY 21 Logo and C21® are service marks owned by Century 21 Real Estate LLC. Century 21 Real Estate LLC fully supports the principles of the Fair Housing Act and the Equal Opportunity Act. Each office is independently owned and operated. Listing information is deemed reliable but not guaranteed accurate.