
991 E Desert Springs Way Way, San Tan Valley, AZ 85143
Local realty services provided by:CENTURY 21 Arizona Foothills
991 E Desert Springs Way Way,San Tan Valley, AZ 85143
$329,500
- 4 Beds
- 3 Baths
- 2,242 sq. ft.
- Single family
- Pending
Listed by: gordon leatherbarrow, mark steenhoek
Office: 6 real estate
MLS#:7036043
Source:ARMLS
Price summary
- Price:$329,500
- Price per sq. ft.:$146.97
- Monthly HOA dues:$86.33
About this home
Welcome Home, this nice 4 Bedroom 2.5 bath home sits on a oversized view fence lot with a small community park right behind it. Lots of room for the whole family with a open floorplan that includes a family room along with a formal living room. Both downstairs and upstairs offer nice open spaces. All the bedrooms are oversized with a huge Master suite.
Contact an agent
Home facts
- Year built:2006
- Subdivision & Development:Johnson Ranch
- Listing ID #:7036043
- Updated:September 17, 2026 at 03:26 AM
Rooms and interior
- Bedrooms:4
- Total bathrooms:3
- Flooring:Carpet, Tile
- Living area:2,242 sq. ft.
Heating and cooling
- Central air:Yes
Structure and exterior
- Year built:2006
- Building area:2,242 sq. ft.
- Lot area:0.13 Acres
- Lot Features:Auto Timer H2O Back, Auto Timer H2O Front, Desert Front, Gravel/Stone Back, North/South Exposure
- Construction Materials:Stucco
Schools
- High school:Poston Butte High School
- Middle school:Walker Butte K-8
- Elementary school:Walker Butte K-8
Utilities
- Water:Private Water Company
Finances and disclosures
- Price:$329,500
- Price per sq. ft.:$146.97
- Tax amount:$1,263 (2025)
Parking
- Garage:Yes
- Garage spaces:2
 All information should be verified by the recipient and none is guaranteed as accurate by ARMLS. Copyright 2020 Arizona Regional Multiple Listing Service, Inc. All rights reserved. ARMLS Member Broker: Floyd Scott
New listings near 991 E Desert Springs Way Way
- New
 $484,990Active4 beds 3 baths2,274 sq. ft.
3218 E Pomodoro Avenue, San Tan Valley, AZ 85143
MLS# 7081167Listed by: LENNAR SALES CORP - New
 $543,990Active3 beds 3 baths2,327 sq. ft.
3932 E Gallatin Way, San Tan Valley, AZ 85143
MLS# 7081177Listed by: LENNAR SALES CORP - New
 $465,490Active5 beds 3 baths2,509 sq. ft.
33790 N Medio Avenue, San Tan Valley, AZ 85143
MLS# 7081180Listed by: LENNAR SALES CORP - New
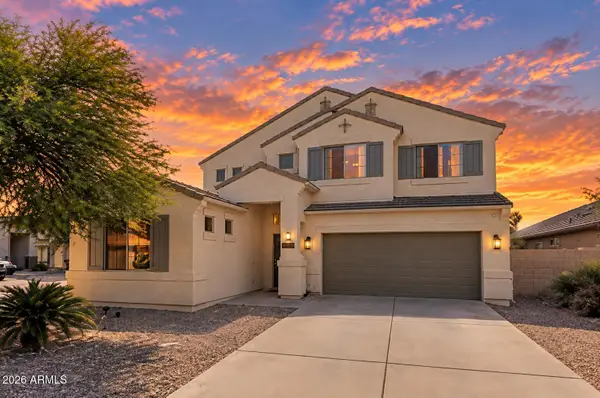 $515,000Active4 beds 3 baths2,768 sq. ft.
38408 N Dena Court, San Tan Valley, AZ 85140
MLS# 7081106Listed by: REAL BROKER - New
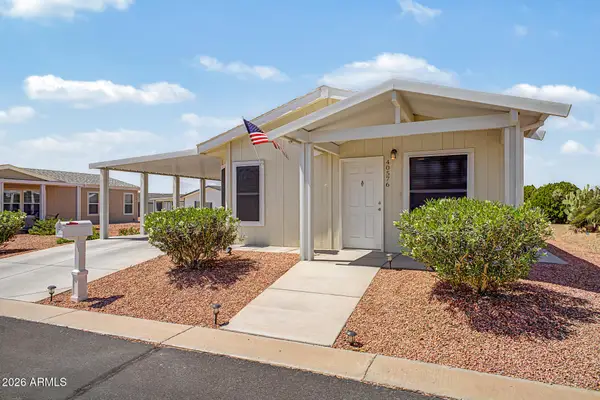 $325,000Active2 beds 2 baths1,057 sq. ft.
40576 N Wedge Drive, San Tan Valley, AZ 85140
MLS# 7080982Listed by: COOPER CARDINAL AND COMPANY - New
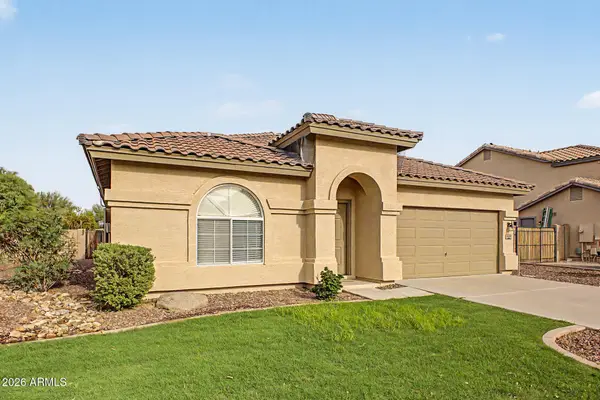 $445,000Active3 beds 2 baths2,029 sq. ft.
31457 N Candlewood Drive, San Tan Valley, AZ 85143
MLS# 7080933Listed by: NEXTHOME ALLIANCE - New
 $449,999Active5 beds 3 baths2,747 sq. ft.
34995 N Jamaica Hope Way, San Tan Valley, AZ 85143
MLS# 7080795Listed by: MY HOME GROUP REAL ESTATE - New
 $529,000Active4 beds 2 baths2,009 sq. ft.
40462 N Cape Wrath Drive, San Tan Valley, AZ 85140
MLS# 7080777Listed by: MY HOME GROUP REAL ESTATE - New
 $350,000Active4 beds 2 baths1,909 sq. ft.
3216 W Mineral Butte Drive, San Tan Valley, AZ 85144
MLS# 7080561Listed by: LOCAL LUXURY CHRISTIE'S INTERNATIONAL REAL ESTATE - New
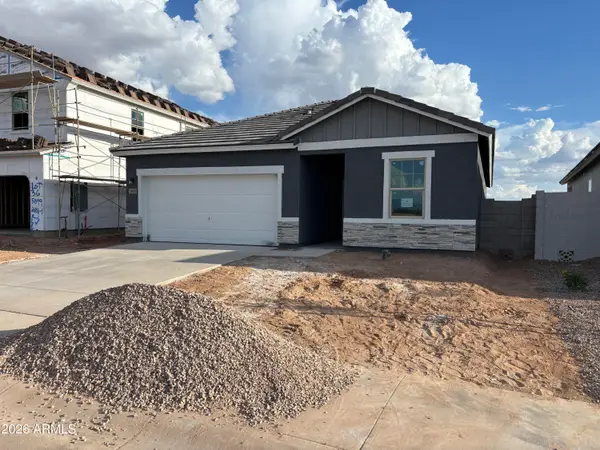 $414,640Active4 beds 3 baths1,912 sq. ft.
5883 E Hornblende Way, San Tan Valley, AZ 85143
MLS# 7080562Listed by: COMPASS


Protect your home and budget from life's surprises with an Assurant Home Warranty, backed by a partner that supports you through every step of homeownership. Explore Plans.
©2026 Century 21 Real Estate LLC. All rights reserved. CENTURY 21®, the CENTURY 21 Logo and C21® are service marks owned by Century 21 Real Estate LLC. Century 21 Real Estate LLC fully supports the principles of the Fair Housing Act and the Equal Opportunity Act. Each office is independently owned and operated. Listing information is deemed reliable but not guaranteed accurate.