
10040 E Happy Valley Road #1031, Scottsdale, AZ 85255
Local realty services provided by:CENTURY 21 Toma Partners
10040 E Happy Valley Road #1031,Scottsdale, AZ 85255
$3,850,000
- 4 Beds
- 4 Baths
- 3,500 sq. ft.
- Single family
- Pending
Listed by: larry whitman, shelby whitman
Office: the whitman group
MLS#:7068933
Source:ARMLS
Price summary
- Price:$3,850,000
- Price per sq. ft.:$1,100
- Monthly HOA dues:$2,050
About this home
The majestic silhouette of Pinnacle Peak commands center stage at this exceptional residence, delivering an immediate & unforgettable visual impact from the moment you step inside. Perfectly nestled within the highly coveted Villas enclave of Desert Highlands, this 3,500-square-foot contemporary residence showcases retractable walls of glass masterfully executed to frame and celebrate North Scottsdale's most legendary natural masterpiece. The open layout guides the eye & movement from the chef's kitchen past the temperature-controlled wine display without structural interruptions. The linear gas fireplace anchors the great room providing a premier vantage point for admiring the silhouette of Pinnacle Peak at sunset. The dedicated view continues into the luxurious primary suite... & primary bath with freestanding tub, spacious shower with curb less entry & dual vanities. Completing the home's thoughtful footprint are two private ensuite guest bedrooms boasting valley views & dedicated home office designed for quiet focus. Elevating desert living to an art form the all-glass pool & spa sparkles against the rugged landscape. A fully equipped outdoor kitchen & gas firepit completes the space creating a private resort-style environment that demands to be experienced.
Desert Highlands stands as one of North Scottsdale's premier guard-gated masterworks, globally recognized by the Platinum Clubs of America as being in the top 3% of country club communities nationwide. Enjoy immediate access to the golf course, dining & fitness center the day your close escrow!...
Contact an agent
Home facts
- Year built:1996
- Subdivision & Development:Desert Highlands
- Listing ID #:7068933
- Updated:August 20, 2026 at 04:44 PM
Rooms and interior
- Bedrooms:4
- Total bathrooms:4
- Rooms Total:7
- Flooring:Wood
- Living area:3,500 sq. ft.
Heating and cooling
- Central air:Yes
Structure and exterior
- Year built:1996
- Building area:3,500 sq. ft.
- Lot area:0.35 Acres
- Lot Features:Hillside, North/South Exposure, On Golf Course, Sprinklers In Front, Sprinklers In Rear
- Architectural Style:Contemporary
- Construction Materials:Stucco
- Exterior Features:Built-in Barbecue, Private Street(s)
Schools
- High school:Cactus Shadows High School
- Middle school:Sonoran Trails Middle School
- Elementary school:Desert Sun Academy
Utilities
- Water:City Water
Finances and disclosures
- Price:$3,850,000
- Price per sq. ft.:$1,100
- Tax amount:$4,374 (2025)
Features and amenities
- Laundry features:Gas Dryer Hookup
- Amenities:Skylight(s)
- Pool features:Variable Speed Pump
Parking
- Parking description:Electric Vehicle Charging Station(s), Gated, Temperature Controlled
- Garage:Yes
- Garage spaces:3
 All information should be verified by the recipient and none is guaranteed as accurate by ARMLS. Copyright 2020 Arizona Regional Multiple Listing Service, Inc. All rights reserved. ARMLS Member Broker: Benjamin Toma
New listings near 10040 E Happy Valley Road #1031
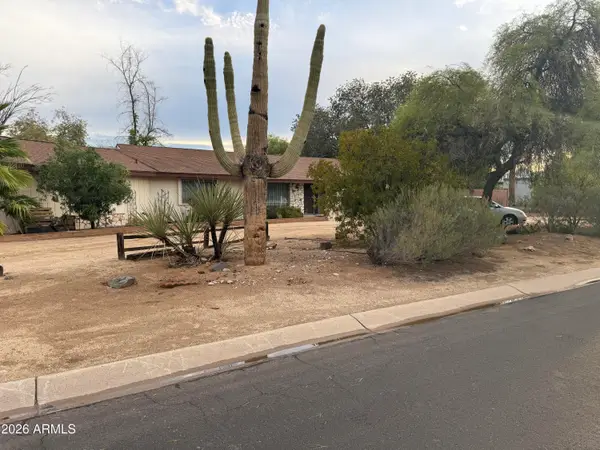 $1,650,000Pending2 beds 3 baths2,228 sq. ft.
6320 E Desert Cove Avenue, Scottsdale, AZ 85254
MLS# 7068966Listed by: EXP REALTY- New
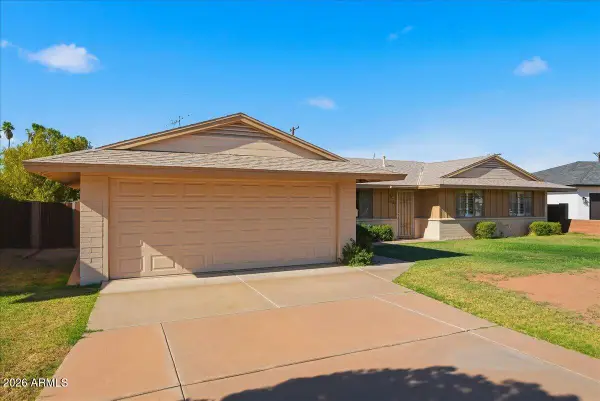 $575,000Active3 beds 2 baths1,765 sq. ft.
2527 N 69th Street, Scottsdale, AZ 85257
MLS# 7069001Listed by: COMPASS - New
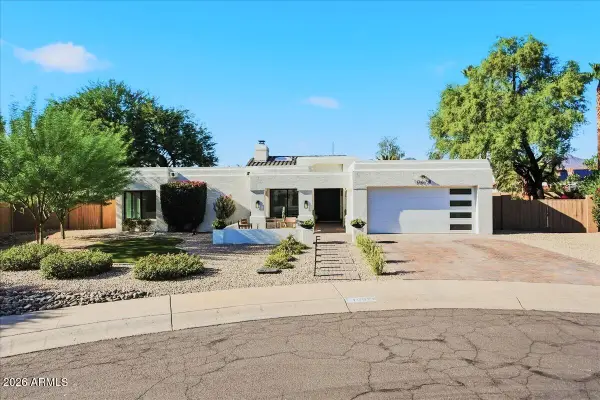 $1,450,000Active3 beds 2 baths2,248 sq. ft.
10678 E Gold Dust Avenue, Scottsdale, AZ 85258
MLS# 7069006Listed by: COMPASS - New
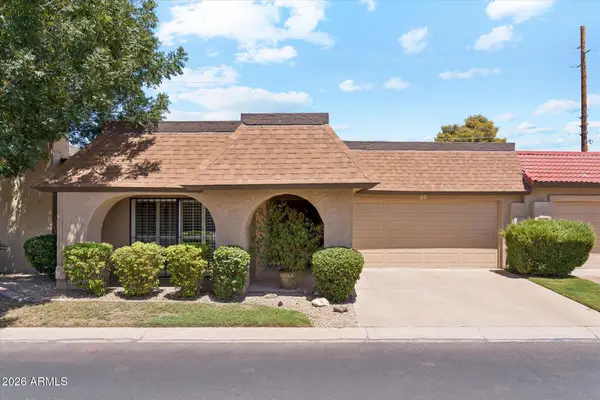 $575,000Active2 beds 2 baths1,516 sq. ft.
7920 E Pecos Lane, Scottsdale, AZ 85250
MLS# 7069029Listed by: MY HOME GROUP REAL ESTATE - New
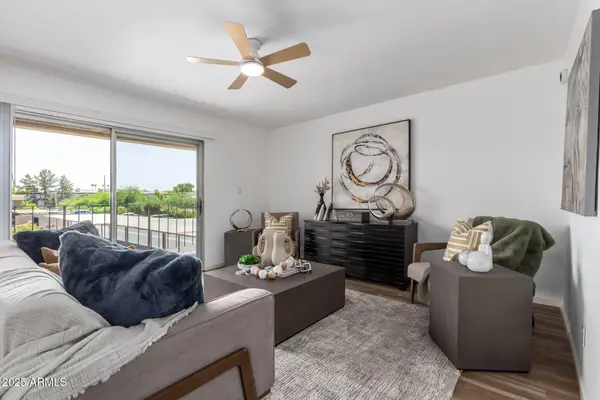 $224,000Active1 beds 1 baths697 sq. ft.
7430 E Chaparral Road #A245, Scottsdale, AZ 85250
MLS# 7068964Listed by: HOMESMART - New
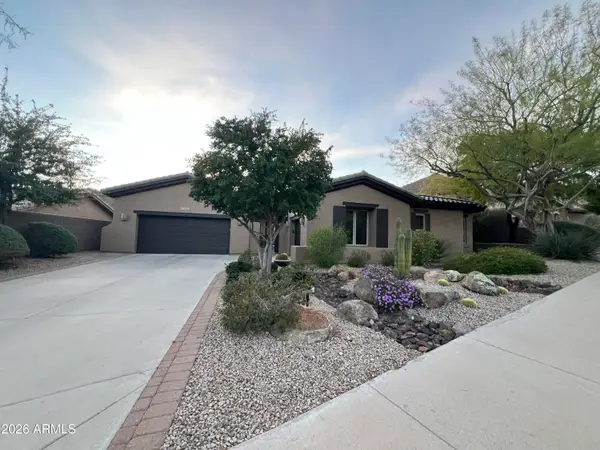 $1,495,000Active3 beds 4 baths2,967 sq. ft.
12452 N 145th Way, Scottsdale, AZ 85259
MLS# 7068939Listed by: REALTY EXECUTIVES ARIZONA TERRITORY - New
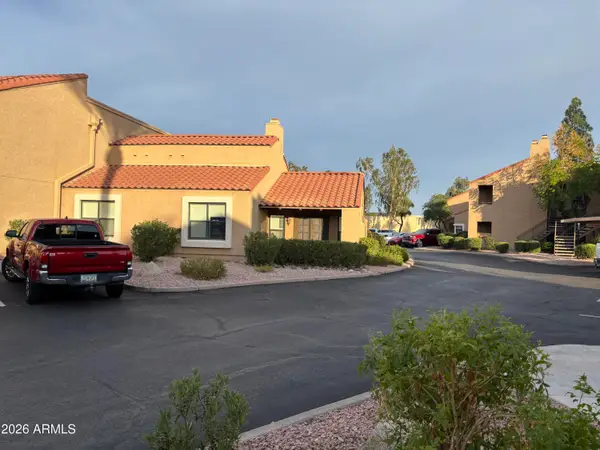 $435,000Active3 beds 2 baths1,331 sq. ft.
8787 E Mountain View Road #1091, Scottsdale, AZ 85258
MLS# 7068940Listed by: REALTY OF AMERICA LLC - New
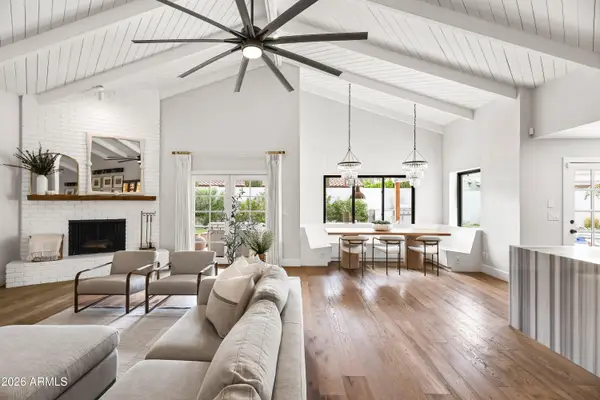 $2,390,000Active4 beds 5 baths4,035 sq. ft.
9202 N 83rd Place, Scottsdale, AZ 85258
MLS# 7068941Listed by: LOCAL LUXURY CHRISTIE'S INTERNATIONAL REAL ESTATE - New
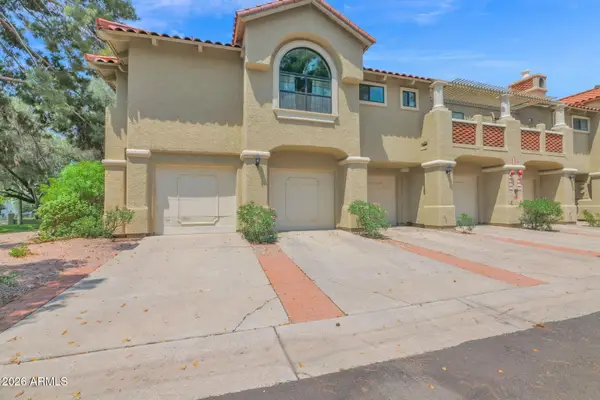 $549,500Active2 beds 2 baths1,241 sq. ft.
8300 E Via De Ventura -- #2015, Scottsdale, AZ 85258
MLS# 7068956Listed by: R.O.I. PROPERTIES


Protect your home and budget from life's surprises with an Assurant Home Warranty, backed by a partner that supports you through every step of homeownership. Explore Plans.
©2026 Century 21 Real Estate LLC. All rights reserved. CENTURY 21®, the CENTURY 21 Logo and C21® are service marks owned by Century 21 Real Estate LLC. Century 21 Real Estate LLC fully supports the principles of the Fair Housing Act and the Equal Opportunity Act. Each office is independently owned and operated. Listing information is deemed reliable but not guaranteed accurate.