
10040 E Happy Valley Road #499, Scottsdale, AZ 85255
Local realty services provided by:CENTURY 21 Desert Estates Realty
10040 E Happy Valley Road #499,Scottsdale, AZ 85255
$3,250,000
- 4 Beds
- 4 Baths
- 4,853 sq. ft.
- Single family
- Active
Listed by: dena bullard, nancy j sertich
Office: russ lyon sotheby's international realty
MLS#:7084248
Source:ARMLS
Price summary
- Price:$3,250,000
- Price per sq. ft.:$669.69
- Monthly HOA dues:$2,050
About this home
Timeless Southwest character and organic Pueblo design define this single-level desert retreat, privately situated on a quiet cul-de-sac lot. A charming courtyard entry welcomes you to a home rich in authentic detail and ready for a fresh vision. Open concept great room floor plan surrounded by walls of windows provides optimal sunlit living. Private master suite with corner fireplace and easy access to the backyard, pool and spa. The detached guest house with kitchenette offers wonderful flexibility for guests. Outdoors, a pool and spa, fireplace, built-in BBQ and expansive patios create an inviting setting for entertaining, relaxing and taking in spectacular Arizona sunsets. IMMEDIATE GOLF MEMBERSHIP AT CLOSE OF ESCROW*. Designated a top 'Platinum Club of America'' golf club, Desert Highlands amenities include a Jack Nicklaus Signature championship golf course, 18-hole putting course, award winning clubhouse featuring ''Jacks'' gastropub, state of the art fitness center, Highlands Racquet Club featuring grass, clay & pickleball courts,& more. *A $ 250,000 membership fee is due from buyer at close of escrow....
Contact an agent
Home facts
- Year built:1998
- Subdivision & Development:DESERT HIGHLANDS
- Listing ID #:7084248
- Updated:September 24, 2026 at 11:38 AM
Rooms and interior
- Bedrooms:4
- Total bathrooms:4
- Flooring:Carpet, Stone
- Living area:4,853 sq. ft.
Heating and cooling
- Heating:Natural Gas
- Central air:Yes
Structure and exterior
- Year built:1998
- Building area:4,853 sq. ft.
- Lot area:0.84 Acres
- Lot Features:Auto Timer H2O Back, Auto Timer H2O Front, Corner, Cul-De-Sac, Desert Back, Desert Front, Natural Desert Front, North/South Exposure, Sprinklers In Front, Sprinklers In Rear
- Construction Materials:Painted, Stucco
- Exterior Features:Built-in Barbecue, Private Yard
Schools
- High school:Cactus Shadows High School
- Middle school:Sonoran Trails Middle School
- Elementary school:Desert Sun Academy
Finances and disclosures
- Price:$3,250,000
- Price per sq. ft.:$669.69
- Tax amount:$6,076 (2025)
Parking
- Garage:Yes
- Garage spaces:3
 All information should be verified by the recipient and none is guaranteed as accurate by ARMLS. Copyright 2020 Arizona Regional Multiple Listing Service, Inc. All rights reserved. ARMLS Member Broker: JoAnn Ayres
New listings near 10040 E Happy Valley Road #499
- New
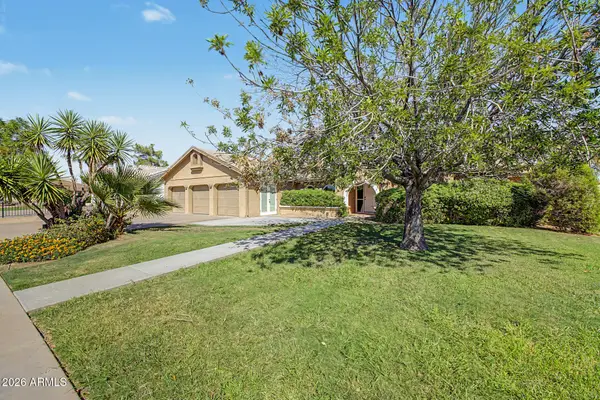 $1,199,000Active6 beds 3 baths2,582 sq. ft.
15217 N 60th Street, Scottsdale, AZ 85254
MLS# 7084333Listed by: PREMIER AGENT NETWORK - New
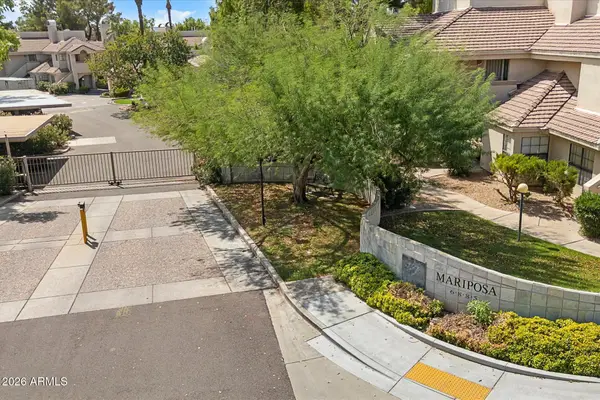 $375,000Active1 beds 1 baths740 sq. ft.
6885 E Cochise Road #116, Paradise Valley, AZ 85253
MLS# 7084340Listed by: RUSS LYON SOTHEBY'S INTERNATIONAL REALTY - New
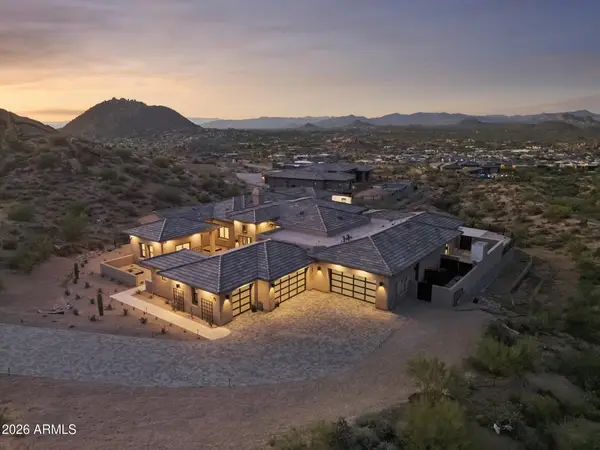 $6,100,000Active6 beds 6 baths5,856 sq. ft.
12346 E Black Rock Road, Scottsdale, AZ 85255
MLS# 7084161Listed by: ENGEL & VOELKERS SCOTTSDALE - New
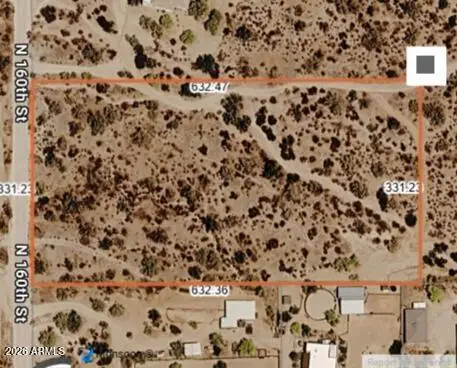 $779,990Active9.6 Acres
303xx N 160th Street, Scottsdale, AZ 85262
MLS# 7084239Listed by: REALTY ONE GROUP - New
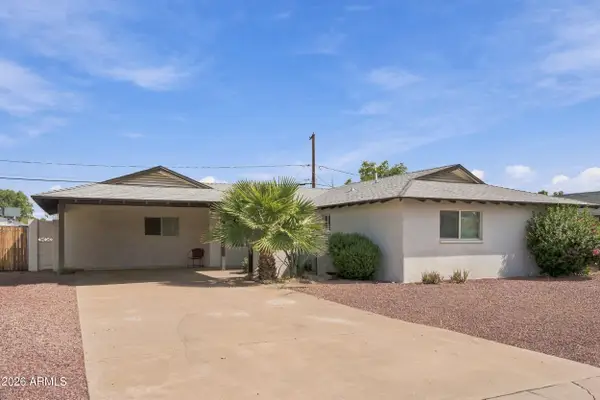 $949,000Active4 beds 3 baths1,816 sq. ft.
6444 E Sheridan Street, Scottsdale, AZ 85257
MLS# 7084264Listed by: EXP REALTY - New
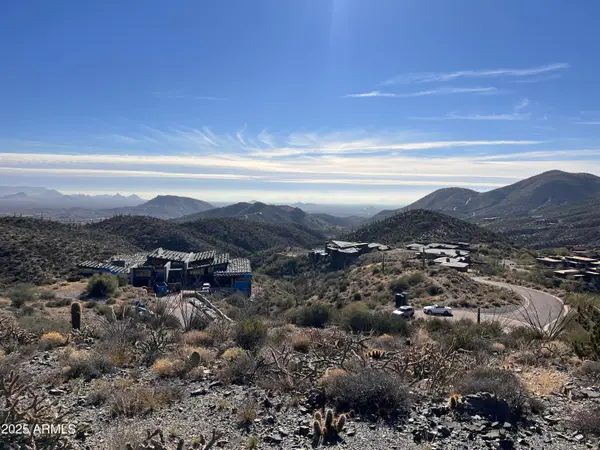 $2,500,000Active5.59 Acres
9660 E Cintarosa Pass #353, Scottsdale, AZ 85262
MLS# 7084205Listed by: RUSS LYON SOTHEBY'S INTERNATIONAL REALTY - New
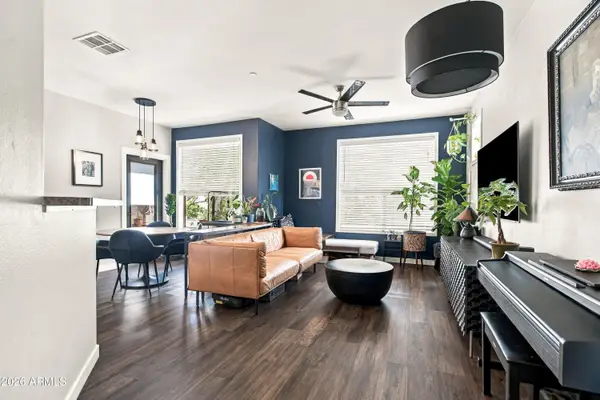 $305,000Active1 beds 1 baths843 sq. ft.
9550 E Thunderbird Road #243, Scottsdale, AZ 85260
MLS# 7084208Listed by: EXP REALTY - New
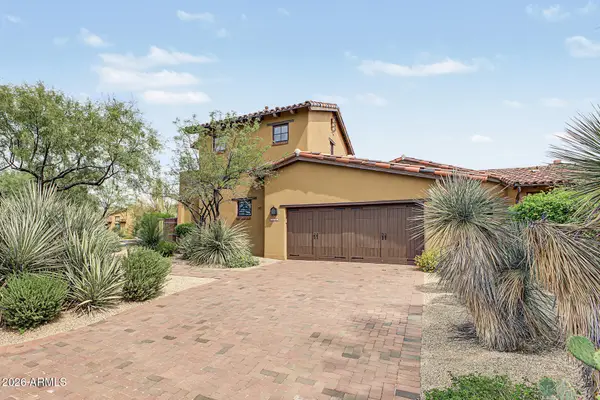 $1,350,000Active3 beds 4 baths2,544 sq. ft.
38703 N 104th Place, Scottsdale, AZ 85262
MLS# 7084233Listed by: HOMESMART - New
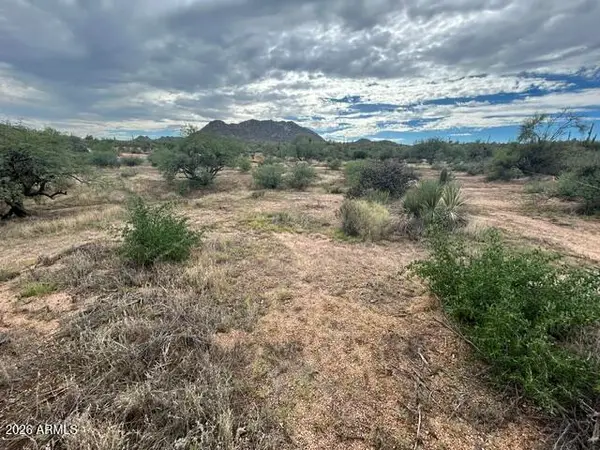 $179,000Active1.25 Acres
0 N 136th Street #2, Scottsdale, AZ 85262
MLS# 7084171Listed by: KELLER WILLIAMS ARIZONA REALTY


Protect your home and budget from life's surprises with an Assurant Home Warranty, backed by a partner that supports you through every step of homeownership. Explore Plans.
©2026 Century 21 Real Estate LLC. All rights reserved. CENTURY 21®, the CENTURY 21 Logo and C21® are service marks owned by Century 21 Real Estate LLC. Century 21 Real Estate LLC fully supports the principles of the Fair Housing Act and the Equal Opportunity Act. Each office is independently owned and operated. Listing information is deemed reliable but not guaranteed accurate.