
10040 E Happy Valley Road #504, Scottsdale, AZ 85255
Local realty services provided by:CENTURY 21 Arizona Foothills
10040 E Happy Valley Road #504,Scottsdale, AZ 85255
$4,590,000
- 4 Beds
- 6 Baths
- - sq. ft.
- Single family
- Active
Listed by: natalie jean gantner, ciara rasmussen
Office: w and partners, llc.
MLS#:7107964
Source:ARMLS
Price summary
- Price:$4,590,000
- Monthly HOA dues:$2,050
About this home
At the base of Pinnacle Peak, surrounded by lush, mature landscaping, this exceptional desert estate offers privacy, tranquility & timeless elegance. Natural flagstone floors, Venetian plaster walls & ceilings, exposed wood beams, & oversized custom wood doors create a warm, sophisticated ambiance. The chef's kitchen, nine fireplaces, & rooftop deck with breathtaking valley sunsets make entertaining unforgettable. Renovated through 2018, the home gained a 2021 addition featuring a media room, fitness studio, & four-car showroom garage, plus a new roof & paint in 2026. Resort-style grounds include a pool, spa, boulder waterfall, & private-entrance guest casita. Wolf & Sub-Zero appliances, a north/south orientation, & immediate golf membership at closing complete this extraordinary retreat.
Contact an agent
Home facts
- Year built:1994
- Subdivision & Development:DESERT HIGHLANDS PHASE 2
- Listing ID #:7107964
- Updated:November 19, 2026 at 08:58 PM
Rooms and interior
- Bedrooms:4
- Total bathrooms:6
- Full bathrooms:4
- Half bathrooms:2
- Flooring:Stone, Wood
Heating and cooling
- Cooling:Ceiling Fan(s), ENERGY STAR Qualified Equipment, Programmable Thermostat
- Heating:Electric
Structure and exterior
- Year built:1994
- Lot area:0.7 Acres
- Lot Features:Auto Timer H2O Back, Auto Timer H2O Front, North/South Exposure, Sprinklers In Front, Sprinklers In Rear
- Construction Materials:Painted, Stucco
- Exterior Features:Balcony, Built-in Barbecue, Private Street(s), Private Yard, Storage
Schools
- High school:Cactus Shadows High School
- Middle school:Sonoran Trails Middle School
- Elementary school:Desert Sun Academy
Finances and disclosures
- Price:$4,590,000
- Tax amount:$4,862 (2025)
Features and amenities
- Amenities:Mechanical Sun Shds, Tinted Windows
Parking
- Parking description:Attached Garage Cabinets, Extended Length Garage, Over Height Garage, Temperature Controlled
- Garage:Yes
- Garage spaces:4
 All information should be verified by the recipient and none is guaranteed as accurate by ARMLS. Copyright 2020 Arizona Regional Multiple Listing Service, Inc. All rights reserved. ARMLS Member Broker: Floyd Scott
New listings near 10040 E Happy Valley Road #504
- New
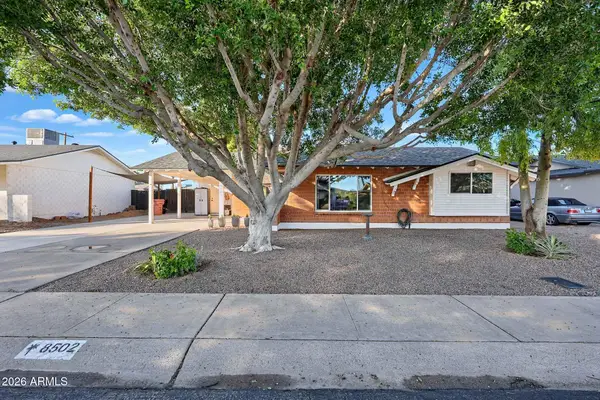 $525,000Active2 beds 2 baths
8502 E Windsor Avenue, Scottsdale, AZ 85257
MLS# 7108100Listed by: KELLER WILLIAMS, PROFESSIONAL PARTNERS - New
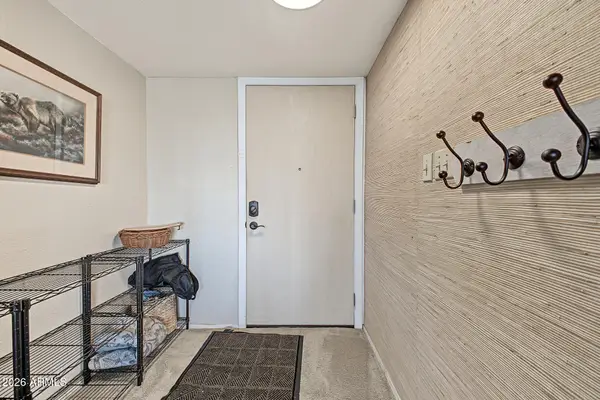 $180,000Active2 beds 2 baths
7910 E Camelback Road #408, Scottsdale, AZ 85251
MLS# 7108101Listed by: BLAIR ALLEN LUXURY REAL ESTATE - New
 $725,000Active2 beds 2 baths
10080 E Mountainview Lake Drive #138, Scottsdale, AZ 85258
MLS# 7108071Listed by: HOMESMART - New
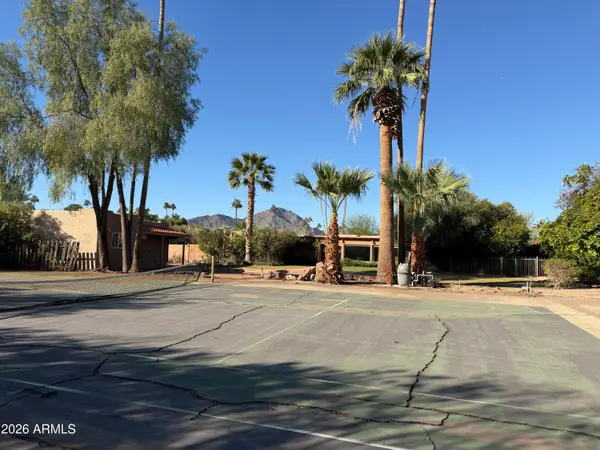 $2,395,000Active4 beds 3 baths
6215 N 74th Street, Scottsdale, AZ 85250
MLS# 7108073Listed by: TWO BROTHERS REALTY & CO - New
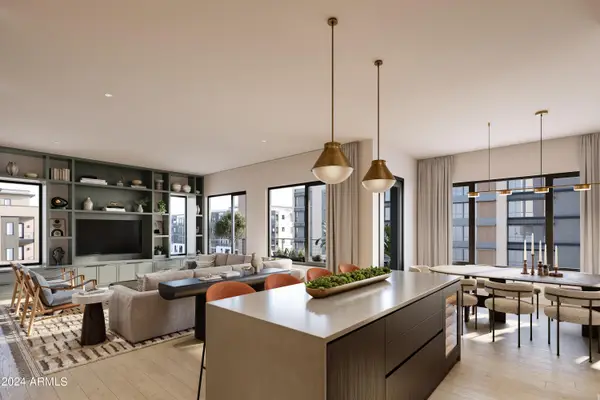 $1,730,000Active4 beds 4 baths
19360 N 73rd Way #1066, Scottsdale, AZ 85255
MLS# 7108074Listed by: CAMBRIDGE PROPERTIES - New
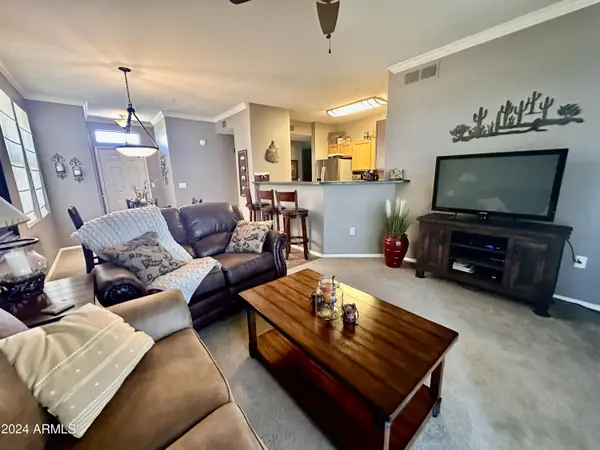 $414,900Active3 beds 2 baths
20100 N 78th Place #3090, Scottsdale, AZ 85255
MLS# 7108084Listed by: RE/MAX EXCALIBUR 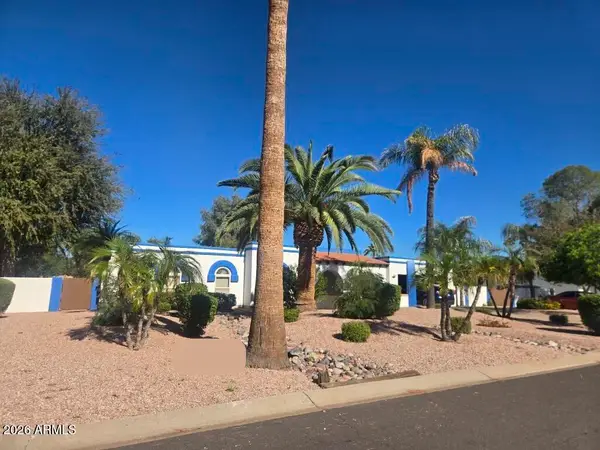 $1,600,000Pending4 beds 3 baths
7320 E Camino Santo --, Scottsdale, AZ 85260
MLS# 7108085Listed by: REALTY EXECUTIVES ARIZONA TERRITORY- New
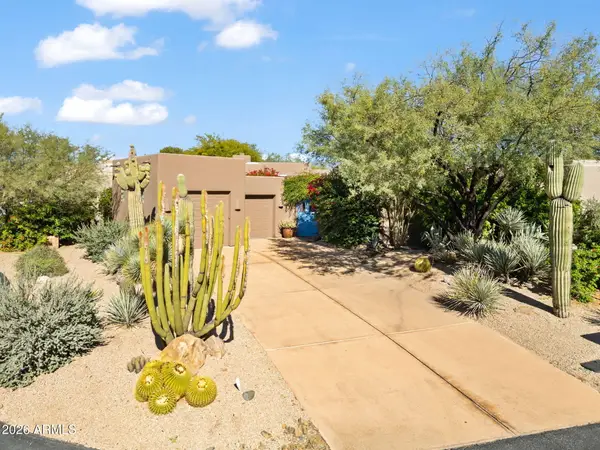 $1,950,000Active4 beds 4 baths
1630 N Quartz Valley Drive, Scottsdale, AZ 85266
MLS# 7108051Listed by: HOMESMART - New
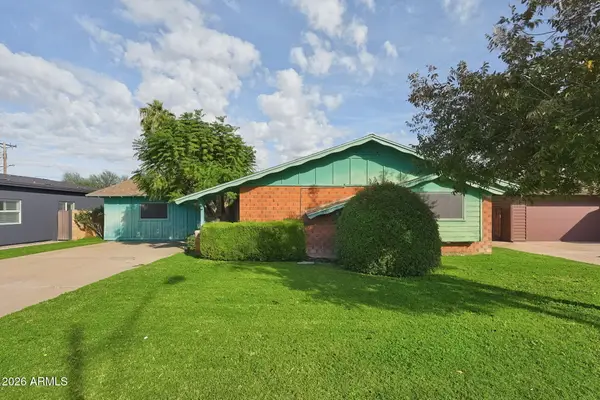 $589,000Active3 beds 2 baths
8308 E Heatherbrae Drive, Scottsdale, AZ 85251
MLS# 7107932Listed by: REALTY ONE GROUP


Protect your home and budget from life's surprises with an Assurant Home Warranty, backed by a partner that supports you through every step of homeownership. Explore Plans.
©2026 Century 21 Real Estate LLC. All rights reserved. CENTURY 21®, the CENTURY 21 Logo and C21® are service marks owned by Century 21 Real Estate LLC. Century 21 Real Estate LLC fully supports the principles of the Fair Housing Act and the Equal Opportunity Act. Each office is independently owned and operated. Listing information is deemed reliable but not guaranteed accurate.