
10040 E Happy Valley Road #682, Scottsdale, AZ 85255
Local realty services provided by:CENTURY 21 Arizona Foothills
10040 E Happy Valley Road #682,Scottsdale, AZ 85255
$4,000,000
- 5 Beds
- 5 Baths
- - sq. ft.
- Single family
- Pending
Listed by: lorraine funk
Office: russ lyon sotheby's international realty
MLS#:7095397
Source:ARMLS
Price summary
- Price:$4,000,000
- Monthly HOA dues:$2,050
About this home
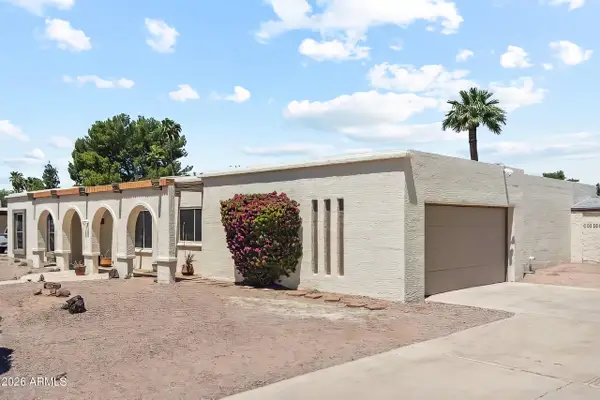
Originally designed by renowned architect James Ashbel Rogers, this move-in-ready Spanish hacienda style estate perfectly blends classic architectural craftsmanship with quiet luxury on 0.74 acres in the prestigious Desert Highlands Golf Community. Key Features include
Single-Level Main Residence: Effortless living and indoor/outdoor flow, featuring warm, rich brown Saltillo tile flooring, exposed dark wood ceiling beams, 6 fireplaces, expansive windows and doors framing serene greenery and Pinnacle Peak views. Masterful Chef's Kitchen: anchored by a deep cobalt blue Lacanche French gas range, Sub Zero refrigeration hidden behind hand carved wood paneling. The furniture grade cabinetry is topped with a rich Azul Bahia granite and luminous Taj Mahal Quartzite illuminated by walls of windows overlooking the lush backyard with Pinnacle Peak views. Landscape design by Peggy de la Garza of Trademark Landscape: Step into an enchanted courtyard retreat complete with winding brick paver paths, architectural succulents, mature shade trees, and tranquil outdoor seating areas that capture the desert sky.
Detached Multi-Level Guest Casita:
Main Level: Private, well appointed guest bedroom en suite.
Upper Level: Light-filled flex room ideal for an executive office, gym or creative studio. Lower Level: Versatile space, currently enjoyed as a billiard room, previously a generously sized, custom wine cellar.
The Desert Highlands Lifestyle: Nestled within one of North Scottsdale's most coveted guard-gated enclaves, ownership includes immediate Full Golf Membership access. Enjoy world-class amenities including the newly restored Jack Nicklaus Signature golf course, 13 tennis courts (grass, clay, and hard surfaces), 4 pickleball courts, 2 bocce courts, a 7,700 SF fitness pavilion, Ventana formal dining, Jack's Gastropub, plus a dog park....
Contact an agent
Home facts
- Year built:1994
- Subdivision & Development:DESERT HIGHLANDS PHASE 3
- Listing ID #:7095397
- Updated:October 24, 2026 at 03:29 PM
Rooms and interior
- Bedrooms:5
- Total bathrooms:5
- Flooring:Tile, Wood
Heating and cooling
- Cooling:Ceiling Fan(s), Programmable Thermostat
- Heating:Electric
- Central air:Yes
Structure and exterior
- Year built:1994
- Lot area:0.74 Acres
- Lot Features:Auto Timer H2O Back, Auto Timer H2O Front, Borders Common Area, Desert Back, Desert Front, North/South Exposure, Sprinklers In Front, Sprinklers In Rear
- Architectural Style:Spanish
- Construction Materials:Block, Stucco
- Exterior Features:Private Street(s), Private Yard
Schools
- High school:Cactus Shadows High School
- Middle school:Sonoran Trails Middle School
- Elementary school:Desert Sun Academy
Utilities
- Sewer:Sewer in & Connected
Finances and disclosures
- Price:$4,000,000
- Tax amount:$5,547 (2025)
Parking
- Parking description:Attached Garage Cabinets
- Garage:Yes
- Garage spaces:3
 All information should be verified by the recipient and none is guaranteed as accurate by ARMLS. Copyright 2020 Arizona Regional Multiple Listing Service, Inc. All rights reserved. ARMLS Member Broker: Floyd Scott
New listings near 10040 E Happy Valley Road #682
- New
 $1,765,500Active4 beds 3 baths
5430 E Charter Oak Road, Scottsdale, AZ 85254
MLS# 7098193Listed by: HOMECOIN.COM - New
 $1,650,000Active4 beds 2 baths
3326 N 61st Place, Scottsdale, AZ 85251
MLS# 7098198Listed by: THE BROKERY - New
 $700,000Active3 beds 2 baths
20750 N 87th Street #2041, Scottsdale, AZ 85255
MLS# 7098205Listed by: RUSS LYON SOTHEBY'S INTERNATIONAL REALTY - New
 $1,295,000Active2 beds 3 baths
9270 E Thompson Peak Parkway #358, Scottsdale, AZ 85255
MLS# 7098213Listed by: LONG REALTY OLD TOWN  $630,000Pending2 beds 2 baths
10080 E Mountainview Lake Drive #238, Scottsdale, AZ 85258
MLS# 7097423Listed by: HOMESMART- New
 $4,499,999Active6 beds 8 baths
11250 E Whispering Ridge Way, Scottsdale, AZ 85255
MLS# 7097412Listed by: VACAY AZ - New
 $1,115,000Active3 beds 3 baths
10588 E Arabian Park Drive, Scottsdale, AZ 85258
MLS# 7097240Listed by: COMPASS - New
 $695,000Active2 beds 2 baths
6027 E Harvard Street, Scottsdale, AZ 85257
MLS# 7097419Listed by: HOMESMART - New
 $515,000Active3 beds 2 baths
11260 N 92nd Street #1069, Scottsdale, AZ 85260
MLS# 7097425Listed by: RUSS LYON SOTHEBY'S INTERNATIONAL REALTY - New
 $2,249,900Active2 beds 2 baths
7180 E Kierland Boulevard #715, Scottsdale, AZ 85254
MLS# 7098171Listed by: WEST USA REALTY


Protect your home and budget from life's surprises with an Assurant Home Warranty, backed by a partner that supports you through every step of homeownership. Explore Plans.
©2026 Century 21 Real Estate LLC. All rights reserved. CENTURY 21®, the CENTURY 21 Logo and C21® are service marks owned by Century 21 Real Estate LLC. Century 21 Real Estate LLC fully supports the principles of the Fair Housing Act and the Equal Opportunity Act. Each office is independently owned and operated. Listing information is deemed reliable but not guaranteed accurate.