
10040 E Happy Valley Road #9, Scottsdale, AZ 85255
Local realty services provided by:CENTURY 21 Desert Estates Realty
10040 E Happy Valley Road #9,Scottsdale, AZ 85255
$5,600,000
- 5 Beds
- 6 Baths
- 7,551 sq. ft.
- Single family
- Active
Listed by: mike domer, douglas westcott
Office: compass
MLS#:7072836
Source:ARMLS
Price summary
- Price:$5,600,000
- Price per sq. ft.:$741.62
- Monthly HOA dues:$2,050
About this home
This Bob Bacon designed single level Contemporary home sits on a 2.3 acre estate lot with beautiful Pinnacle Peak and sunset views. The property includes a 5,990/sf main home and a 1,561/sf 3 bedroom guest house for a total of 7,551/sf. Included in the main house is a swank Primary suite with double closets and fitness room, Guest en-suite, formal living and dining rooms, family room opening to chef's kitchen and breakfast room, 2 offices or dens, powder room and attached oversized 3 car garage with space to add more garages. The 3 bedroom guest house with kitchenette includes 3 baths and guest living room. Desert Highlands Golf membership is immediate at close of escrow and Buyer to pay the $250,000 Membership Fee at closing,
Contact an agent
Home facts
- Year built:1999
- Subdivision & Development:DESERT HIGHLANDS PHASE 1
- Listing ID #:7072836
- Updated:September 08, 2026 at 03:30 PM
Rooms and interior
- Bedrooms:5
- Total bathrooms:6
- Flooring:Carpet, Stone, Wood
- Living area:7,551 sq. ft.
Heating and cooling
- Cooling:ENERGY STAR Qualified Equipment, Programmable Thermostat
- Heating:Ceiling, ENERGY STAR Qualified Equipment, Natural Gas
- Central air:Yes
Structure and exterior
- Year built:1999
- Building area:7,551 sq. ft.
- Lot area:2.32 Acres
- Lot Features:Auto Timer H2O Back, Auto Timer H2O Front, Desert Back, Desert Front, North/South Exposure, Sprinklers In Front, Sprinklers In Rear
- Architectural Style:Contemporary
- Construction Materials:Block, Painted, Stucco
- Exterior Features:Built-in Barbecue, Private Street(s), Private Yard, Storage
Schools
- High school:Cactus Shadows High School
- Middle school:Sonoran Trails Middle School
- Elementary school:Desert Sun Academy
Utilities
- Water:City Water
Finances and disclosures
- Price:$5,600,000
- Price per sq. ft.:$741.62
- Tax amount:$10,734 (2025)
Features and amenities
- Laundry features:Gas Dryer Hookup, Washer/Dryer Hook-up Only
- Amenities:Mechanical Sun Shds, Skylight(s), Tinted Windows
- Pool features:Play Pool, Variable Speed Pump
Parking
- Parking description:Attached Garage Cabinets, Gated, Separate Storage Areas(s)
- Garage:Yes
- Garage spaces:3
 All information should be verified by the recipient and none is guaranteed as accurate by ARMLS. Copyright 2020 Arizona Regional Multiple Listing Service, Inc. All rights reserved. ARMLS Member Broker: JoAnn Ayres
New listings near 10040 E Happy Valley Road #9
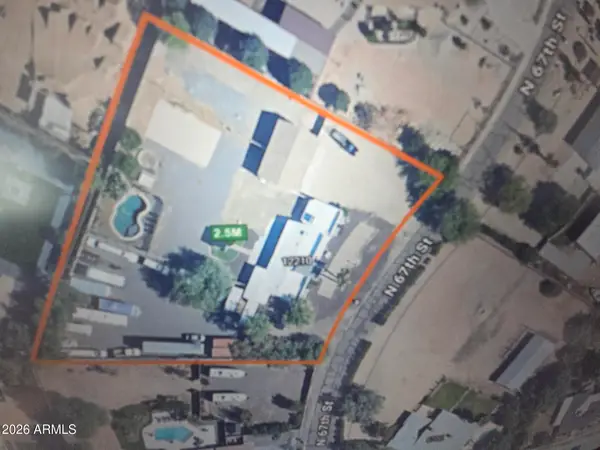 $2,500,000Active4 beds -- baths3,015 sq. ft.
12210 N 67th Street, Scottsdale, AZ 85254
MLS# 7068068Listed by: REALTY ONE GROUP- New
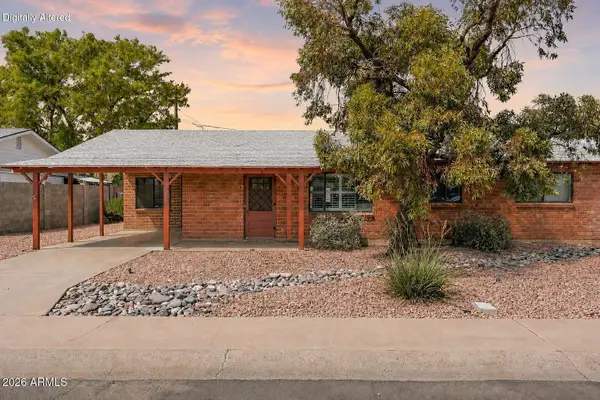 $645,000Active3 beds 2 baths1,594 sq. ft.
7308 E Sheridan Street, Scottsdale, AZ 85257
MLS# 7077163Listed by: RETSY - New
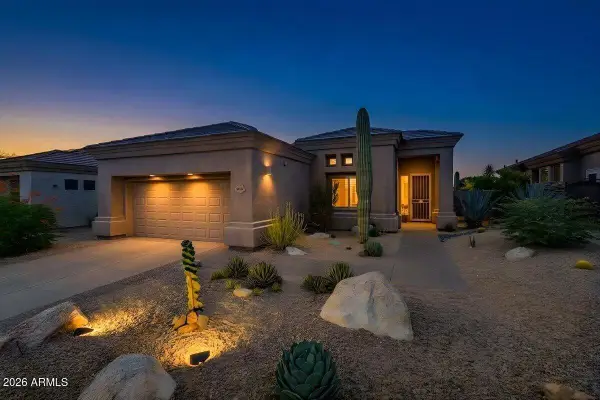 $1,010,000Active4 beds 3 baths2,133 sq. ft.
11574 E Christmas Cholla Drive, Scottsdale, AZ 85255
MLS# 7077171Listed by: HOMESMART - New
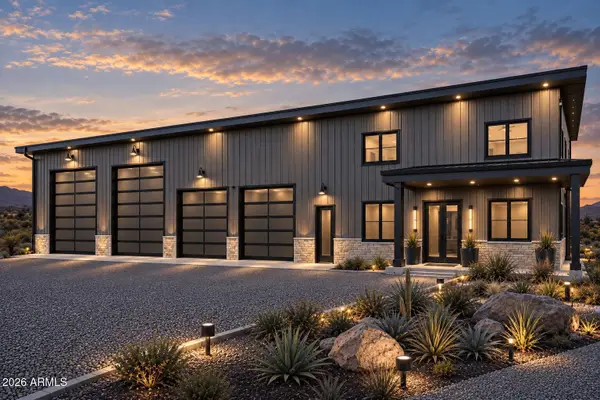 $1,500,000Active3 beds 5 baths3,755 sq. ft.
14100 E Dove Valley Road, Scottsdale, AZ 85262
MLS# 7077181Listed by: RC REALTY - New
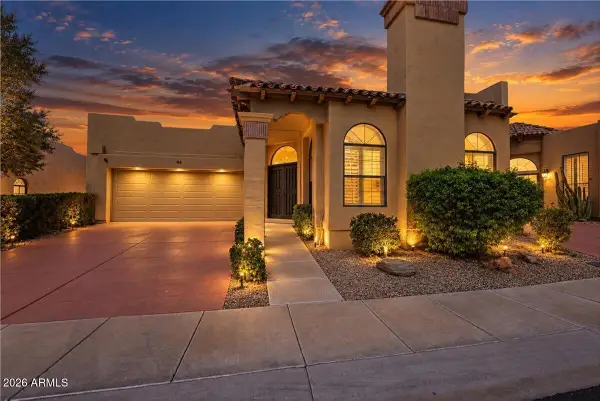 $890,000Active2 beds 2 baths1,691 sq. ft.
7955 E Chaparral Road #46, Scottsdale, AZ 85250
MLS# 7077183Listed by: REALTY EXECUTIVES ARIZONA TERRITORY - New
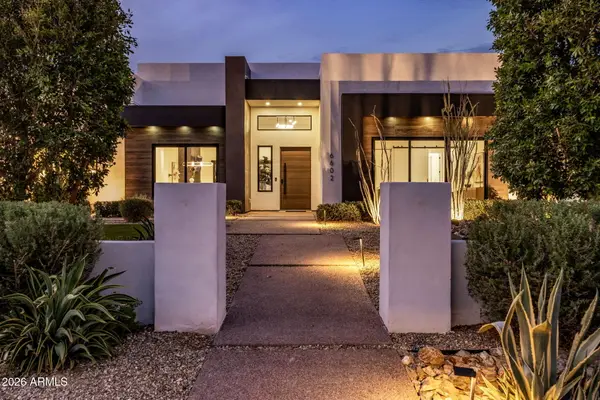 $4,295,000Active5 beds 5 baths5,247 sq. ft.
6602 E Cholla Street, Scottsdale, AZ 85254
MLS# 7077198Listed by: COMPASS - New
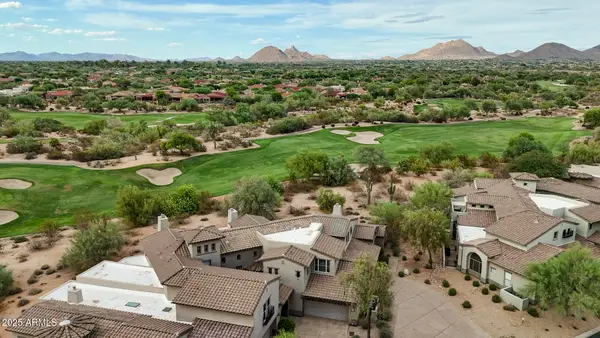 $939,000Active2 beds 3 baths2,335 sq. ft.
20802 N Grayhawk Drive #1131, Scottsdale, AZ 85255
MLS# 7077138Listed by: KELLER WILLIAMS REALTY SONORAN LIVING - New
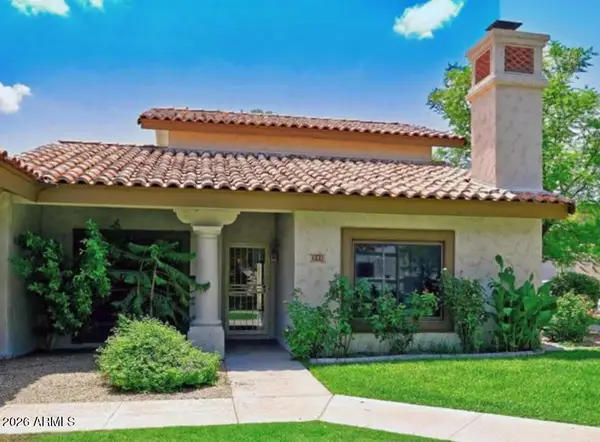 $775,000Active3 beds 3 baths1,742 sq. ft.
6349 N 78th Street #143, Scottsdale, AZ 85250
MLS# 7077101Listed by: HOMESMART - New
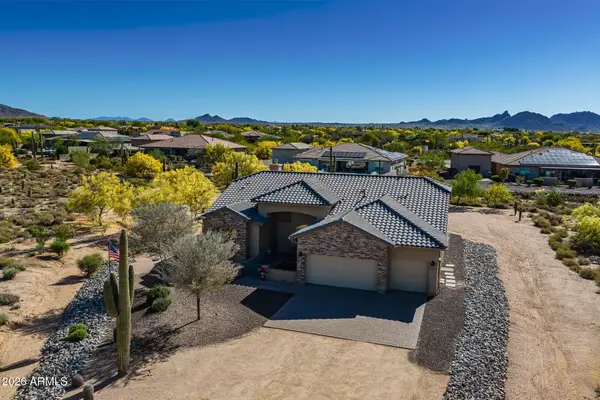 $1,350,000Active4 beds 3 baths2,411 sq. ft.
27035 N 65th Place, Scottsdale, AZ 85266
MLS# 7077052Listed by: APEX RESIDENTIAL - New
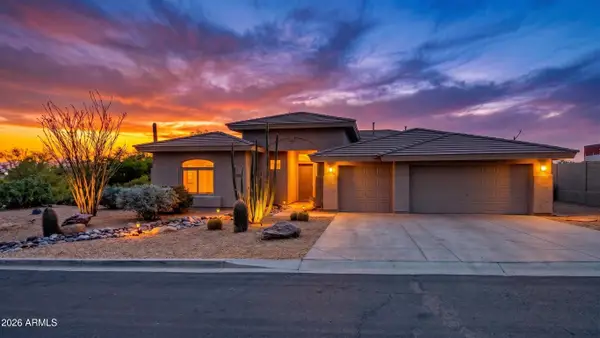 $950,000Active3 beds 3 baths2,695 sq. ft.
6006 E Westland Drive, Scottsdale, AZ 85266
MLS# 7077009Listed by: CMS PROPERTIES & REAL ESTATE LLC


Protect your home and budget from life's surprises with an Assurant Home Warranty, backed by a partner that supports you through every step of homeownership. Explore Plans.
©2026 Century 21 Real Estate LLC. All rights reserved. CENTURY 21®, the CENTURY 21 Logo and C21® are service marks owned by Century 21 Real Estate LLC. Century 21 Real Estate LLC fully supports the principles of the Fair Housing Act and the Equal Opportunity Act. Each office is independently owned and operated. Listing information is deemed reliable but not guaranteed accurate.