
10074 E Flathorn Drive, Scottsdale, AZ 85255
Local realty services provided by:CENTURY 21 Toma Partners
Listed by: laura higginbotham
Office: re options
MLS#:7099852
Source:ARMLS
Price summary
- Price:$4,125,000
- Monthly HOA dues:$520
About this home
Rarely available: a completely remodeled, professionally designed Parks Villa in Silverleaf. Pristine & turnkey, this home pairs designer finishes w/ lock-and-leave living in one of AZ's most prestigious, sought-after communities. Chef's kitchen w/ Sub-Zero/Thermador appliances, wine fridge & bulter's pantry; Restoration Hardware lighting throughout. 3 bedrooms, each w/ en suite bath, incl. main-level primary retreat with a luxurious spa bath centered on a solid concrete tub. Upstairs loft/media room for relaxing or entertaining. Powder bath features a custom hand-carved Turkish marble sink. Seamless indoor/outdoor living opens to a dreamy backyard w/ built-in BBQ & spa. Ideal as a luxury vacation retreat or refined, low-maintenance full-time residence. Truly gorgeous!
Contact an agent
Home facts
- Year built:2006
- Subdivision & Development:Silverleaf at DC RANCH
- Listing ID #:7099852
- Updated:November 05, 2026 at 10:53 PM
Rooms and interior
- Bedrooms:3
- Total bathrooms:4
- Flooring:Carpet, Tile, Wood
Heating and cooling
- Cooling:Ceiling Fan(s)
- Heating:Natural Gas
- Central air:Yes
Structure and exterior
- Year built:2006
- Lot area:0.17 Acres
- Lot Features:Auto Timer H2O Back, Auto Timer H2O Front, Desert Front, Grass Back, Gravel/Stone Back, Gravel/Stone Front, Sprinklers In Front, Sprinklers In Rear, Synthetic Grass Back
- Architectural Style:Contemporary
- Construction Materials:Painted, Stucco
- Exterior Features:Built-in Barbecue, Private Yard
Schools
- High school:Chaparral High School
- Middle school:Copper Ridge School
- Elementary school:Copper Ridge School
Utilities
- Sewer:Sewer in & Connected
Finances and disclosures
- Price:$4,125,000
- Tax amount:$7,301 (2025)
Features and amenities
- Amenities:Wood Frames
Parking
- Parking description:Attached Garage Cabinets, Rear Vehicle Entry
- Garage:Yes
- Garage spaces:2
 All information should be verified by the recipient and none is guaranteed as accurate by ARMLS. Copyright 2020 Arizona Regional Multiple Listing Service, Inc. All rights reserved. ARMLS Member Broker: Benjamin Toma
New listings near 10074 E Flathorn Drive
- New
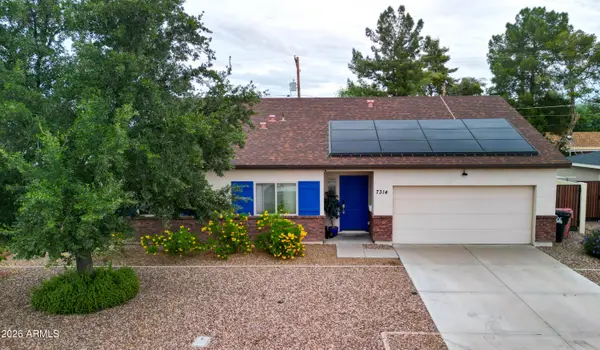 $755,000Active3 beds 3 baths
7314 E Pierce Street, Scottsdale, AZ 85257
MLS# 7102659Listed by: 1912 REALTY - New
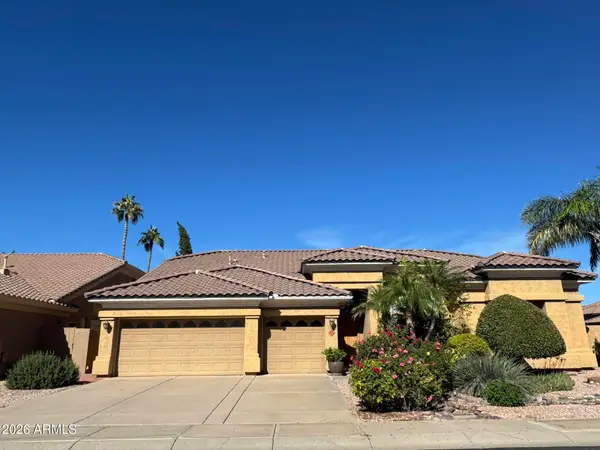 $1,150,000Active4 beds 7 baths
5526 E Ludlow Drive, Scottsdale, AZ 85254
MLS# 7102667Listed by: DELEX REALTY - New
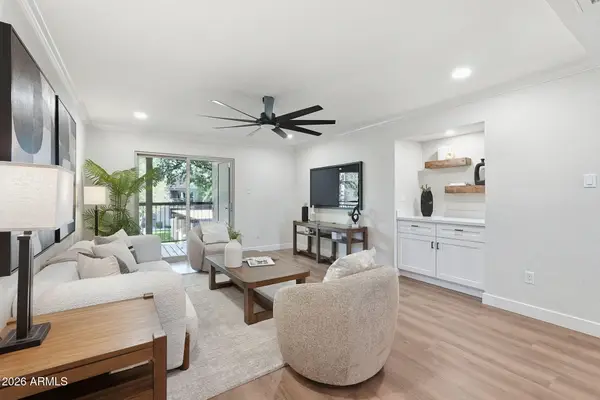 $349,900Active2 beds 2 baths
8260 E Arabian Trail #261, Scottsdale, AZ 85258
MLS# 7102627Listed by: MY HOME GROUP REAL ESTATE - New
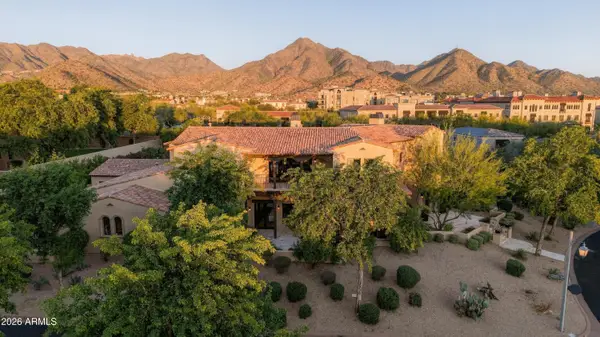 $7,000,000Active5 beds 6 baths
18941 N 99th Street, Scottsdale, AZ 85255
MLS# 7102485Listed by: KELLER WILLIAMS ARIZONA REALTY - New
 $5,999,000Active5 beds 7 baths
8560 E Cortez Street, Scottsdale, AZ 85260
MLS# 7102509Listed by: ENGEL & VOELKERS SCOTTSDALE - New
 $1,800,000Active4 beds 4 baths
12641 N 135th Street, Scottsdale, AZ 85259
MLS# 7102510Listed by: RUSS LYON SOTHEBY'S INTERNATIONAL REALTY - New
 $359,900Active2 beds 2 baths
11333 N 92nd Street #1085, Scottsdale, AZ 85260
MLS# 7102511Listed by: ARIZONA BEST REAL ESTATE - New
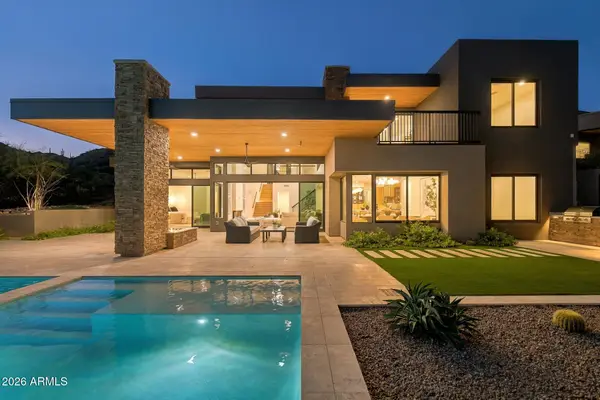 $3,998,000Active6 beds 7 baths
14521 E Corrine Drive, Scottsdale, AZ 85259
MLS# 7102529Listed by: LOCAL LUXURY CHRISTIE'S INTERNATIONAL REAL ESTATE - New
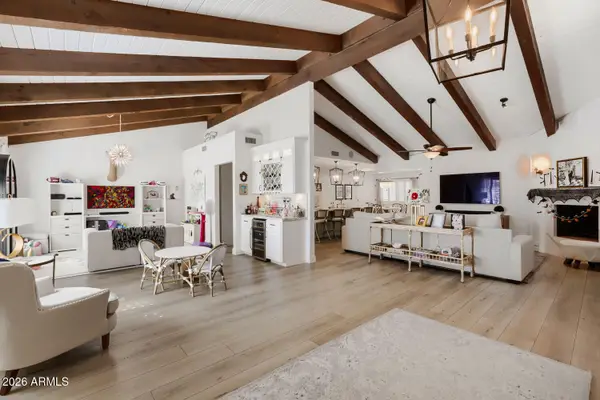 $1,950,000Active4 beds 3 baths
14638 N 55th Place, Scottsdale, AZ 85254
MLS# 7102550Listed by: HOMESMART - New
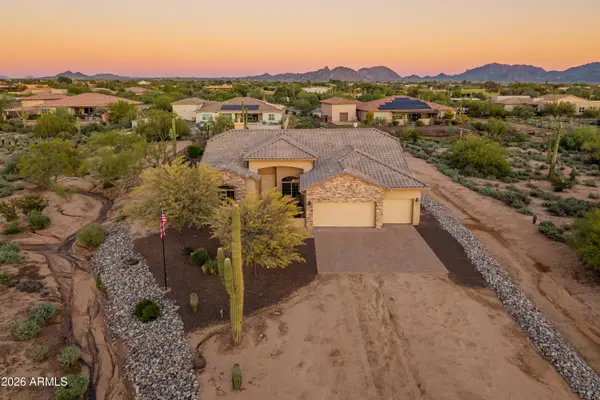 $1,295,000Active4 beds 3 baths
27035 N 65th Place, Scottsdale, AZ 85266
MLS# 7102575Listed by: SERHANT.


Protect your home and budget from life's surprises with an Assurant Home Warranty, backed by a partner that supports you through every step of homeownership. Explore Plans.
©2026 Century 21 Real Estate LLC. All rights reserved. CENTURY 21®, the CENTURY 21 Logo and C21® are service marks owned by Century 21 Real Estate LLC. Century 21 Real Estate LLC fully supports the principles of the Fair Housing Act and the Equal Opportunity Act. Each office is independently owned and operated. Listing information is deemed reliable but not guaranteed accurate.