
10205 E Happy Valley Road, Scottsdale, AZ 85255
Local realty services provided by:CENTURY 21 Desert Estates Realty
Listed by: frank aazami, danielle walls
Office: compass
MLS#:7022587
Source:ARMLS
Price summary
- Price:$7,000,000
- Price per sq. ft.:$788.11
About this home
Set against a stunning 4.3-acre North Scottsdale backdrop, NO HOA masterclass desert luxury living, framed by panoramic mountain vistas and glittering city light views, for an avid collector. The 6,800-square-foot main residence is designed for both grand-scale entertaining and refined all-in-one level daily living, featuring a magnificent great room, a professional chef's kitchen with a wet bar, and a dedicated (second-level) media/billiard room. The home is thoughtfully tailored for the modern professional with dual executive offices, while the primary sanctuary offers a fireplace, coffee station, and a decadent, spa-inspired bath. The grounds are a paradise for the collector and the host alike, headlined by a massive 12-car/12-ft RV garage Door and a gated motor court. The outdoor oasis features oversized patios, an alfresco kitchen, a heated pool and spa positioned to capture the sunset. Completing this desert compound are TWO detached, fully equipped guest HOMES with private kitchenettes, situated across a charming front courtyard to ensure ultimate privacy for visitors. This is a rare opportunity to own a sophisticated retreat that balances immense scale with intimate, high-end detail....
Contact an agent
Home facts
- Year built:2014
- Subdivision & Development:EAGLE GILBERT
- Listing ID #:7022587
- Updated:September 14, 2026 at 04:52 PM
Rooms and interior
- Bedrooms:5
- Total bathrooms:9
- Flooring:Carpet, Stone, Wood
- Living area:8,882 sq. ft.
Heating and cooling
- Cooling:Ceiling Fan(s)
- Heating:Electric
- Central air:Yes
Structure and exterior
- Year built:2014
- Building area:8,882 sq. ft.
- Lot area:4.36 Acres
- Lot Features:Corner, Desert Back, Desert Front, North/South Exposure, Synthetic Grass Back
- Architectural Style:Contemporary
- Construction Materials:Painted, Stone, Stucco
- Exterior Features:Balcony, Built-in Barbecue, Private Yard
Schools
- High school:Chaparral High School
- Middle school:Copper Ridge School
- Elementary school:Copper Ridge School
Utilities
- Sewer:Septic In & Connected
Finances and disclosures
- Price:$7,000,000
- Price per sq. ft.:$788.11
- Tax amount:$16,416 (2025)
Features and amenities
- Amenities:Wood Frames
- Pool features:Play Pool, Solar Pool Equipment, Variable Speed Pump
Parking
- Parking description:Detached, Extended Length Garage, Gated, Over Height Garage, RV Access/Parking, RV Garage
- Garage:Yes
- Garage spaces:12
 All information should be verified by the recipient and none is guaranteed as accurate by ARMLS. Copyright 2020 Arizona Regional Multiple Listing Service, Inc. All rights reserved. ARMLS Member Broker: JoAnn Ayres
New listings near 10205 E Happy Valley Road
- New
 $1,299,999Active4 beds 3 baths2,902 sq. ft.
6220 E Paradise Lane, Scottsdale, AZ 85254
MLS# 7079886Listed by: TRELORA REALTY - New
 $1,770,000Active3 beds 4 baths3,731 sq. ft.
9768 E Addy Way, Scottsdale, AZ 85262
MLS# 7079887Listed by: FATHOM REALTY ELITE - New
 $3,495,000Active3 beds 4 baths3,170 sq. ft.
18720 N 101st Street #2020, Scottsdale, AZ 85255
MLS# 7079889Listed by: RUSS LYON SOTHEBY'S INTERNATIONAL REALTY - New
 $1,180,000Active3 beds 2 baths1,908 sq. ft.
8737 E Via De La Gente --, Scottsdale, AZ 85258
MLS# 7079900Listed by: COMPASS - New
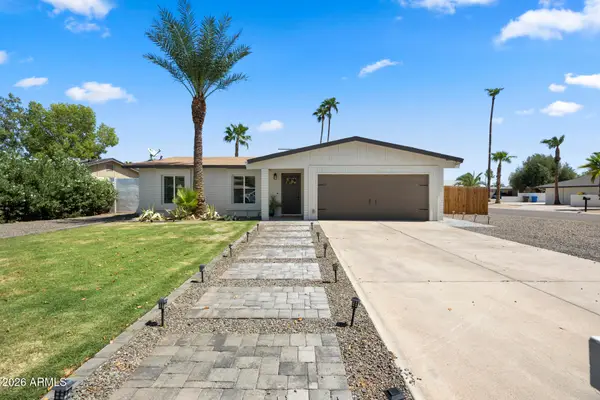 $740,000Active4 beds 2 baths1,420 sq. ft.
14037 N 57th Street, Scottsdale, AZ 85254
MLS# 7079813Listed by: APEX RESIDENTIAL - New
 $690,000Active2 beds 2 baths1,359 sq. ft.
917 N Roosevelt Circle, Scottsdale, AZ 85257
MLS# 7079789Listed by: BARRETT REAL ESTATE - New
 $379,000Active3 beds 2 baths1,287 sq. ft.
4630 N 68th Street #248, Scottsdale, AZ 85251
MLS# 7079798Listed by: REAL BROKER - New
 $95,000Active1.25 Acres
- 140th E Dove Valley Road, Scottsdale, AZ 85262
MLS# 7079763Listed by: ENGEL & VOELKERS SCOTTSDALE - New
 $595,000Active2 beds 2 baths1,843 sq. ft.
19700 N 76th Street #2001, Scottsdale, AZ 85255
MLS# 7079738Listed by: REALTY ONE GROUP - New
 $1,095,000Active2 beds 3 baths1,895 sq. ft.
7272 E Gainey Ranch Road #43, Scottsdale, AZ 85258
MLS# 7079740Listed by: LOCAL LUXURY CHRISTIE'S INTERNATIONAL REAL ESTATE


Protect your home and budget from life's surprises with an Assurant Home Warranty, backed by a partner that supports you through every step of homeownership. Explore Plans.
©2026 Century 21 Real Estate LLC. All rights reserved. CENTURY 21®, the CENTURY 21 Logo and C21® are service marks owned by Century 21 Real Estate LLC. Century 21 Real Estate LLC fully supports the principles of the Fair Housing Act and the Equal Opportunity Act. Each office is independently owned and operated. Listing information is deemed reliable but not guaranteed accurate.