
10299 N 103rd Place, Scottsdale, AZ 85258
Local realty services provided by:CENTURY 21 Toma Partners
10299 N 103rd Place,Scottsdale, AZ 85258
$1,620,000
- 4 Beds
- 3 Baths
- 3,832 sq. ft.
- Single family
- Pending
Listed by: tracy fitzgerald, tim fitzgerald
Office: the noble agency
MLS#:7035102
Source:ARMLS
Price summary
- Price:$1,620,000
- Price per sq. ft.:$422.76
- Monthly HOA dues:$300
About this home
Nestled within the prestigious gated enclave of Lake Serena Estates in Scottsdale Ranch, this stunning custom residence offers the perfect blend of sophistication, comfort, and resort style living. Situated on a premium corner lot, the home showcases soaring 16 foot ceilings, abundant natural light, elegant travertine flooring, plantation shutters, and designer finishes throughout. Designed for both everyday living and grand scale entertaining, the open concept floor plan features expansive living spaces anchored by a ambient gas fireplace and seamless indoor-outdoor flow. The chef's kitchen is beautifully appointed with granite countertops, premium stainless steel Thermador appliances, Sub-Zero refrigerator, spacious walk-in pantry, breakfast nook, and a dramatic picture window overlooking the lush backyard oasis. The flexible split level design offers exceptional versatility, with a separate lower level family room, three guest bedrooms, ideal for multi-generational living, guests, or a dedicated home office/hobby space. The secluded primary retreat serves as a luxurious sanctuary, complete with private balcony access, inviting en suite bath featuring a soaking tub, walk-in tile shower, dual vanities, and an oversized walk-in closet. Step outside to your own private resort style backyard, where desert luxury comes to life. Enjoy a 6.5-foot deep Pebble Tec pool with swim up bar seating, a raised (sit & spin) spa with a tranquil water feature, built-in BBQ, gas fire pit, and multiple spaces designed for unforgettable entertaining and family gatherings. Ideally located within walking distance to Laguna Elementary, Scottsdale Ranch Park, Scottsdale Ranch USTA Tennis Center, sand volleyball, Scottsdale Ranch Community Center, private Lake Serena access. scenic hiking and biking trails, premier dining, shopping, and offering easy access to the Loop 101. This exceptional residence delivers the ultimate Scottsdale lifestyle. Furnishings may be available with an acceptable offer or under a separate bill of sale offering a turnkey opportunity....
Contact an agent
Home facts
- Year built:1999
- Listing ID #:7035102
- Updated:July 27, 2026 at 02:57 PM
Rooms and interior
- Bedrooms:4
- Total bathrooms:3
- Flooring:Carpet, Stone
- Living area:3,832 sq. ft.
Heating and cooling
- Cooling:Ceiling Fan(s), Programmable Thermostat
- Heating:Natural Gas
- Central air:Yes
Structure and exterior
- Year built:1999
- Building area:3,832 sq. ft.
- Lot area:0.21 Acres
- Lot Features:Corner, Desert Back, Grass Front, Gravel/Stone Back, Gravel/Stone Front, Irrigation Front, Sprinklers In Front, Sprinklers In Rear
- Architectural Style:Contemporary
- Construction Materials:Painted, Stucco
- Exterior Features:Balcony, Built-in Barbecue, Private Street(s)
Schools
- High school:Desert Mountain High School
- Middle school:Mountainside Middle School
- Elementary school:Laguna Elementary School
Utilities
- Water:City Water
Finances and disclosures
- Price:$1,620,000
- Price per sq. ft.:$422.76
- Tax amount:$5,175 (2025)
Features and amenities
- Pool features:Play Pool
Parking
- Parking description:Attached Garage Cabinets
- Garage:Yes
- Garage spaces:3
 All information should be verified by the recipient and none is guaranteed as accurate by ARMLS. Copyright 2020 Arizona Regional Multiple Listing Service, Inc. All rights reserved. ARMLS Member Broker: Benjamin Toma
New listings near 10299 N 103rd Place
- New
 $2,150,000Active4 beds 3 baths3,016 sq. ft.
5938 E Larkspur Drive, Scottsdale, AZ 85254
MLS# 7058984Listed by: VINSON REALTY & INVESTMENT LLC - New
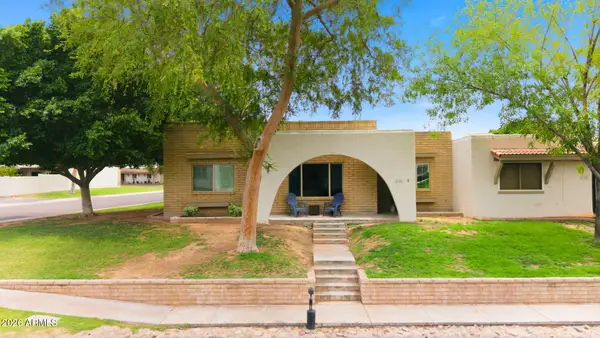 $495,000Active3 beds 2 baths1,752 sq. ft.
7723 E Lewis Avenue, Scottsdale, AZ 85257
MLS# 7058886Listed by: PRIME HOUSE LLC - New
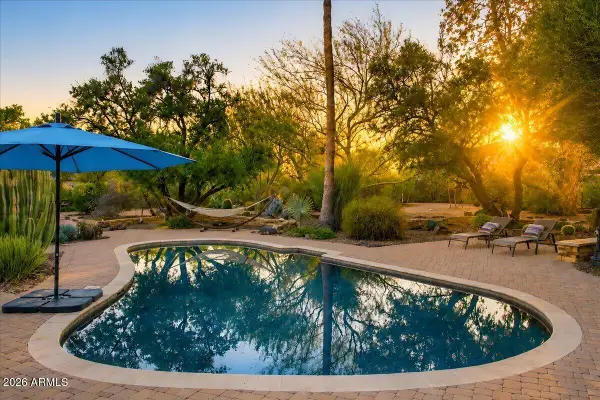 $1,250,000Active3 beds 3 baths2,270 sq. ft.
13014 N 69th Street, Scottsdale, AZ 85254
MLS# 7058805Listed by: COLDWELL BANKER REALTY - New
 $389,000Active1 beds 1 baths864 sq. ft.
7300 E Earll Drive #2017, Scottsdale, AZ 85251
MLS# 7058784Listed by: KELLER WILLIAMS REALTY PHOENIX - New
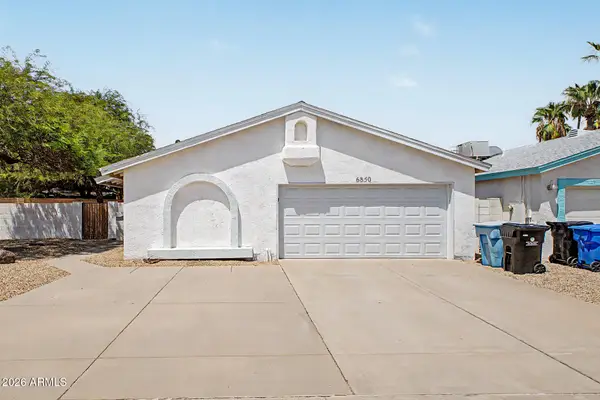 $550,000Active2 beds 2 baths1,174 sq. ft.
6850 E Kathleen Road, Scottsdale, AZ 85254
MLS# 7058785Listed by: REAL BROKER - New
 $779,900Active2 beds 2 baths1,890 sq. ft.
8121 E Via De Viva --, Scottsdale, AZ 85258
MLS# 7058786Listed by: HOMESMART - New
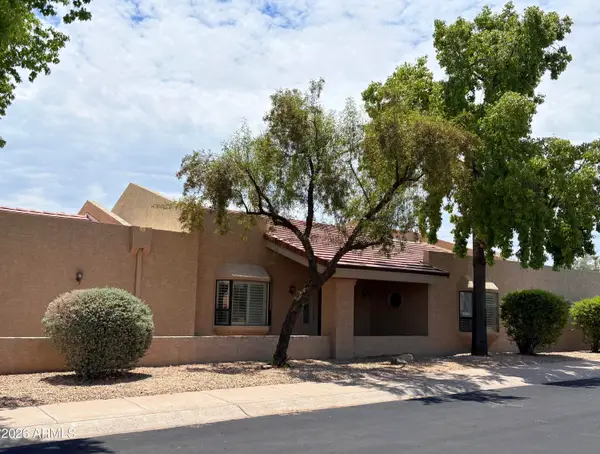 $675,000Active2 beds 3 baths2,166 sq. ft.
7203 E Valley View Road, Scottsdale, AZ 85250
MLS# 7058732Listed by: COMPASS POINT REALTY - New
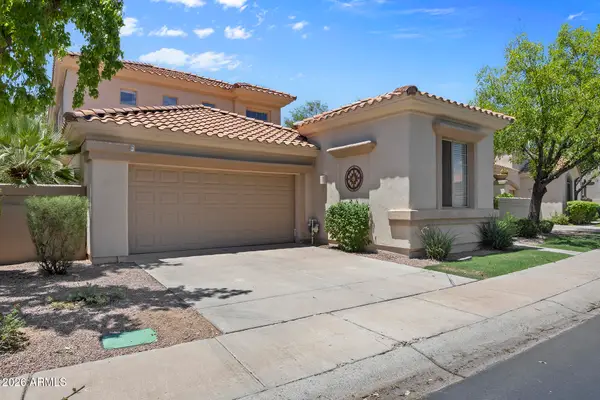 $1,099,000Active3 beds 4 baths2,892 sq. ft.
11152 N 78th Street, Scottsdale, AZ 85260
MLS# 7058734Listed by: HOMESMART - New
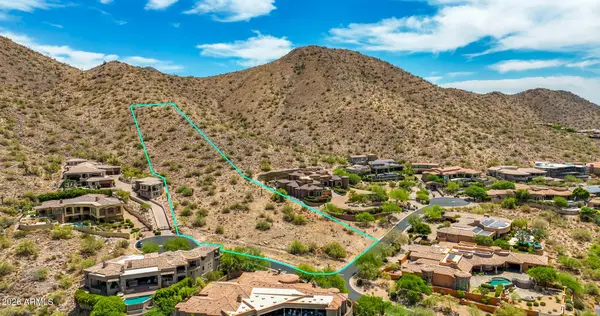 $1,385,000Active4.09 Acres
11706 E Dreyfus Avenue #135, Scottsdale, AZ 85259
MLS# 7058737Listed by: MERRITT ESTATES - New
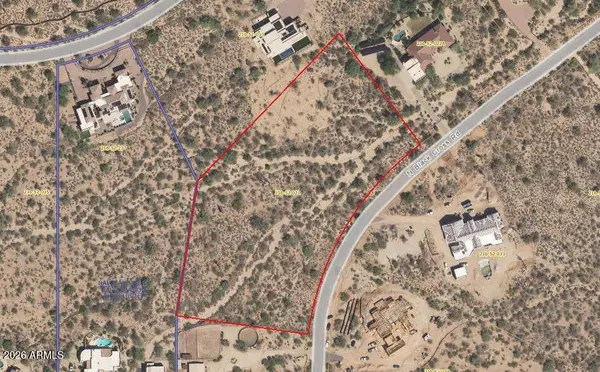 $1,249,500Active5.86 Acres
31602 N Black Cross Road #19, Scottsdale, AZ 85266
MLS# 7058739Listed by: REALTY EXECUTIVES ARIZONA TERRITORY


Protect your home and budget from life's surprises with an Assurant Home Warranty, backed by a partner that supports you through every step of homeownership. Explore Plans.
©2026 Century 21 Real Estate LLC. All rights reserved. CENTURY 21®, the CENTURY 21 Logo and C21® are service marks owned by Century 21 Real Estate LLC. Century 21 Real Estate LLC fully supports the principles of the Fair Housing Act and the Equal Opportunity Act. Each office is independently owned and operated. Listing information is deemed reliable but not guaranteed accurate.