
10304 E Foothills Drive, Scottsdale, AZ 85255
Local realty services provided by:CENTURY 21 Arizona Foothills
10304 E Foothills Drive,Scottsdale, AZ 85255
$4,495,000
- 4 Beds
- 6 Baths
- 6,668 sq. ft.
- Single family
- Active
Listed by: robin orscheln, shari hilton
Office: compass
MLS#:7077669
Source:ARMLS
Price summary
- Price:$4,495,000
- Price per sq. ft.:$674.12
About this home
Set on 1.6 private acres with Pinnacle Peak rising in the distance, this exceptional custom estate offers a rare combination of refined desert living, generous scale, and complete serenity. Meticulously maintained and very lightly lived in since its completion in 2003, the 6,668-square-foot residence features an ideal floor plan with four spacious ensuite bedrooms, 5.5 bathrooms, a private office, game/media room with wet bar, dedicated exercise room, a spacious cedar-lined coat closet, and an oversized four-car garage.
Designed for both everyday living and effortless entertaining, the beautifully appointed kitchen features two sizable Sub-Zero refrigerator and freezer units, two dishwashers, a Wolf gas range and oven, an additional Wolf wall oven, and a warming drawer. Expansive windows fill the interiors with natural light, while three interior fireplaces add warmth, character, and inviting ambiance throughout the home. The bright, gracious spaces flow seamlessly from comfortable everyday living to sophisticated entertaining. An intimate courtyard with its own fireplace provides another welcoming setting to gather and enjoy Arizona's exceptional indoor-outdoor lifestyle.
Beyond the interiors, thoughtfully designed desert landscaping enhances both the front and rear grounds, while the private backyard offers a peaceful resort-style retreat with a pool and spa surrounded by the beauty of the Sonoran Desert. With virtually no light pollution, evenings are defined by quiet surroundings, expansive skies, and spectacular stargazing. Thoughtfully designed, impeccably cared for, and surrounded by natural beauty, this distinctive estate captures the privacy, tranquility, and timeless elegance of elevated Arizona living. And speaking of Arizona living .... theres plenty of room for a Pickle Ball court (see documents tab)...
Contact an agent
Home facts
- Year built:2003
- Subdivision & Development:PINNACLE PEAK HEIGHTS 5
- Listing ID #:7077669
- Updated:September 14, 2026 at 11:13 AM
Rooms and interior
- Bedrooms:4
- Total bathrooms:6
- Flooring:Carpet, Stone, Tile
- Living area:6,668 sq. ft.
Heating and cooling
- Cooling:Ceiling Fan(s)
- Heating:Electric
- Central air:Yes
Structure and exterior
- Year built:2003
- Building area:6,668 sq. ft.
- Lot area:1.68 Acres
- Lot Features:Desert Back, Desert Front, Grass Back, North/South Exposure, Sprinklers In Front
- Architectural Style:Spanish
- Construction Materials:Block, Painted, Stone, Stucco
- Exterior Features:Built-in Barbecue, Private Yard, Storage
Schools
- High school:Saguaro High School
- Middle school:Desert Canyon Middle School
- Elementary school:Desert Canyon Elementary
Utilities
- Sewer:Septic In & Connected
Finances and disclosures
- Price:$4,495,000
- Price per sq. ft.:$674.12
- Tax amount:$15,745 (2025)
Features and amenities
- Amenities:Skylight(s), Wood Frames
Parking
- Parking description:Attached Garage Cabinets, RV Access/Parking, Separate Storage Areas(s), Side Vehicle Entry
- Garage:Yes
- Garage spaces:4
 All information should be verified by the recipient and none is guaranteed as accurate by ARMLS. Copyright 2020 Arizona Regional Multiple Listing Service, Inc. All rights reserved. ARMLS Member Broker: Floyd Scott
New listings near 10304 E Foothills Drive
- New
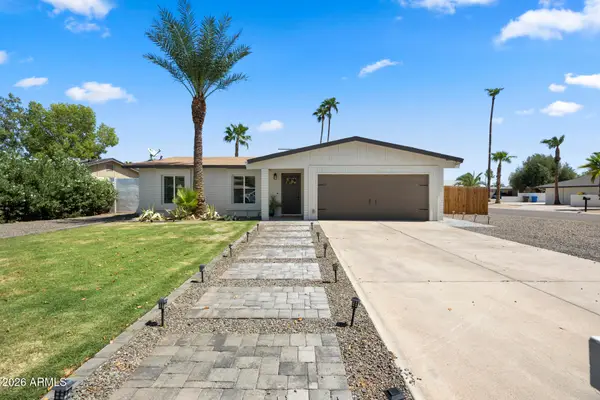 $740,000Active4 beds 2 baths1,420 sq. ft.
14037 N 57th Street, Scottsdale, AZ 85254
MLS# 7079813Listed by: APEX RESIDENTIAL - New
 $690,000Active2 beds 2 baths1,359 sq. ft.
917 N Roosevelt Circle, Scottsdale, AZ 85257
MLS# 7079789Listed by: BARRETT REAL ESTATE - New
 $379,000Active3 beds 2 baths1,287 sq. ft.
4630 N 68th Street #248, Scottsdale, AZ 85251
MLS# 7079798Listed by: REAL BROKER - New
 $95,000Active1.25 Acres
- 140th E Dove Valley Road, Scottsdale, AZ 85262
MLS# 7079763Listed by: ENGEL & VOELKERS SCOTTSDALE - New
 $595,000Active2 beds 2 baths1,843 sq. ft.
19700 N 76th Street #2001, Scottsdale, AZ 85255
MLS# 7079738Listed by: REALTY ONE GROUP - New
 $1,095,000Active2 beds 3 baths1,895 sq. ft.
7272 E Gainey Ranch Road #43, Scottsdale, AZ 85258
MLS# 7079740Listed by: LOCAL LUXURY CHRISTIE'S INTERNATIONAL REAL ESTATE - New
 $799,950Active4 beds 2 baths2,270 sq. ft.
8215 E Cambridge Avenue, Scottsdale, AZ 85257
MLS# 7079744Listed by: PRESIDENTIAL REALTY, LLC - New
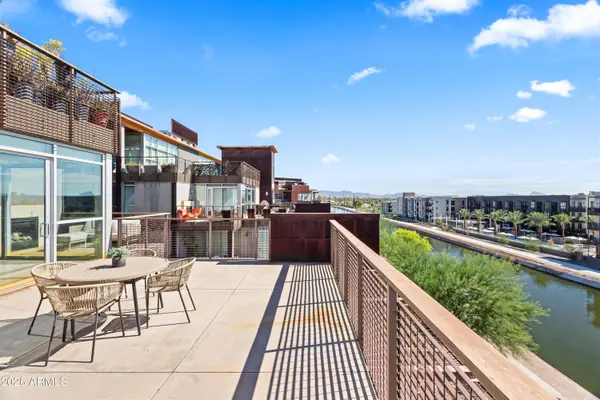 $800,000Active2 beds 3 baths1,555 sq. ft.
4739 N Scottsdale Road #4001, Scottsdale, AZ 85251
MLS# 7079723Listed by: LOCAL LUXURY CHRISTIE'S INTERNATIONAL REAL ESTATE - New
 $765,000Active2 beds 2 baths1,508 sq. ft.
26565 N 115th Street, Scottsdale, AZ 85255
MLS# 7079700Listed by: REALTY EXECUTIVES ARIZONA TERRITORY - New
 $650,000Active2 beds 2 baths1,072 sq. ft.
4422 N 75th Street #4011, Scottsdale, AZ 85251
MLS# 7079645Listed by: RETSY


Protect your home and budget from life's surprises with an Assurant Home Warranty, backed by a partner that supports you through every step of homeownership. Explore Plans.
©2026 Century 21 Real Estate LLC. All rights reserved. CENTURY 21®, the CENTURY 21 Logo and C21® are service marks owned by Century 21 Real Estate LLC. Century 21 Real Estate LLC fully supports the principles of the Fair Housing Act and the Equal Opportunity Act. Each office is independently owned and operated. Listing information is deemed reliable but not guaranteed accurate.