
10344 E Sierra Pinta Drive #1244, Scottsdale, AZ 85255
Local realty services provided by:CENTURY 21 Northwest Realty
10344 E Sierra Pinta Drive #1244,Scottsdale, AZ 85255
$5,250,000
- 5 Beds
- 5 Baths
- - sq. ft.
- Single family
- Active
Listed by: jennifer boynton
Office: silverleaf realty
MLS#:7092303
Source:ARMLS
Price summary
- Price:$5,250,000
- Monthly HOA dues:$520
About this home
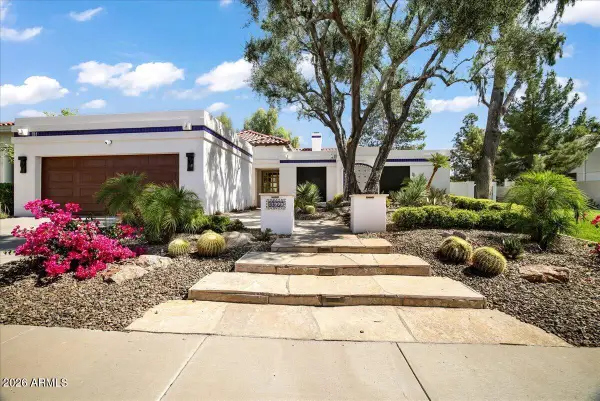
Set on a corner lot with sweeping mountain and city light views just steps from the lake, this 6,019 sq ft Silverleaf residence offers 5 bedrooms, 4.5 baths and beautifully considered updates. Reclaimed wood adds warmth and character throughout the home. The kitchen is finished with quartzite countertops, custom cabinetry and a butler's pantry, while the remodeled primary bath feels like a private retreat with limestone and marble finishes and a freestanding soaking tub. Beyond the bedrooms are a bonus room, dedicated office and two laundry rooms. Private guest quarters occupy their own wing with a coffee station, beverage cooler, sink and microwave. Multiple courtyards open to an expansive yard with pool, spa, outdoor shower, covered dining patio and built-in BBQ with counter seating.
Contact an agent
Home facts
- Year built:2007
- Subdivision & Development:Silverleaf
- Listing ID #:7092303
- Updated:October 24, 2026 at 01:15 PM
Rooms and interior
- Bedrooms:5
- Total bathrooms:5
- Flooring:Carpet, Stone, Wood
Heating and cooling
- Cooling:Ceiling Fan(s)
- Heating:Natural Gas
- Central air:Yes
Structure and exterior
- Year built:2007
- Lot area:0.35 Acres
- Lot Features:Corner, Desert Back, Desert Front, Sprinklers In Front, Sprinklers In Rear, Synthetic Grass Back, Synthetic Grass Front
- Architectural Style:Spanish
- Construction Materials:Painted, Stucco
- Exterior Features:Balcony, Built-in Barbecue, Private Street(s), Private Yard
Schools
- High school:Chaparral High School
- Middle school:Copper Ridge School
- Elementary school:Copper Ridge School
Finances and disclosures
- Price:$5,250,000
- Tax amount:$16,135 (2025)
Parking
- Parking description:Attached Garage Cabinets, Extended Length Garage, Tandem
- Garage:Yes
- Garage spaces:4
 All information should be verified by the recipient and none is guaranteed as accurate by ARMLS. Copyright 2020 Arizona Regional Multiple Listing Service, Inc. All rights reserved.
New listings near 10344 E Sierra Pinta Drive #1244
- New
 $1,475,000Active4 beds 4 baths
8537 E Avalon Drive, Scottsdale, AZ 85251
MLS# 7097503Listed by: RETSY - New
 $2,500,000Active4 beds 4 baths
11273 E Sorrel Lane, Scottsdale, AZ 85259
MLS# 7097411Listed by: EXP REALTY - New
 $460,000Active3 beds 2 baths
15095 N Thompson Peak Parkway #2085, Scottsdale, AZ 85260
MLS# 7097483Listed by: KELLER WILLIAMS REALTY PHOENIX - New
 $165,000Active1 beds 1 baths
6125 E Indian School Road #200, Scottsdale, AZ 85251
MLS# 7097542Listed by: HOMESMART - New
 $1,695,888Active3 beds 3 baths
5684 N 73rd Street, Scottsdale, AZ 85250
MLS# 7097288Listed by: REALTY ONE GROUP - New
 $1,750,000Active3 beds 2 baths
11999 N 80th Place, Scottsdale, AZ 85260
MLS# 7097394Listed by: KELLER WILLIAMS ARIZONA REALTY - New
 $525,000Active2 beds 2 baths
14450 N Thompson Peak Parkway #220, Scottsdale, AZ 85260
MLS# 7097225Listed by: THE AGENCY - New
 $550,000Active0.47 Acres
40103 N 107th Place #173, Scottsdale, AZ 85262
MLS# 7097602Listed by: RUSS LYON SOTHEBY'S INTERNATIONAL REALTY - New
 $1,200,000Active3 beds 2 baths
7357 E Mclellan Boulevard, Scottsdale, AZ 85250
MLS# 7097214Listed by: RUSS LYON SOTHEBY'S INTERNATIONAL REALTY - New
 $975,000Active4 beds 2 baths
6819 E Diamond Street, Scottsdale, AZ 85257
MLS# 7098158Listed by: VICSDALE


Protect your home and budget from life's surprises with an Assurant Home Warranty, backed by a partner that supports you through every step of homeownership. Explore Plans.
©2026 Century 21 Real Estate LLC. All rights reserved. CENTURY 21®, the CENTURY 21 Logo and C21® are service marks owned by Century 21 Real Estate LLC. Century 21 Real Estate LLC fully supports the principles of the Fair Housing Act and the Equal Opportunity Act. Each office is independently owned and operated. Listing information is deemed reliable but not guaranteed accurate.