
10513 E Carol Avenue, Scottsdale, AZ 85258
Local realty services provided by:CENTURY 21 Desert Estates Realty
Listed by: martin lehman, ellen blum
Office: west usa realty
MLS#:7049779
Source:ARMLS
Price summary
- Price:$765,000
- Price per sq. ft.:$555.15
- Monthly HOA dues:$260
About this home
What a Beauty! Total renovation by a detail oriented remodeler!!. Wall between Kitchen & Great Room removed with a gorgeous Quartz Island. Kitchen is bright and white with quality cabinetry, appliances and hardware with a large window over the sink and 2 window walls. Both Baths feature raised vanities with classic hardware and lighting; lots of storage space and a pro-organized closet in the Primary Suite. Wood look flooring and Contemporary Lighting throughout. Spacious great room with customized fireplace and a bar. Well chosen Fixtures & Custom Layered Blinds are just some of the 67 upgrades to this high demand floor plan with a wrap around patio and a remarkable entertaining space. Fire pit, built in grill makes this entertainment heaven.
Contact an agent
Home facts
- Year built:1987
- Listing ID #:7049779
- Updated:July 22, 2026 at 09:14 AM
Rooms and interior
- Bedrooms:2
- Total bathrooms:2
- Flooring:Tile
- Living area:1,378 sq. ft.
Heating and cooling
- Cooling:Ceiling Fan(s)
- Heating:Electric
- Central air:Yes
Structure and exterior
- Year built:1987
- Building area:1,378 sq. ft.
- Lot area:0.09 Acres
- Lot Features:Borders Common Area, Corner, Desert Back, Grass Front, North/South Exposure, Sprinklers In Front, Sprinklers In Rear
- Construction Materials:Painted, Stucco
- Exterior Features:Built-in Barbecue, Misting System, Private Street(s), Private Yard
Schools
- High school:Desert Mountain High School
- Middle school:Mountainside Middle School
- Elementary school:Laguna Elementary School
Utilities
- Water:City Water
- Sewer:Sewer in & Connected
Finances and disclosures
- Price:$765,000
- Price per sq. ft.:$555.15
- Tax amount:$1,773 (2025)
Features and amenities
- Amenities:Mechanical Sun Shds, Skylight(s), Vinyl Frame
Parking
- Garage:Yes
- Garage spaces:2
 All information should be verified by the recipient and none is guaranteed as accurate by ARMLS. Copyright 2020 Arizona Regional Multiple Listing Service, Inc. All rights reserved. ARMLS Member Broker: JoAnn Ayres
New listings near 10513 E Carol Avenue
- New
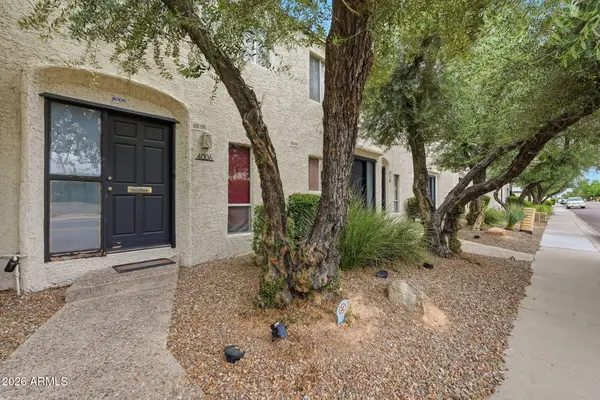 $369,000Active2 beds 2 baths900 sq. ft.
4006 N 78th Street, Scottsdale, AZ 85251
MLS# 7057000Listed by: GRIGG'S GROUP POWERED BY THE ALTMAN BROTHERS - New
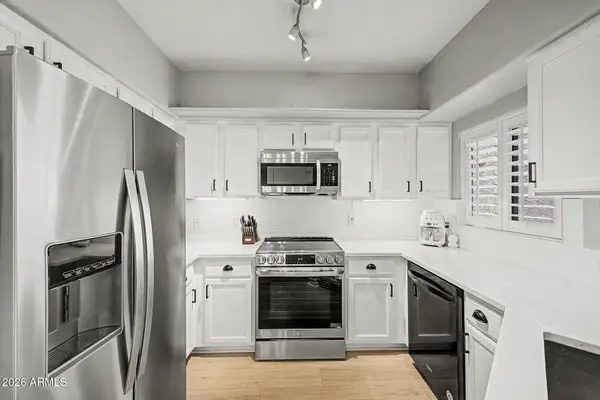 $350,000Active2 beds 1 baths924 sq. ft.
15095 N Thompson Peak Parkway #1064, Scottsdale, AZ 85260
MLS# 7056864Listed by: COMPASS - New
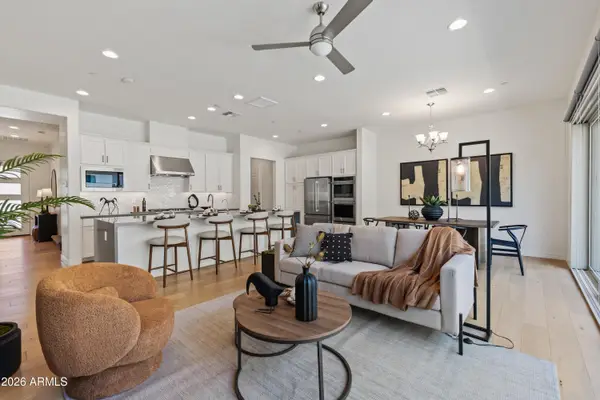 $749,500Active3 beds 3 baths2,353 sq. ft.
7436 E Paraiso Drive, Scottsdale, AZ 85255
MLS# 7056910Listed by: RE/MAX FINE PROPERTIES - New
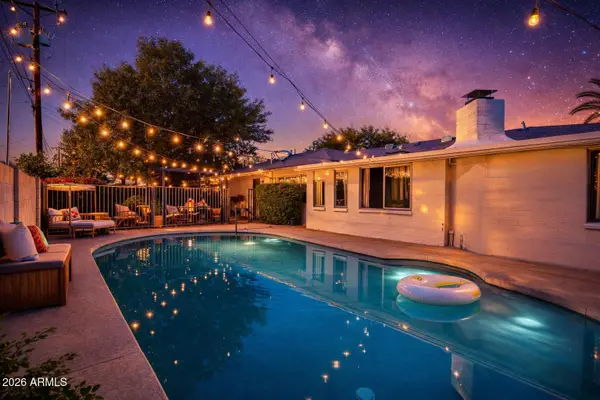 $999,999Active3 beds 3 baths2,324 sq. ft.
8221 E Edgemont Avenue, Scottsdale, AZ 85257
MLS# 7056817Listed by: COMPASS - New
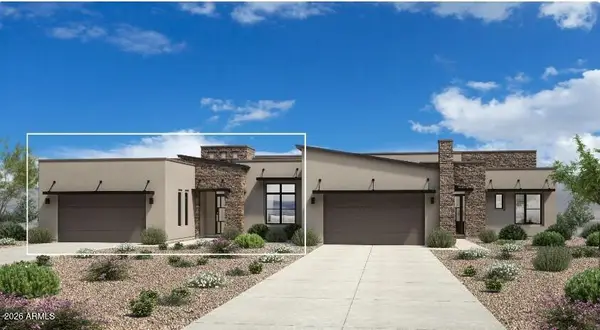 $1,523,000Active3 beds 4 baths2,451 sq. ft.
12676 E Black Rock Road, Scottsdale, AZ 85255
MLS# 7056702Listed by: TOLL BROTHERS REAL ESTATE - New
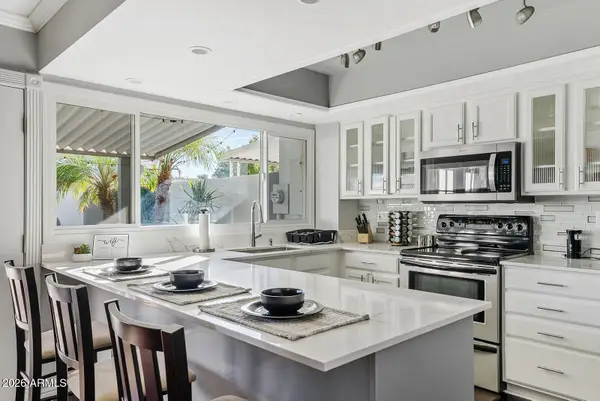 $479,900Active3 beds 3 baths1,656 sq. ft.
8242 E Orange Blossom Lane, Scottsdale, AZ 85250
MLS# 7056784Listed by: LOCALITY REAL ESTATE - New
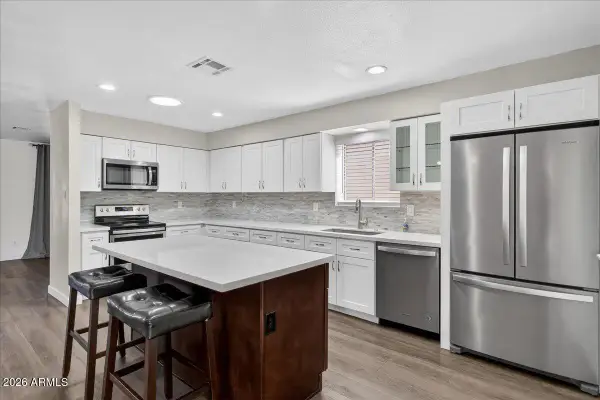 $750,000Active3 beds 2 baths1,800 sq. ft.
8725 E Jackrabbit Road, Scottsdale, AZ 85250
MLS# 7056791Listed by: KELLER WILLIAMS ARIZONA REALTY - New
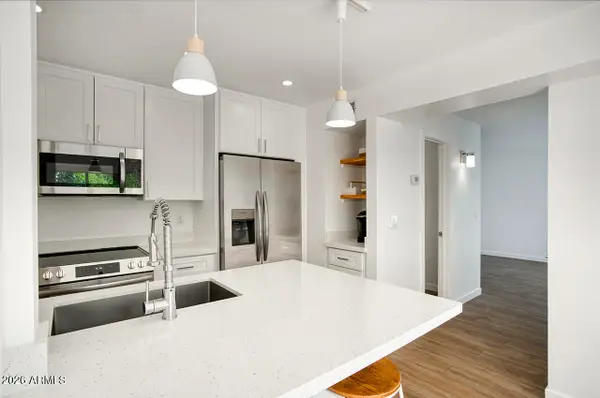 $320,000Active2 beds 2 baths1,023 sq. ft.
8055 E Thomas Road #E115, Scottsdale, AZ 85251
MLS# 7056799Listed by: PEAK EXPERIENCE REALTY - New
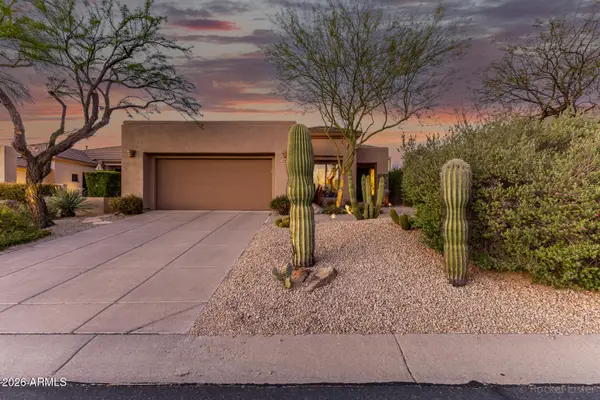 $1,015,000Active2 beds 2 baths1,974 sq. ft.
6968 E Sienna Bouquet Place, Scottsdale, AZ 85266
MLS# 7056815Listed by: REDFIN CORPORATION - New
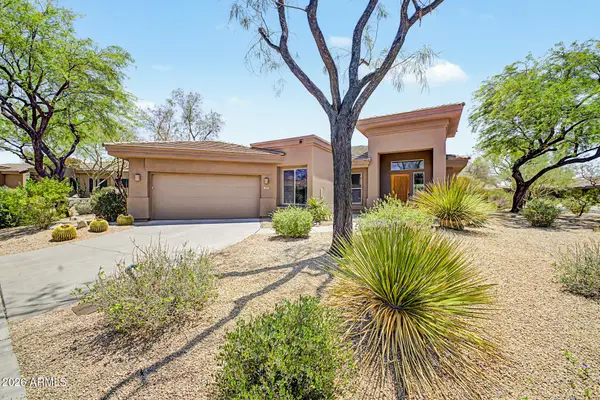 $889,000Active3 beds 2 baths1,986 sq. ft.
33111 N 72nd Way, Scottsdale, AZ 85266
MLS# 7056597Listed by: WEST USA CHOICE


Protect your home and budget from life's surprises with an Assurant Home Warranty, backed by a partner that supports you through every step of homeownership. Explore Plans.
©2026 Century 21 Real Estate LLC. All rights reserved. CENTURY 21®, the CENTURY 21 Logo and C21® are service marks owned by Century 21 Real Estate LLC. Century 21 Real Estate LLC fully supports the principles of the Fair Housing Act and the Equal Opportunity Act. Each office is independently owned and operated. Listing information is deemed reliable but not guaranteed accurate.