
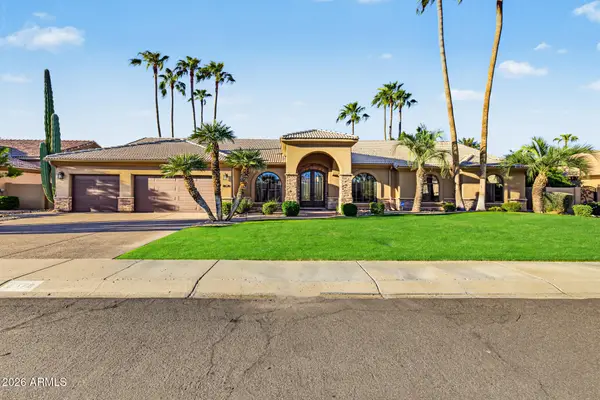
10553 E Blanche Drive, Scottsdale, AZ 85255
Local realty services provided by:CENTURY 21 Desert Estates Realty
Listed by: carol l dillon, diane rusnak
Office: homesmart
MLS#:7089194
Source:ARMLS
Price summary
- Price:$1,275,000
- Price per sq. ft.:$557.99
- Monthly HOA dues:$74.67
About this home
Enjoy Stunning Views in this spacious Great Room Plan. First time on the market, this beautiful home sits at the end of a cul-de-sac on a premium view lot. Built by Luxury Home builder, Geoffrey Edmunds, the home offers quality construction not found in other subdivisions. Enjoy features such as 12' Ceilings, Solid Core Doors, Alder Cabinetry, Full Height Mirrors & Large Picture Windows. The home offers 2 Bedrooms & a 3rd room with double door entrance & walk-in closet, a great space for a home office, bonus room or additional bedroom. The Travertine Floors have just been Cleaned, Polished & Sealed. The home backs to the desert with a private wrap-around lot and 2 entertaining areas. Cimarron Hills residents have access to a Guard Gated Entrance, Pool, Tennis courts & Fitness Center.
Contact an agent
Home facts
- Year built:2001
- Subdivision & Development:McDowell Mountain Ranch
- Listing ID #:7089194
- Updated:October 04, 2026 at 10:49 PM
Rooms and interior
- Bedrooms:3
- Total bathrooms:2
- Flooring:Carpet, Stone, Vinyl
- Living area:2,285 sq. ft.
Heating and cooling
- Cooling:Ceiling Fan(s), Programmable Thermostat
- Heating:Natural Gas
- Central air:Yes
Structure and exterior
- Year built:2001
- Building area:2,285 sq. ft.
- Lot area:0.24 Acres
- Lot Features:Adjacent To Wash, Auto Timer H2O Back, Auto Timer H2O Front, Cul-De-Sac, Desert Back, Desert Front, North/South Exposure, Sprinklers In Front, Sprinklers In Rear
- Architectural Style:Contemporary, Ranch
- Construction Materials:Stucco
- Exterior Features:Built-in Barbecue
Schools
- High school:Desert Mountain High School
- Middle school:Desert Canyon Middle School
- Elementary school:Desert Canyon Elementary
Utilities
- Sewer:Sewer in & Connected
Finances and disclosures
- Price:$1,275,000
- Price per sq. ft.:$557.99
- Tax amount:$4,051 (2025)
Features and amenities
- Laundry features:Washer/Dryer Hook-up Only
- Amenities:Vinyl Frame
Parking
- Parking description:Attached Garage Cabinets, Side Vehicle Entry
- Garage:Yes
- Garage spaces:2
 All information should be verified by the recipient and none is guaranteed as accurate by ARMLS. Copyright 2020 Arizona Regional Multiple Listing Service, Inc. All rights reserved. ARMLS Member Broker: JoAnn Ayres
New listings near 10553 E Blanche Drive
- Coming Soon
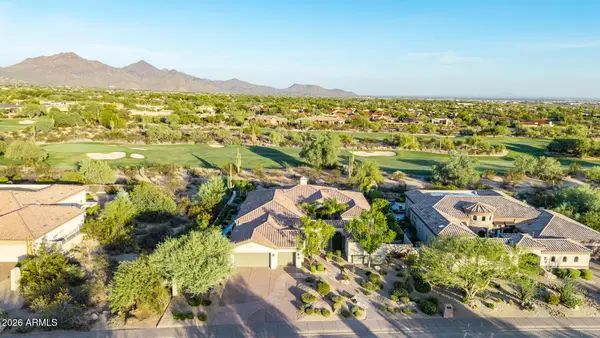 $3,500,000Coming Soon4 beds 4 baths3,507 sq. ft.
21661 N 78th Street, Scottsdale, AZ 85255
MLS# 7087378Listed by: COLDWELL BANKER REALTY - New
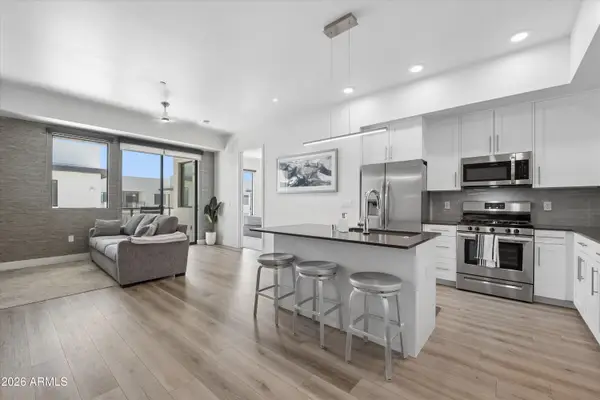 $560,000Active2 beds 2 baths1,171 sq. ft.
7300 E Earll Drive #4015, Scottsdale, AZ 85251
MLS# 7089244Listed by: COMPASS - New
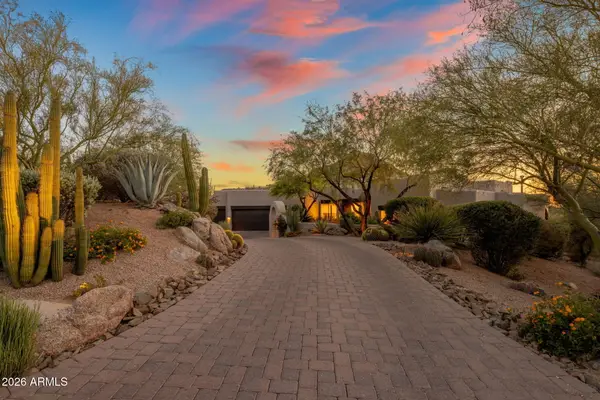 $3,995,000Active4 beds 5 baths3,620 sq. ft.
39912 N 98th Way, Scottsdale, AZ 85262
MLS# 7089245Listed by: BERKSHIRE HATHAWAY HOMESERVICES ARIZONA PROPERTIES - New
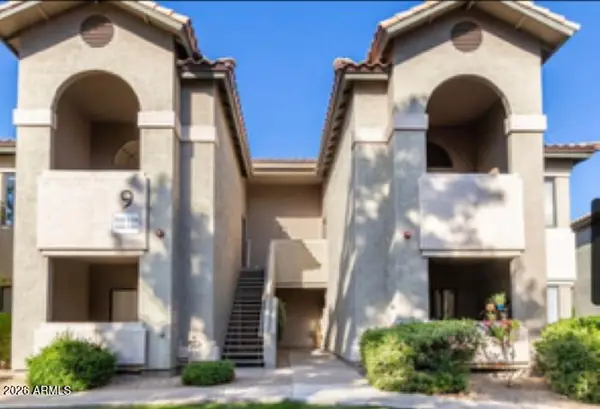 $254,000Active1 beds 1 baths749 sq. ft.
9600 N 96th Street #233, Scottsdale, AZ 85258
MLS# 7089247Listed by: TORREON REALTY - New
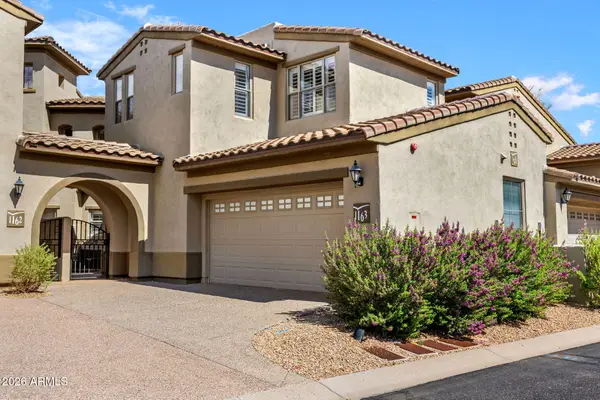 $825,000Active3 beds 4 baths2,335 sq. ft.
20802 N Grayhawk Drive #1163, Scottsdale, AZ 85255
MLS# 7089253Listed by: COMPASS - New
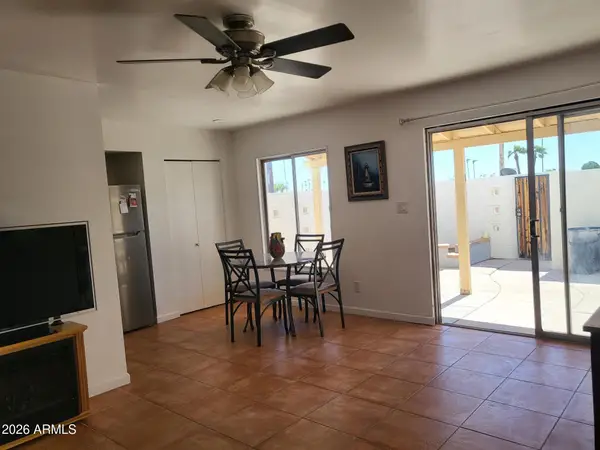 $159,900Active2 beds 2 baths860 sq. ft.
720 N 82nd Street #E15, Scottsdale, AZ 85257
MLS# 7089263Listed by: WEST USA REALTY - New
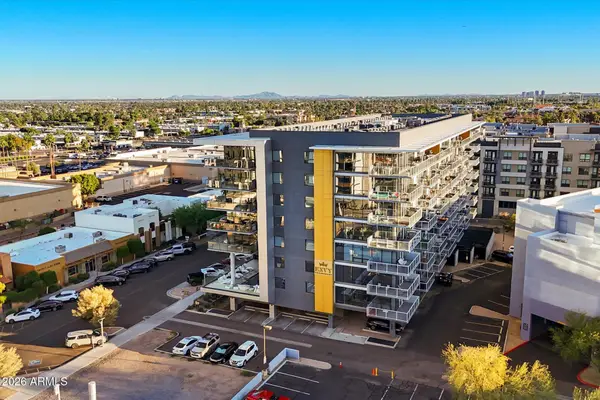 $475,000Active1 beds 1 baths776 sq. ft.
4422 N 75th Street #2006, Scottsdale, AZ 85251
MLS# 7089221Listed by: MY HOME GROUP REAL ESTATE - New
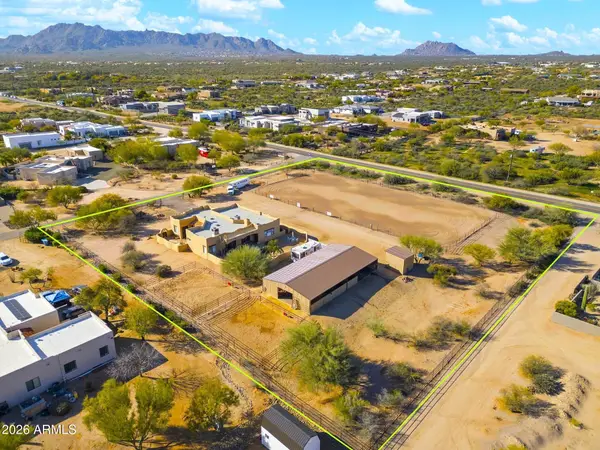 $1,450,000Active4 beds 3 baths2,900 sq. ft.
14422 E Monument Drive, Scottsdale, AZ 85262
MLS# 7089195Listed by: WEST USA REALTY - New
 $1,799,999Active4 beds 3 baths3,154 sq. ft.
8678 E Windrose Drive, Scottsdale, AZ 85260
MLS# 7089188Listed by: INCYTE REALTY, LLC


Protect your home and budget from life's surprises with an Assurant Home Warranty, backed by a partner that supports you through every step of homeownership. Explore Plans.
©2026 Century 21 Real Estate LLC. All rights reserved. CENTURY 21®, the CENTURY 21 Logo and C21® are service marks owned by Century 21 Real Estate LLC. Century 21 Real Estate LLC fully supports the principles of the Fair Housing Act and the Equal Opportunity Act. Each office is independently owned and operated. Listing information is deemed reliable but not guaranteed accurate.