
10649 E Sundance Trail, Scottsdale, AZ 85262
Local realty services provided by:CENTURY 21 Toma Partners
10649 E Sundance Trail,Scottsdale, AZ 85262
$3,995,000
- 4 Beds
- 5 Baths
- 5,663 sq. ft.
- Single family
- Active
Listed by: jay pennypacker, monica c monson
Office: the noble agency
MLS#:7070855
Source:ARMLS
Price summary
- Price:$3,995,000
- Price per sq. ft.:$705.46
- Monthly HOA dues:$400
About this home
Offering coveted access to a GOLF MEMBERSHIP at The Mirabel Club. Welcome to Hearthstone in Mirabel, a timeless contemporary design by Terry Kilbane crafted by Manship Builders. Exceptional attention to detail with an extensive use of stone, copper and hand-hewn woods. Interior details include limestone and walnut and oak plank flooring, Venetian plaster, hand-carved alder cabinetry, stone and granite slab counter surfaces and custom lighting fixtures. Crestron home automation and lighting. Split floor plan with exercise room/office off the primary suite. Outdoor entertaining includes a large cover patio with built-in radiant heaters, fireplace, heated pool, two spas and a gas fire pit. South-facing golf course lot with warm, winter sunset views.
Contact an agent
Home facts
- Year built:2006
- Subdivision & Development:MIRABEL CLUB
- Listing ID #:7070855
- Updated:August 25, 2026 at 09:53 PM
Rooms and interior
- Bedrooms:4
- Total bathrooms:5
- Flooring:Carpet, Stone, Wood
- Living area:5,663 sq. ft.
Heating and cooling
- Cooling:Programmable Thermostat
- Heating:Natural Gas
- Central air:Yes
Structure and exterior
- Year built:2006
- Building area:5,663 sq. ft.
- Lot area:0.98 Acres
- Lot Features:Auto Timer H2O Back, Auto Timer H2O Front, Cul-De-Sac, Desert Back, Desert Front, North/South Exposure, On Golf Course, Sprinklers In Front, Sprinklers In Rear
- Architectural Style:Contemporary
- Construction Materials:Stone, Stucco
- Exterior Features:Built-in Barbecue, Private Street(s), Private Yard
Schools
- High school:Cactus Shadows High School
- Middle school:Sonoran Trails Middle School
- Elementary school:Black Mountain Elementary School
Utilities
- Water:City Water
- Sewer:Sewer in & Connected
Finances and disclosures
- Price:$3,995,000
- Price per sq. ft.:$705.46
- Tax amount:$7,663 (2025)
Features and amenities
- Pool features:Play Pool
Parking
- Parking description:Attached Garage Cabinets, Temperature Controlled
- Garage:Yes
- Garage spaces:4
 All information should be verified by the recipient and none is guaranteed as accurate by ARMLS. Copyright 2020 Arizona Regional Multiple Listing Service, Inc. All rights reserved. ARMLS Member Broker: Benjamin Toma
New listings near 10649 E Sundance Trail
- New
 $359,000Active1 beds 1 baths909 sq. ft.
20801 N 90th Place #233, Scottsdale, AZ 85255
MLS# 7071117Listed by: THE AGENCY - New
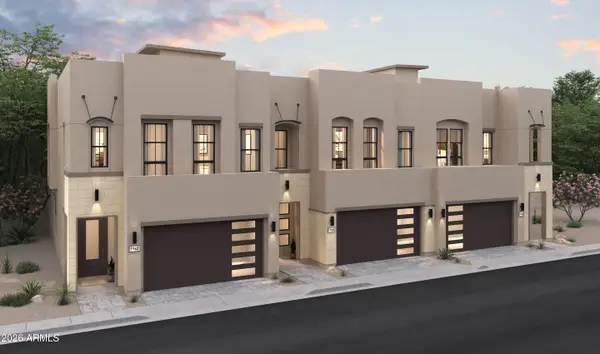 $1,066,860Active4 beds 4 baths2,596 sq. ft.
22676 N 72nd Place, Scottsdale, AZ 85255
MLS# 7071131Listed by: K. HOVNANIAN GREAT WESTERN HOMES, LLC - New
 $310,000Active2 beds 3 baths1,088 sq. ft.
4901 E Kelton Lane #1247, Scottsdale, AZ 85254
MLS# 7071012Listed by: OPENDOOR BROKERAGE, LLC - New
 $1,650,000Active2 beds 3 baths2,576 sq. ft.
39749 N 107th Way, Scottsdale, AZ 85262
MLS# 7071042Listed by: OPENDOOR BROKERAGE, LLC - New
 $939,000Active2 beds 3 baths2,090 sq. ft.
11511 E Ranch Gate Road, Scottsdale, AZ 85255
MLS# 7071047Listed by: ENGEL & VOELKERS SCOTTSDALE - New
 $477,300Active3 beds 2 baths1,607 sq. ft.
15252 N 100th Street #1134, Scottsdale, AZ 85260
MLS# 7071055Listed by: THE REALTY GURUS - New
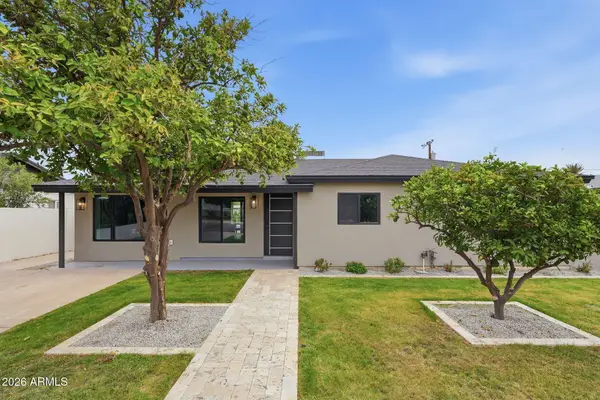 $809,900Active3 beds 2 baths1,520 sq. ft.
7715 E Verde Lane, Scottsdale, AZ 85251
MLS# 7070886Listed by: 1ST DREAM REALTY - New
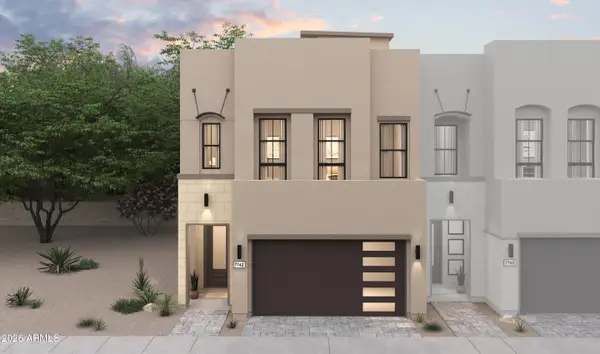 $1,094,190Active4 beds 4 baths2,673 sq. ft.
7301 E Via Luna Drive, Scottsdale, AZ 85255
MLS# 7070770Listed by: K. HOVNANIAN GREAT WESTERN HOMES, LLC - New
 $429,000Active2 beds 2 baths1,240 sq. ft.
9100 E Raintree Drive #101, Scottsdale, AZ 85260
MLS# 7070795Listed by: KELLER WILLIAMS ARIZONA REALTY


Protect your home and budget from life's surprises with an Assurant Home Warranty, backed by a partner that supports you through every step of homeownership. Explore Plans.
©2026 Century 21 Real Estate LLC. All rights reserved. CENTURY 21®, the CENTURY 21 Logo and C21® are service marks owned by Century 21 Real Estate LLC. Century 21 Real Estate LLC fully supports the principles of the Fair Housing Act and the Equal Opportunity Act. Each office is independently owned and operated. Listing information is deemed reliable but not guaranteed accurate.