
10651 E Fernwood Lane, Scottsdale, AZ 85262
Local realty services provided by:CENTURY 21 Northwest Realty
Listed by: daniel wolski
Office: russ lyon sotheby's international realty
MLS#:7087375
Source:ARMLS
Price summary
- Price:$2,699,000
- Price per sq. ft.:$902.07
- Monthly HOA dues:$315.5
About this home
Seven Membership to Desert Mountain Club- Creative, stunning, and meticulously reimagined, this remarkable residence showcases today's finest finishes while honoring the timeless architectural vision of Bing Hu. Organic elements of stone, metal, wood, glass, and water blend seamlessly with refined modern design, creating a home defined by clean lines, soaring ceilings, dramatic rooflines, and walls of glass that celebrate the surrounding Sonoran Desert. Perfectly sited on a north/south orientation amid mature desert vegetation, the property offers exceptional privacy while capturing golf course, mountain, and sunset views beneath wide-open Arizona skies. Designed for effortless single-level living, every space is thoughtfully connected to the outdoors. A dramatic floor-to-ceiling storefront glass entry door welcomes you into expansive living spaces filled with natural light. The impressive floor-to-ceiling stone fireplace anchors the great room, while the dining area is framed by breathtaking views in every direction. The beautifully appointed kitchen and bar are both elegant and functional, featuring striking natural stone slabs, sleek slab-front cabinetry, and premium appliances designed for entertaining. Walls of glass dissolve the boundaries between indoors and out, leading to a true resort-style backyard with expansive stone patios, a sparkling pool, soothing spa, and lush desert surroundings. The thoughtfully designed split floor plan provides exceptional privacy. The luxurious primary suite occupies the south wing, complete with its own fireplace, private patio access, and a tranquil spa-inspired atmosphere. Two beautifully finished en-suite guest bedrooms are positioned on the opposite side of the home, each offering outdoor access, along with the powder room and laundry. The main living spaces are perfectly situated between the bedroom wings, creating an ideal balance of openness and privacy. Outdoor living is equally exceptional, offering the relaxed elegance that defines Sonoran Desert living. Multiple patios provide inviting spaces for dining, grilling, lounging, and sunbathing, while the firepit creates the perfect setting for evening conversation beneath Arizona's spectacular star-filled skies. Ideally located just minutes from Desert Mountain's convenient back gate, the home offers quick access to Scottsdale's premier shopping, dining, entertainment, and Phoenix Sky Harbor International Airport. Desert Mountain Club members enjoy an unmatched lifestyle with seven championship golf courses, seven exceptional clubhouses, the award-winning Sonoran Fitness Center & Spa, and The Ranch, featuring 24 miles of scenic hiking trails bordering the Tonto National Forest. This extraordinary residence is a rare opportunity to experience refined desert luxury at its finest....
Contact an agent
Home facts
- Year built:1997
- Subdivision & Development:DESERT MOUNTAIN
- Listing ID #:7087375
- Updated:October 02, 2026 at 01:15 PM
Rooms and interior
- Bedrooms:3
- Total bathrooms:4
- Flooring:Tile, Wood
- Living area:2,992 sq. ft.
Heating and cooling
- Cooling:Ceiling Fan(s), Programmable Thermostat
- Heating:Natural Gas
- Central air:Yes
Structure and exterior
- Year built:1997
- Building area:2,992 sq. ft.
- Lot area:0.37 Acres
- Lot Features:Adjacent To Wash, Desert Back, Desert Front, North/South Exposure, On Golf Course, Sprinklers In Front, Sprinklers In Rear
- Architectural Style:Contemporary
- Construction Materials:Block, Painted, Slump Block, Stone, Stucco
- Exterior Features:Built-in Barbecue, Misting System, Private Street(s), Private Yard
Schools
- High school:Cactus Shadows High School
- Middle school:Sonoran Trails Middle School
- Elementary school:Black Mountain Elementary School
Finances and disclosures
- Price:$2,699,000
- Price per sq. ft.:$902.07
- Tax amount:$3,494 (2025)
Features and amenities
- Amenities:Mechanical Sun Shds, Skylight(s)
- Pool features:Play Pool
Parking
- Parking description:Attached Garage Cabinets, Permit Required, Shared Driveway, Side Vehicle Entry, Temperature Controlled
- Garage:Yes
- Garage spaces:2
 All information should be verified by the recipient and none is guaranteed as accurate by ARMLS. Copyright 2020 Arizona Regional Multiple Listing Service, Inc. All rights reserved.
New listings near 10651 E Fernwood Lane
- Coming Soon
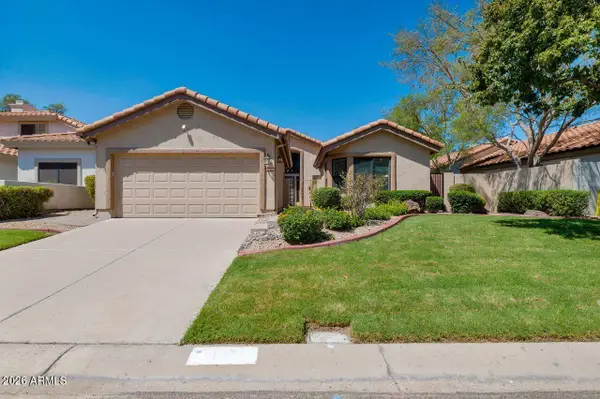 $730,000Coming Soon3 beds 2 baths1,651 sq. ft.
13220 N 95th Way, Scottsdale, AZ 85260
MLS# 7083395Listed by: COLDWELL BANKER REALTY - New
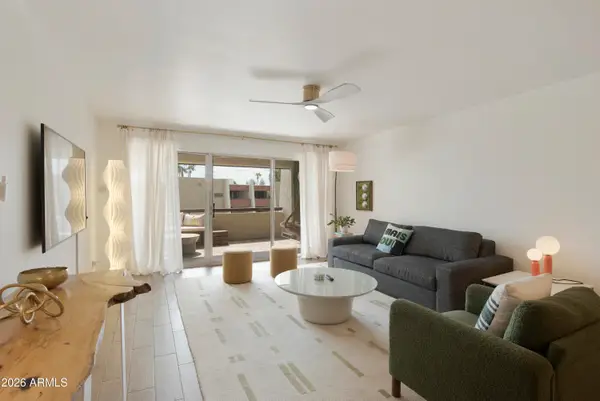 $385,000Active2 beds 2 baths1,140 sq. ft.
7625 E Camelback Road #B420, Scottsdale, AZ 85251
MLS# 7088138Listed by: REALTY EXECUTIVES ARIZONA TERRITORY - New
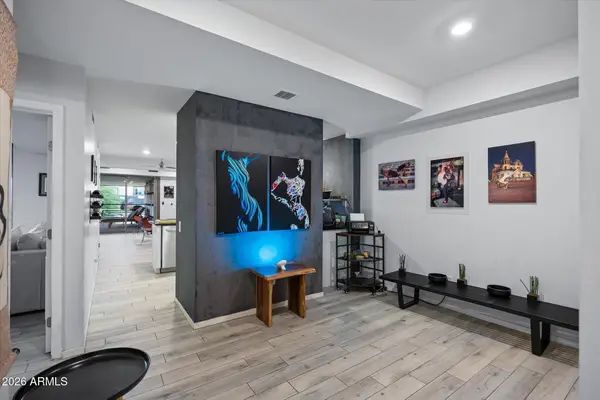 $799,000Active2 beds 2 baths1,319 sq. ft.
7157 E Rancho Vista Drive #2005, Scottsdale, AZ 85251
MLS# 7088072Listed by: MY HOME GROUP REAL ESTATE - New
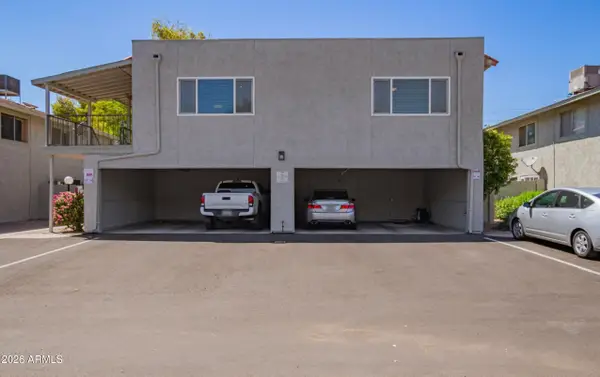 $289,999Active2 beds 1 baths936 sq. ft.
1015 N Granite Reef Road N #13, Scottsdale, AZ 85257
MLS# 7088076Listed by: KELLER WILLIAMS, PROFESSIONAL PARTNERS - New
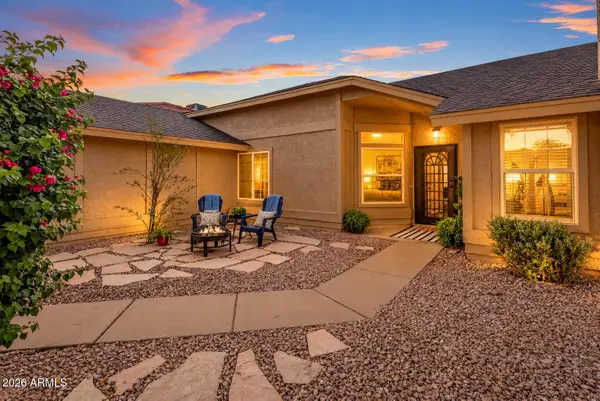 $799,000Active4 beds 2 baths2,010 sq. ft.
10848 E Becker Lane, Scottsdale, AZ 85259
MLS# 7088080Listed by: MY HOME GROUP REAL ESTATE - New
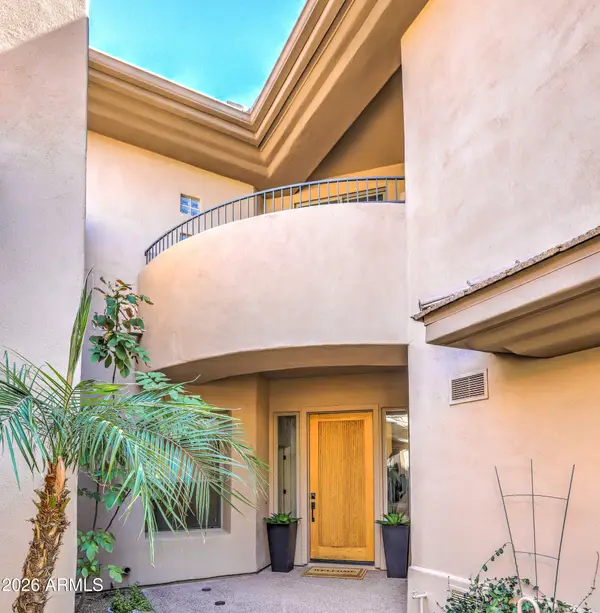 $1,100,000Active3 beds 3 baths2,477 sq. ft.
15240 N Clubgate Drive #111, Scottsdale, AZ 85254
MLS# 7088089Listed by: COMPASS - New
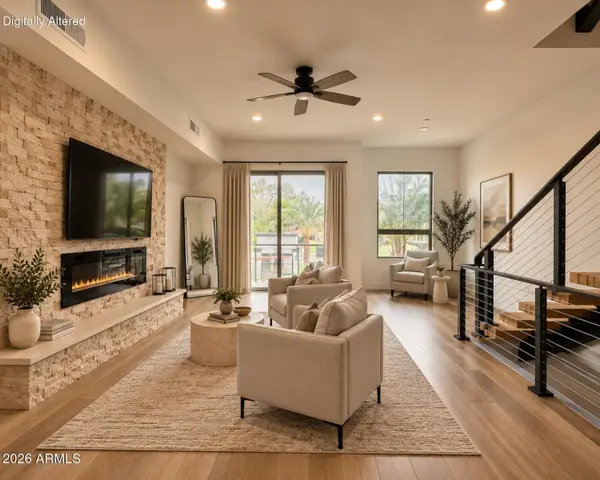 $1,099,000Active3 beds 4 baths2,463 sq. ft.
7788 E Main Street #1005, Scottsdale, AZ 85251
MLS# 7088103Listed by: KELLER WILLIAMS REALTY SONORAN LIVING - New
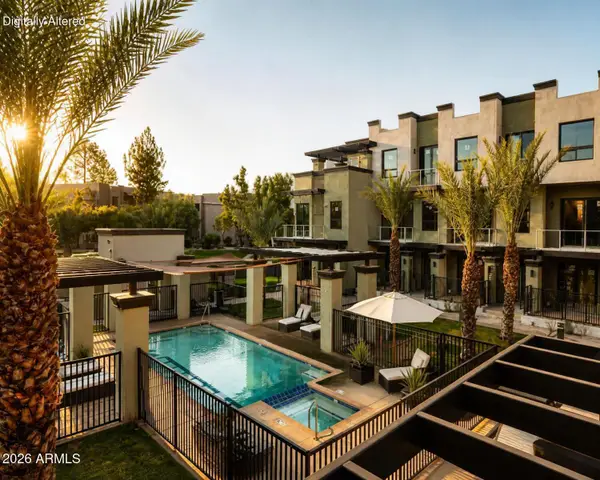 $1,099,000Active3 beds 4 baths2,463 sq. ft.
7788 E Main Street #1004, Scottsdale, AZ 85251
MLS# 7088105Listed by: KELLER WILLIAMS REALTY SONORAN LIVING - New
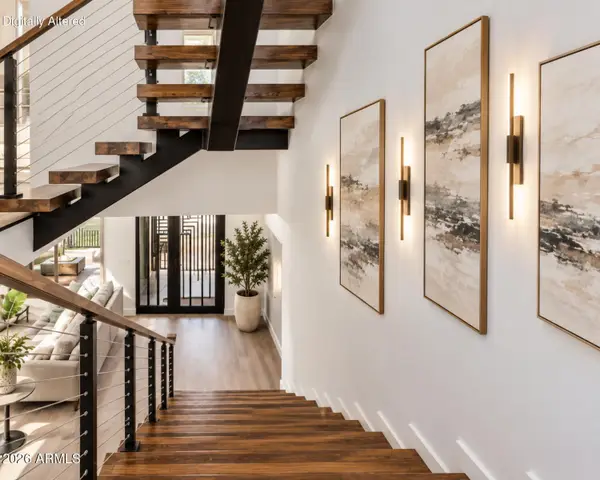 $1,099,000Active2 beds 4 baths2,440 sq. ft.
7788 E Main Street #1017, Scottsdale, AZ 85251
MLS# 7088106Listed by: KELLER WILLIAMS REALTY SONORAN LIVING - New
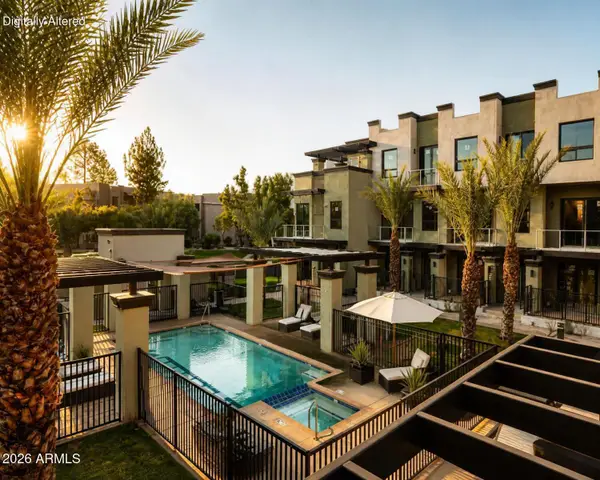 $1,099,000Active2 beds 4 baths2,440 sq. ft.
7788 E Main Street #1015, Scottsdale, AZ 85251
MLS# 7088107Listed by: KELLER WILLIAMS REALTY SONORAN LIVING


Protect your home and budget from life's surprises with an Assurant Home Warranty, backed by a partner that supports you through every step of homeownership. Explore Plans.
©2026 Century 21 Real Estate LLC. All rights reserved. CENTURY 21®, the CENTURY 21 Logo and C21® are service marks owned by Century 21 Real Estate LLC. Century 21 Real Estate LLC fully supports the principles of the Fair Housing Act and the Equal Opportunity Act. Each office is independently owned and operated. Listing information is deemed reliable but not guaranteed accurate.