
10658 E Tamarisk Way, Scottsdale, AZ 85262
Local realty services provided by:CENTURY 21 Desert Estates Realty
Listed by: kathy reed, hugh reed
Office: russ lyon sotheby's international realty
MLS#:7076815
Source:ARMLS
Price summary
- Price:$2,500,000
- Price per sq. ft.:$714.29
- Monthly HOA dues:$302
About this home
Golf Membership Available. Experience the newly reimagined, highly sought-after Sierra Madre in the serene enclave of Cochise Ridge-now transformed with fresh dimensions and sophisticated upgrades throughout. A striking glass wine wall sets the tone in the foyer, leading to a dramatic solid onyx wet bar complete with a built-in humidor. The open kitchen features new appliances and refined finishes, creating an effortless flow for everyday living and entertaining.
All bedrooms now offer beautifully updated en-suite baths, enhancing comfort and privacy for owners and guests alike. Outdoors, enjoy a brand-new pool and spa surrounded by peaceful desert ambiance. With full surround sound inside and out, this home is an entertainer's delight--designed for elevated gatherings and relaxed luxur
Contact an agent
Home facts
- Year built:1996
- Subdivision & Development:DESERT MOUNTAIN
- Listing ID #:7076815
- Updated:September 13, 2026 at 08:51 PM
Rooms and interior
- Bedrooms:3
- Total bathrooms:4
- Rooms Total:8
- Flooring:Carpet, Stone, Wood
- Living area:3,500 sq. ft.
Heating and cooling
- Cooling:Ceiling Fan(s)
- Heating:Natural Gas
- Central air:Yes
Structure and exterior
- Year built:1996
- Building area:3,500 sq. ft.
- Lot area:0.47 Acres
- Lot Features:Adjacent To Wash, Auto Timer H2O Back, Auto Timer H2O Front, Desert Back, Desert Front, North/South Exposure, Sprinklers In Front, Sprinklers In Rear
- Architectural Style:Contemporary
- Construction Materials:Block, Painted, Stone, Stucco
- Exterior Features:Built-in Barbecue, Private Street(s), Private Yard
Schools
- High school:Cactus Shadows High School
- Middle school:Sonoran Trails Middle School
- Elementary school:Black Mountain Elementary School
Finances and disclosures
- Price:$2,500,000
- Price per sq. ft.:$714.29
- Tax amount:$3,754 (2025)
Features and amenities
- Amenities:Skylight(s), Vinyl Frame
Parking
- Parking description:Attached Garage Cabinets, Gated, Permit Required, Side Vehicle Entry
- Garage:Yes
- Garage spaces:2
 All information should be verified by the recipient and none is guaranteed as accurate by ARMLS. Copyright 2020 Arizona Regional Multiple Listing Service, Inc. All rights reserved. ARMLS Member Broker: JoAnn Ayres
New listings near 10658 E Tamarisk Way
- New
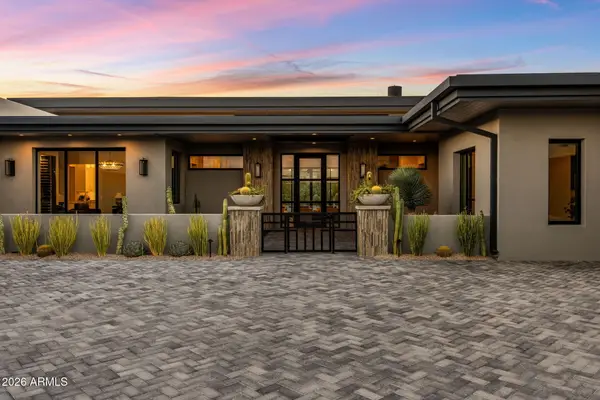 $5,395,000Active4 beds 5 baths5,774 sq. ft.
9368 E Covey Trail, Scottsdale, AZ 85262
MLS# 7080053Listed by: COMPASS - New
 $775,000Active3 beds 2 baths1,836 sq. ft.
5301 E Friess Drive, Scottsdale, AZ 85254
MLS# 7079993Listed by: REAL BROKER  $420,000Pending2 beds 2 baths999 sq. ft.
7315 E Northland Drive #4, Scottsdale, AZ 85251
MLS# 7079970Listed by: FATHOM REALTY ELITE- New
 $1,299,999Active4 beds 3 baths2,902 sq. ft.
6220 E Paradise Lane, Scottsdale, AZ 85254
MLS# 7079886Listed by: TRELORA REALTY - New
 $1,770,000Active3 beds 4 baths3,731 sq. ft.
9768 E Addy Way, Scottsdale, AZ 85262
MLS# 7079887Listed by: FATHOM REALTY ELITE - New
 $3,495,000Active3 beds 4 baths3,170 sq. ft.
18720 N 101st Street #2020, Scottsdale, AZ 85255
MLS# 7079889Listed by: RUSS LYON SOTHEBY'S INTERNATIONAL REALTY - New
 $1,180,000Active3 beds 2 baths1,908 sq. ft.
8737 E Via De La Gente --, Scottsdale, AZ 85258
MLS# 7079900Listed by: COMPASS - New
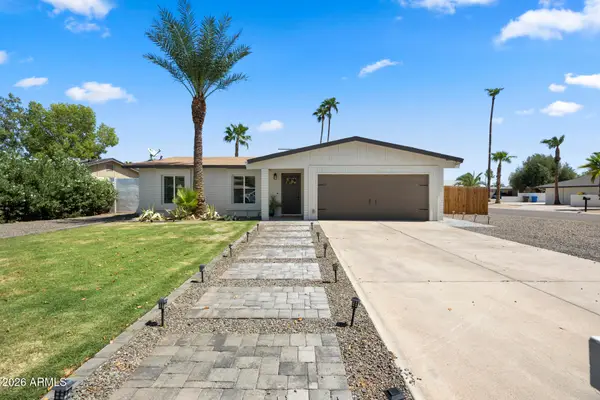 $740,000Active4 beds 2 baths1,420 sq. ft.
14037 N 57th Street, Scottsdale, AZ 85254
MLS# 7079813Listed by: APEX RESIDENTIAL - New
 $690,000Active2 beds 2 baths1,359 sq. ft.
917 N Roosevelt Circle, Scottsdale, AZ 85257
MLS# 7079789Listed by: BARRETT REAL ESTATE - New
 $379,000Active3 beds 2 baths1,287 sq. ft.
4630 N 68th Street #248, Scottsdale, AZ 85251
MLS# 7079798Listed by: REAL BROKER


Protect your home and budget from life's surprises with an Assurant Home Warranty, backed by a partner that supports you through every step of homeownership. Explore Plans.
©2026 Century 21 Real Estate LLC. All rights reserved. CENTURY 21®, the CENTURY 21 Logo and C21® are service marks owned by Century 21 Real Estate LLC. Century 21 Real Estate LLC fully supports the principles of the Fair Housing Act and the Equal Opportunity Act. Each office is independently owned and operated. Listing information is deemed reliable but not guaranteed accurate.