10674 E Saddlehorn Drive, Scottsdale, AZ 85258
Local realty services provided by:CENTURY 21 Desert Estates Realty
10674 E Saddlehorn Drive,Scottsdale, AZ 85258
$2,100,000
- 4 Beds
- 5 Baths
- - sq. ft.
- Single family
- Active
Listed by: david koon
Office: compass
MLS#:7061292
Source:ARMLS
Price summary
- Price:$2,100,000
- Monthly HOA dues:$223
About this home
Beautifully updated residence in the prestigious gated community of Estates at Scottsdale Ranch. Thoughtfully enhanced with extensive recent improvements, this exceptional home combines timeless elegance with today's most desirable amenities, creating an ideal retreat for luxurious everyday living and effortless entertaining.
The desirable split floor plan features a spacious owner's suite complete with a cozy fireplace, dual walk-in closets, and a spa-inspired bath with dual vanities, a soaking tub, and an oversized walk-in shower. Every secondary bedroom enjoys its own private en-suite bath, offering exceptional comfort and privacy for family and guests.
Expansive windows bathe the home in natural light, while automated Hunter Douglas window treatments provide convenience and sophistication. A dedicated 200-square-foot climate-controlled flex room adjacent to the three-car garage offers endless possibilities as a home office, fitness studio, game room, or creative space.
The backyard has been transformed into an entertainer's dream with over $50,000 in professional landscaping, new irrigation, artificial turf, and a spectacular outdoor living area. Enjoy the completely redesigned outdoor kitchen featuring a premium Napoleon grill, sink, granite countertops, stainless storage, hot water, outdoor refrigerator, and a custom serving console with a Samsung outdoor television--perfect for watching the big game or hosting unforgettable gatherings. The heated pool and spa have also been extensively upgraded with a new Hayward control system, LED lighting, pumps, filters, and equipment, providing years of worry-free enjoyment.
Inside, numerous thoughtful improvements include two nearly new high-efficiency Trane HVAC systems, a tankless water heater, a new whole-home water softener with reverse osmosis drinking water, updated black kitchen and wet bar sinks and faucets, beverage refrigerators in both the wet bar and outdoor kitchen, LED lighting throughout much of the home, an added television in the office, and ceiling-mounted storage racks in the garage.
Perfectly situated just minutes from Loop 101, premier shopping, fine dining, golf, and Scottsdale's renowned lifestyle amenities, this exceptional home offers a rare opportunity to enjoy luxury living in one of Scottsdale Ranch's most sought-after gated communities....
Contact an agent
Home facts
- Year built:1989
- Subdivision & Development:ESTATES AT SCOTTSDALE RANCH UNIT 2
- Listing ID #:7061292
- Updated:October 20, 2026 at 03:09 PM
Rooms and interior
- Bedrooms:4
- Total bathrooms:5
Heating and cooling
- Cooling:Ceiling Fan(s)
- Heating:Natural Gas
- Central air:Yes
Structure and exterior
- Year built:1989
- Lot area:0.36 Acres
- Lot Features:Auto Timer H2O Back, Auto Timer H2O Front, Corner, Cul-De-Sac, Desert Back, Desert Front
- Architectural Style:Ranch
- Construction Materials:Block, Painted, Stucco
- Exterior Features:Built-in Barbecue, Private Street(s)
Schools
- High school:Desert Mountain High School
- Middle school:Mountainside Middle School
- Elementary school:Laguna Elementary School
Finances and disclosures
- Price:$2,100,000
- Tax amount:$5,868 (2025)
Features and amenities
- Laundry features:Washer/Dryer Hook-up Only
Parking
- Garage:Yes
- Garage spaces:3
 All information should be verified by the recipient and none is guaranteed as accurate by ARMLS. Copyright 2020 Arizona Regional Multiple Listing Service, Inc. All rights reserved. ARMLS Member Broker: JoAnn Ayres
New listings near 10674 E Saddlehorn Drive
- New
 $205,000Active1 beds 1 baths
4354 N 82nd Street #Unit 256, Scottsdale, AZ 85251
MLS# 7096099Listed by: BOLZANO REALTY - New
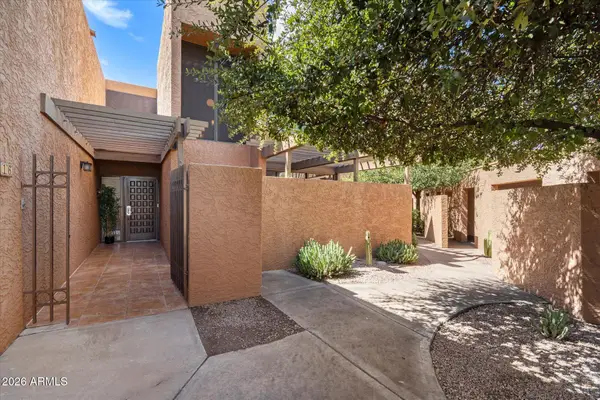 $599,000Active3 beds 4 baths
7401 N Scottsdale Road #16, Scottsdale, AZ 85253
MLS# 7096093Listed by: REAL BROKER - New
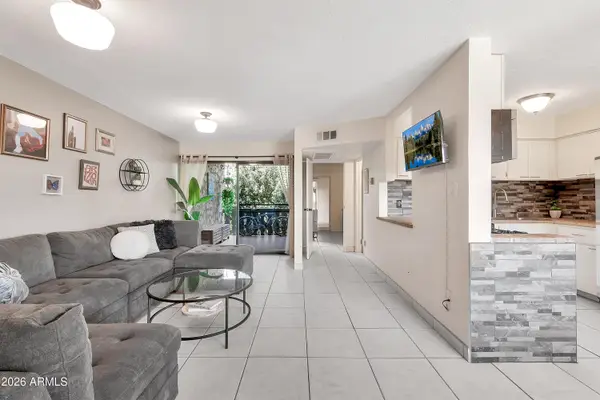 $170,000Active1 beds 1 baths
4950 N Miller Road #240, Scottsdale, AZ 85251
MLS# 7096082Listed by: REAL BROKER - New
 $2,200,000Active4 beds 4 baths
33854 N 74th Street, Scottsdale, AZ 85266
MLS# 7096070Listed by: HOMESMART - New
 $2,340,000Active3 beds 3 baths
11869 N 114th Way, Scottsdale, AZ 85259
MLS# 7096056Listed by: EXP REALTY - New
 $1,950,000Active4 beds 3 baths
10914 E Skinner Drive, Scottsdale, AZ 85262
MLS# 7096020Listed by: RETSY - New
 $1,160,000Active4 beds 4 baths
26666 N 62nd Street, Scottsdale, AZ 85266
MLS# 7096023Listed by: OPENDOOR BROKERAGE, LLC - New

 $787,000Active2 beds 2 baths
17762 N 93rd Way, Scottsdale, AZ 85255
MLS# 7096041Listed by: CENTURY 21 NORTHWEST - New
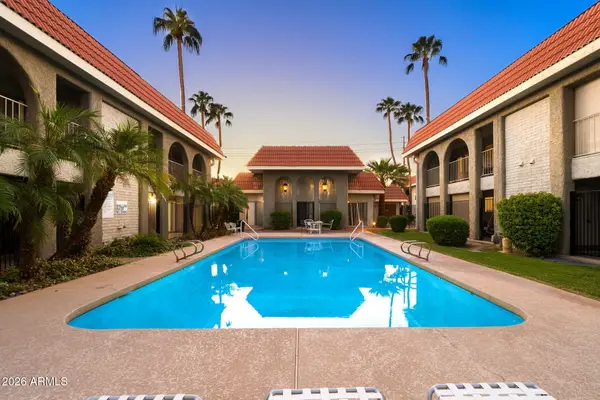 $255,000Active2 beds 2 baths
1650 N 87th Terrace #A26, Scottsdale, AZ 85257
MLS# 7095996Listed by: 72SOLD - New
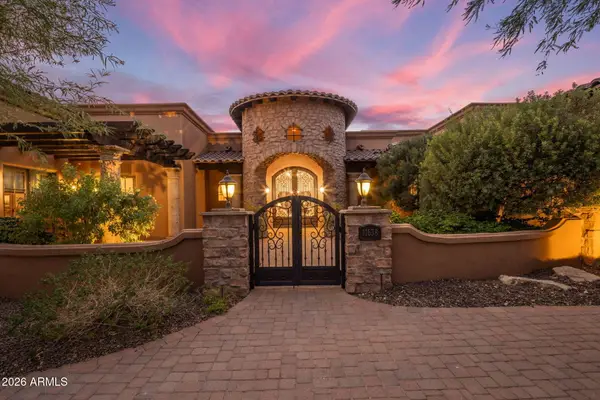 $3,400,000Active4 beds 5 baths
11638 N 132nd Place, Scottsdale, AZ 85259
MLS# 7095902Listed by: COMPASS


Protect your home and budget from life's surprises with an Assurant Home Warranty, backed by a partner that supports you through every step of homeownership. Explore Plans.
©2026 Century 21 Real Estate LLC. All rights reserved. CENTURY 21®, the CENTURY 21 Logo and C21® are service marks owned by Century 21 Real Estate LLC. Century 21 Real Estate LLC fully supports the principles of the Fair Housing Act and the Equal Opportunity Act. Each office is independently owned and operated. Listing information is deemed reliable but not guaranteed accurate.