
10876 E Mark Lane, Scottsdale, AZ 85262
Local realty services provided by:CENTURY 21 Arizona Foothills
Listed by: laura lucky, lisa lucky
Office: russ lyon sotheby's international realty
MLS#:7102926
Source:ARMLS
Price summary
- Price:$1,749,000
- Monthly HOA dues:$133.33
About this home
Located within the prestigious guard-gated community of Candlewood Estates at Troon North, this beautifully appointed 2018-built residence offers 4 bedrooms, 3.5 bathrooms, 2,781 square feet of thoughtfully designed living space, a 3-car garage, and breathtaking views of iconic Pinnacle Peak. Blending contemporary architecture with the natural beauty of the Sonoran Desert, this move-in-ready home showcases modern finishes, sophisticated architectural details, and exceptional indoor-outdoor living. The expansive great room serves as the heart of the home, featuring dramatic beamed ceilings, Santa Fe-finish walls, transom windows that invite abundant natural light, and walls of retractable glass doors that seamlessly connect the interior to the outdoors. Framed by direct views of Pinnacle Peak, the generous covered patio becomes a natural extension of the great room and dining area, offering an inviting setting for entertaining with a built-in BBQ, fire pit, and artificial turf.
Thoughtfully designed to create two distinct outdoor living environments, the resort-style pool and spa, added in 2022, occupy their own private setting separate from the main entertaining patio. Complete with a waterfall feature and surrounding patio space, this inviting retreat provides the perfect backdrop for enjoying Arizona's year-round sunshine.
The contemporary kitchen combines style and functionality with stainless steel appliances, a gas range, built-in refrigerator, and a striking center island with waterfall-edge granite countertops and perimeter quartz countertops. Wood and tile flooring flow throughout the home, complementing its clean architectural lines and modern aesthetic.
The thoughtfully designed split floor plan offers exceptional privacy, with each sleeping area occupying its own distinct zone. The primary suite is privately situated away from the guest accommodations and features a luxurious bathroom with dual sinks, a dedicated built-in vanity, two closets, an oversized soaking tub with freestanding tub filler, and a separate shower. Near the front entry, an ensuite guest bedroom and an additional bedroom, currently utilized as an office, offer flexibility for family, visitors, or working from home.
A particularly desirable feature is the attached guest casita, privately positioned along its own hallway. Complete with an ensuite bathroom, countertop area with beverage refrigerator, and retractable glass doors opening directly to the pool area, this versatile space is ideal for extended guests, multigenerational living, or a private retreat.
Additional highlights include a conveniently located powder room, tankless water heater, reverse osmosis, an oversized laundry room with extensive cabinetry, a utility sink, built-in hanging rack, dedicated desk area, and full-size side-by-side washer and dryer. The 3-car garage, including one tandem bay, provides direct access to the gated courtyard.
Candlewood Estates at Troon North is an exclusive guard-gated enclave in North Scottsdale, surrounded by the dramatic granite formations, mountain vistas, and natural beauty that define the Sonoran Desert. Residents enjoy proximity to the renowned Troon North Golf Club, featuring the Monument and Pinnacle championship golf courses, as well as the scenic hiking trails of Pinnacle Peak Park and the McDowell Sonoran Preserve. Nearby shopping, dining, and everyday conveniences, along with easy access to North Scottsdale's luxury resorts and recreational amenities, complete the exceptional lifestyle.
Offering contemporary design, flexible living spaces, spectacular Pinnacle Peak views, and two distinct outdoor entertaining areas, this residence captures the essence of luxury desert living in one of North Scottsdale's most sought-after communities....
Contact an agent
Home facts
- Year built:2018
- Subdivision & Development:CANDLEWOOD ESTATES AT TROON NORTH
- Listing ID #:7102926
- Updated:November 07, 2026 at 12:19 PM
Rooms and interior
- Bedrooms:4
- Total bathrooms:4
- Flooring:Tile, Wood
Heating and cooling
- Cooling:Ceiling Fan(s), Programmable Thermostat
- Heating:Natural Gas
- Central air:Yes
Structure and exterior
- Year built:2018
- Lot area:0.35 Acres
- Lot Features:Auto Timer H2O Back, Auto Timer H2O Front, Gravel/Stone Back, Gravel/Stone Front, Sprinklers In Front, Sprinklers In Rear, Synthetic Grass Back, Synthetic Grass Front
- Architectural Style:Contemporary
- Construction Materials:Blown Cellulose, Brick Veneer, Stucco
- Exterior Features:Built-in Barbecue, Private Street(s), Private Yard
Schools
- High school:Cactus Shadows High School
- Middle school:Sonoran Trails Middle School
- Elementary school:Desert Sun Academy
Utilities
- Sewer:Sewer in & Connected
Finances and disclosures
- Price:$1,749,000
- Tax amount:$2,988 (2025)
Features and amenities
- Amenities:Tinted Windows, Vinyl Frame
Parking
- Parking description:Over Height Garage, Separate Storage Areas(s), Tandem
- Garage:Yes
- Garage spaces:3
 All information should be verified by the recipient and none is guaranteed as accurate by ARMLS. Copyright 2020 Arizona Regional Multiple Listing Service, Inc. All rights reserved. ARMLS Member Broker: Floyd Scott
New listings near 10876 E Mark Lane
- New
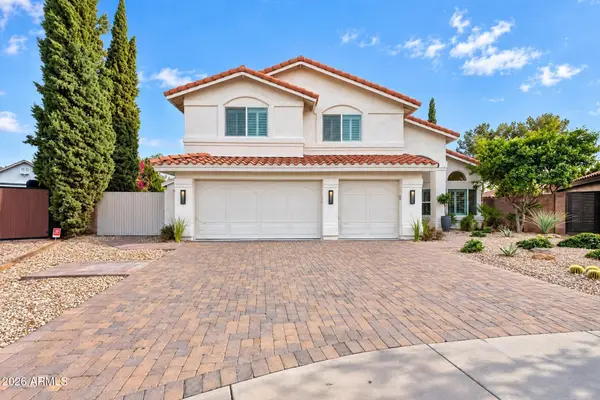 $1,795,000Active5 beds 3 baths
15001 N 61st Place, Scottsdale, AZ 85254
MLS# 7103834Listed by: LONDON PIERCE REAL ESTATE - New
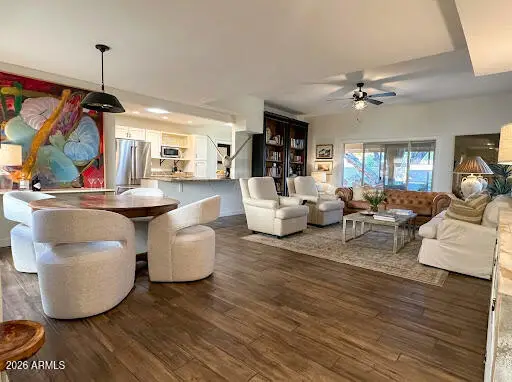 $512,000Active2 beds 2 baths
4525 N 66th Street #57, Scottsdale, AZ 85251
MLS# 7103842Listed by: HOMESMART - New
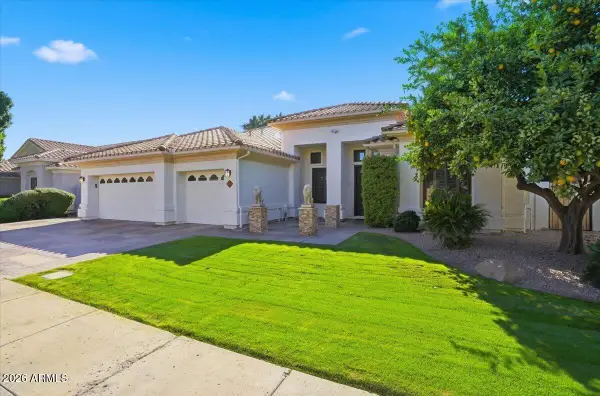 $2,000,000Active5 beds 3 baths
6023 E Campo Bello Drive, Scottsdale, AZ 85254
MLS# 7103824Listed by: PREMIER EDGE REALTY, LLC - New
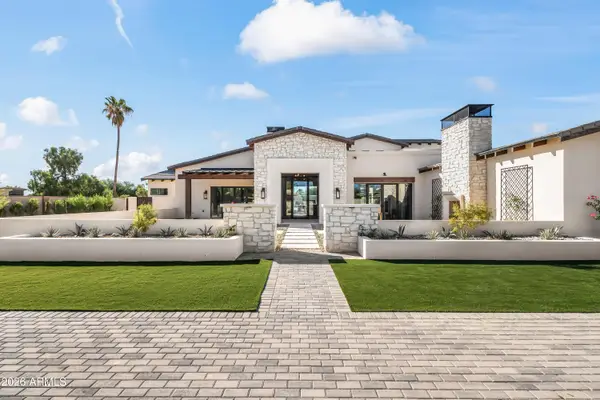 $6,000,000Active6 beds 7 baths
11616 N 66th Street, Scottsdale, AZ 85254
MLS# 7103816Listed by: LOCAL LUXURY CHRISTIE'S INTERNATIONAL REAL ESTATE - New
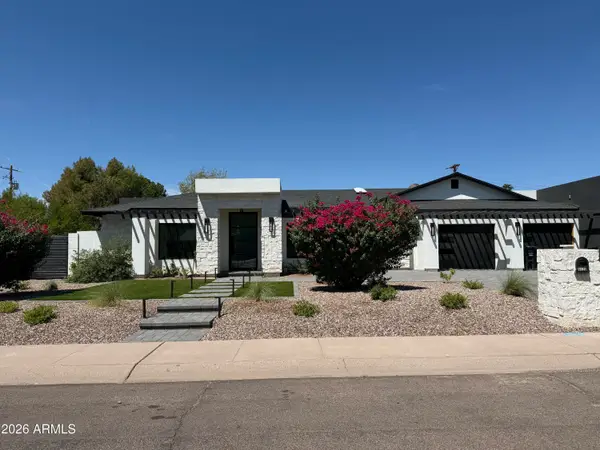 $3,294,000Active4 beds 4 baths
4720 N 70th Street, Scottsdale, AZ 85251
MLS# 7103759Listed by: OMERAKI PROPERTIES, LLC. - New
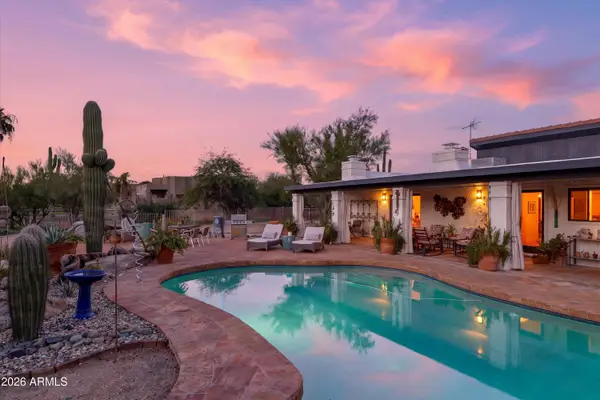 $1,200,000Active4 beds 2 baths
27816 N 59th Place, Scottsdale, AZ 85266
MLS# 7103765Listed by: REAL BROKER - New
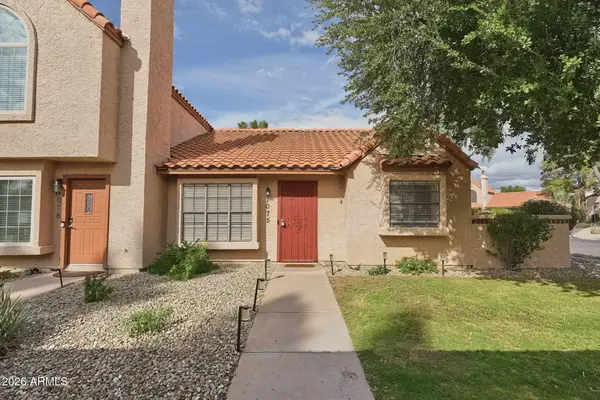 $337,500Active3 beds 2 baths
4901 E Kelton Lane #1075, Scottsdale, AZ 85254
MLS# 7103784Listed by: REAL BROKER - New
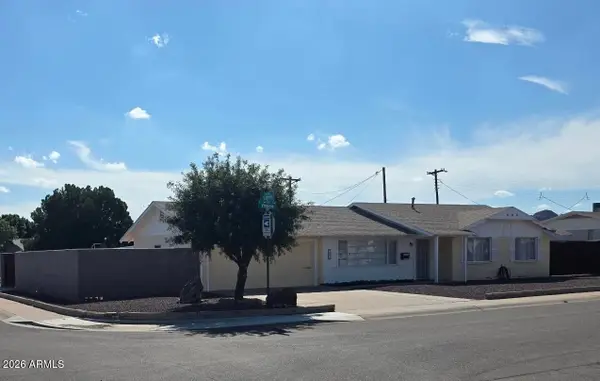 $649,500Active3 beds 2 baths
6907 E Virginia Avenue, Scottsdale, AZ 85257
MLS# 7103575Listed by: WEST USA REALTY - New
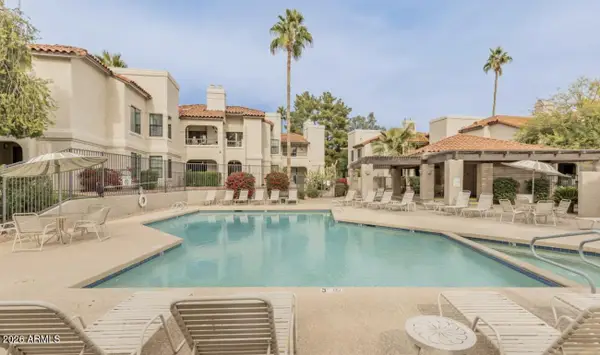 $385,000Active2 beds 2 baths
9415 E Purdue Avenue #287, Scottsdale, AZ 85258
MLS# 7103635Listed by: RE/MAX FINE PROPERTIES - New
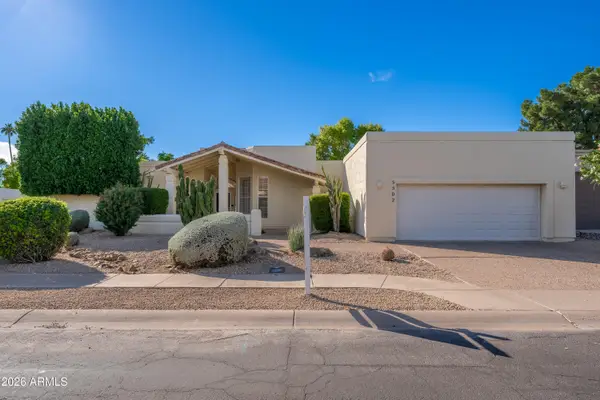 $1,600,000Active4 beds 3 baths
5502 N 75th Street, Scottsdale, AZ 85250
MLS# 7103656Listed by: ENGEL & VOELKERS SCOTTSDALE


Protect your home and budget from life's surprises with an Assurant Home Warranty, backed by a partner that supports you through every step of homeownership. Explore Plans.
©2026 Century 21 Real Estate LLC. All rights reserved. CENTURY 21®, the CENTURY 21 Logo and C21® are service marks owned by Century 21 Real Estate LLC. Century 21 Real Estate LLC fully supports the principles of the Fair Housing Act and the Equal Opportunity Act. Each office is independently owned and operated. Listing information is deemed reliable but not guaranteed accurate.