
10938 E Siena Way, Scottsdale, AZ 85262
Local realty services provided by:CENTURY 21 Desert Estates Realty
10938 E Siena Way,Scottsdale, AZ 85262
$1,779,000
- 4 Beds
- 5 Baths
- 4,544 sq. ft.
- Single family
- Active
Listed by: norbert gegner
Office: nouveau real estate
MLS#:6944769
Source:ARMLS
Price summary
- Price:$1,779,000
- Price per sq. ft.:$391.51
- Monthly HOA dues:$160
About this home
Experience unparalleled luxury at 10938 E Siena Way, a meticulously maintained masterpiece situated within a private gated community in North Scottsdale Presented in model-like condition by its original owner, this 4460 -square-foot residence features four bedrooms, five bathrooms, and high- end finishes throughout.
The interior boasts an open-concept design highlighted by travertine floors, recessed lighting, and elegant stepped ceilings with crown moulding. Sophisticated living spaces include a formal living area with a fireplace, a private den, and a bonus room currently utilized as a home theater. The primary suite serves as a true retreat with its own fireplace, while two additional guest bedrooms offer ensuite bathrooms. A separate attached casita and a three-car garage with a private entry provide exceptional convenience for guests and owners alike.
The resort-quality backyard is designed for premier outdoor living, featuring multiple conversation areas perfect for entertaining. Beyond the community's tennis amenities, you are perfectly positioned near some of the region's best recreation. Enjoy the scenic desert vistas at Brown's Ranch Trailhead and Pinnacle Peak Park, or spend the afternoon at the prestigious Troon North Golf Club. This home offers a rare opportunity for the discerning buyer seeking a sophisticated lifestyle in one of Scottsdale's most coveted encloaves....
Contact an agent
Home facts
- Year built:2005
- Subdivision & Development:TREVISO
- Listing ID #:6944769
- Updated:August 02, 2026 at 02:55 PM
Rooms and interior
- Bedrooms:4
- Total bathrooms:5
- Flooring:Carpet, Stone
- Living area:4,544 sq. ft.
Heating and cooling
- Cooling:Ceiling Fan(s), Programmable Thermostat
- Heating:Natural Gas
- Central air:Yes
Structure and exterior
- Year built:2005
- Building area:4,544 sq. ft.
- Lot area:0.8 Acres
- Lot Features:Auto Timer H2O Back, Auto Timer H2O Front, Cul-De-Sac, Desert Back, Desert Front, North/South Exposure, Sprinklers In Front, Sprinklers In Rear
- Construction Materials:Blown Cellulose, Painted, Stone, Stucco
- Exterior Features:Built-in Barbecue, Private Street(s)
Schools
- High school:Cactus Shadows High School
- Middle school:Sonoran Trails Middle School
- Elementary school:Black Mountain Elementary School
Utilities
- Water:City Water
Finances and disclosures
- Price:$1,779,000
- Price per sq. ft.:$391.51
- Tax amount:$3,634 (2024)
Features and amenities
- Laundry features:Gas Dryer Hookup, Washer/Dryer Hook-up Only
- Amenities:Skylight(s)
Parking
- Parking description:Attached Garage Cabinets, Side Vehicle Entry
- Garage:Yes
- Garage spaces:3
 All information should be verified by the recipient and none is guaranteed as accurate by ARMLS. Copyright 2020 Arizona Regional Multiple Listing Service, Inc. All rights reserved. ARMLS Member Broker: JoAnn Ayres
New listings near 10938 E Siena Way
- New
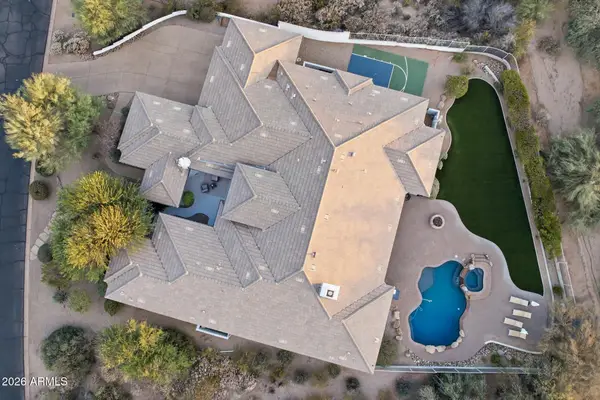 $4,200,000Active5 beds 6 baths5,959 sq. ft.
19902 N 95th Street, Scottsdale, AZ 85255
MLS# 7061440Listed by: RE/MAX FINE PROPERTIES - New
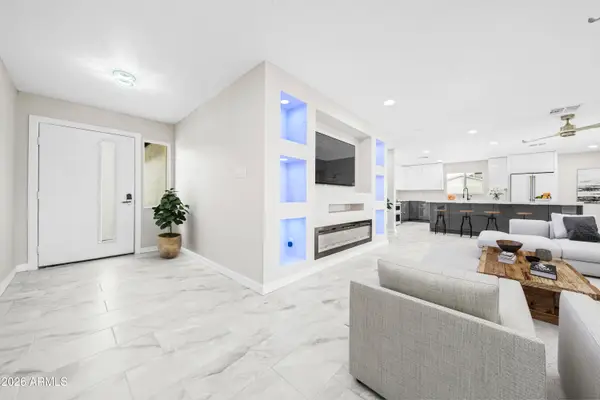 $799,000Active4 beds 3 baths2,101 sq. ft.
8202 E Whitton Avenue, Scottsdale, AZ 85251
MLS# 7061445Listed by: COMPASS - New
 $2,895,000Active5 beds 5 baths3,800 sq. ft.
12411 N 66th Street, Scottsdale, AZ 85254
MLS# 7061402Listed by: APEX RESIDENTIAL - New
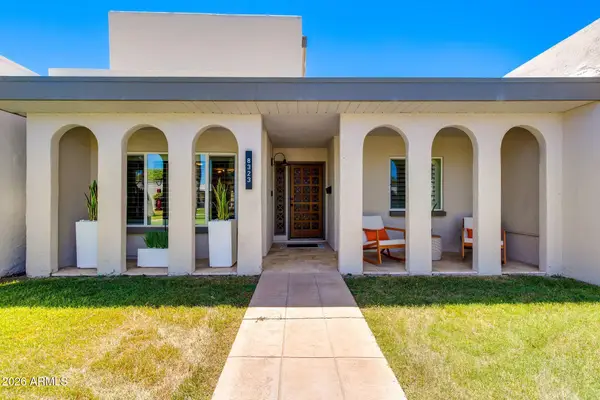 $485,000Active3 beds 2 baths1,584 sq. ft.
8323 E Keim Drive, Scottsdale, AZ 85250
MLS# 7061421Listed by: RED MANOR REALTY - New
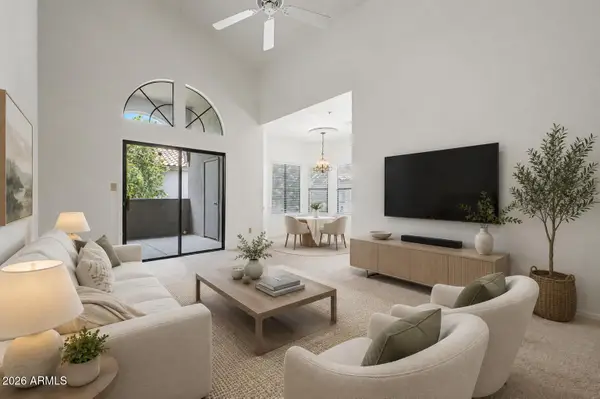 $339,000Active2 beds 2 baths1,105 sq. ft.
9600 N 96th Street #225, Scottsdale, AZ 85258
MLS# 7061356Listed by: FATHOM REALTY ELITE - New
 $650,000Active3 beds 2 baths1,499 sq. ft.
30718 N 138th Way, Scottsdale, AZ 85262
MLS# 7061385Listed by: KELLER WILLIAMS REALTY SONORAN LIVING - New
 $1,300,000Active3 beds 2 baths1,831 sq. ft.
7031 N Via De La Siesta --, Scottsdale, AZ 85258
MLS# 7061390Listed by: HOMESMART - New
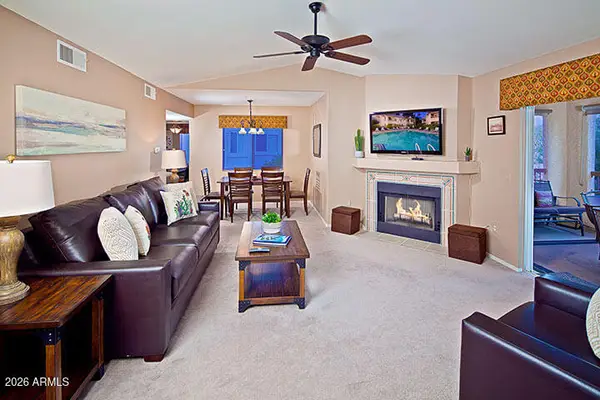 $399,999Active2 beds 2 baths1,253 sq. ft.
9735 N 94th Place #209, Scottsdale, AZ 85258
MLS# 7061294Listed by: HAZ REALTY, LLC - New
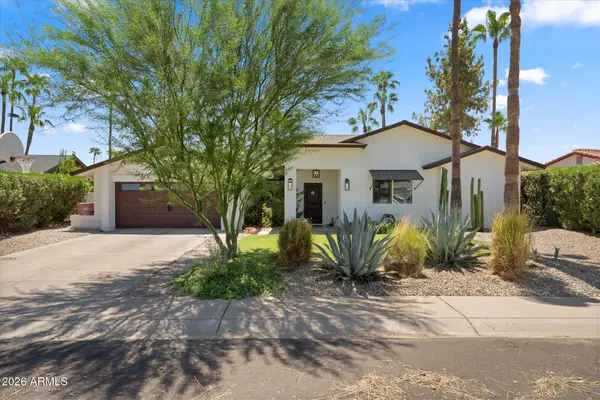 $1,575,000Active5 beds 3 baths2,805 sq. ft.
7435 E Corrine Road, Scottsdale, AZ 85260
MLS# 7061278Listed by: APEX RESIDENTIAL - New
 $725,000Active2 beds 2 baths1,337 sq. ft.
7157 E Rancho Vista Drive #3004, Scottsdale, AZ 85251
MLS# 7061248Listed by: MY HOME GROUP REAL ESTATE


Protect your home and budget from life's surprises with an Assurant Home Warranty, backed by a partner that supports you through every step of homeownership. Explore Plans.
©2026 Century 21 Real Estate LLC. All rights reserved. CENTURY 21®, the CENTURY 21 Logo and C21® are service marks owned by Century 21 Real Estate LLC. Century 21 Real Estate LLC fully supports the principles of the Fair Housing Act and the Equal Opportunity Act. Each office is independently owned and operated. Listing information is deemed reliable but not guaranteed accurate.