
11237 E Troon Mountain Drive, Scottsdale, AZ 85255
Local realty services provided by:CENTURY 21 Toma Partners
Listed by: colleen olson, connor olson
Office: arizona best real estate
MLS#:7049649
Source:ARMLS
Price summary
- Price:$5,000,000
- Monthly HOA dues:$195.83
About this home
Guard-gated Windy Walk Estates in Troon Village at 11237 E Troon Mountain Dr, North Scottsdale 85255! Custom 2012 organic Pueblo masterpiece by RS Homes on 2.36 private acres with no one behind, absolute privacy, and panoramic views everywhere! Showcasing RS Homes' legendary attention to detail across 5,899 SF: authentic wood-beam plank ceilings, slate floors, Crestron automation, and a temperature-controlled wine cellar. Chef's kitchen boasts slab granite, gas cooking, and Sub-Zero refrigeration. Layout: Owner's Suite, attached guest house, office/gym (4th bed), and 5 baths. Negative-edge pool with waterfall, spa, and view terraces. 2023 A/Cs and 3-car garage w/ storage. Near Troon Country Club golf. Pure North Scottsdale serenity--Say YES to this address!
Contact an agent
Home facts
- Year built:2012
- Subdivision & Development:WINDY WALK ESTATES
- Listing ID #:7049649
- Updated:October 25, 2026 at 04:49 PM
Rooms and interior
- Bedrooms:4
- Total bathrooms:5
- Flooring:Stone, Wood
Heating and cooling
- Cooling:Ceiling Fan(s)
- Heating:Natural Gas
- Central air:Yes
Structure and exterior
- Year built:2012
- Lot area:2.36 Acres
- Lot Features:Auto Timer H2O Back, Auto Timer H2O Front, Borders Common Area, Desert Back, Desert Front, Grass Back, Gravel/Stone Back, Gravel/Stone Front, Hillside, North/South Exposure, Sprinklers In Front, Sprinklers In Rear
- Architectural Style:Territorial
- Construction Materials:Painted, Stucco
- Exterior Features:Balcony, Built-in Barbecue, Misting System, Private Street(s), Private Yard
Schools
- High school:Cactus Shadows High School
- Middle school:Sonoran Trails Middle School
- Elementary school:Desert Sun Academy
Finances and disclosures
- Price:$5,000,000
- Tax amount:$9,554 (2025)
Features and amenities
- Laundry features:Gas Dryer Hookup
- Pool features:Variable Speed Pump
Parking
- Parking description:Attached Garage Cabinets, Separate Storage Areas(s), Temperature Controlled
- Garage:Yes
- Garage spaces:3
 All information should be verified by the recipient and none is guaranteed as accurate by ARMLS. Copyright 2020 Arizona Regional Multiple Listing Service, Inc. All rights reserved. ARMLS Member Broker: Benjamin Toma
New listings near 11237 E Troon Mountain Drive
- New
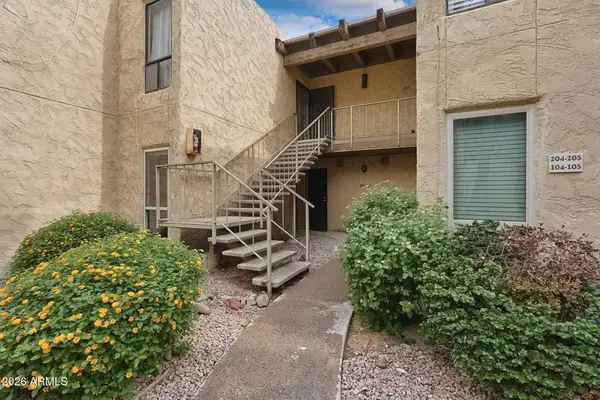 $299,000Active2 beds 2 baths
4950 N Miller Road #104, Scottsdale, AZ 85251
MLS# 7098387Listed by: THE NOBLE AGENCY - New
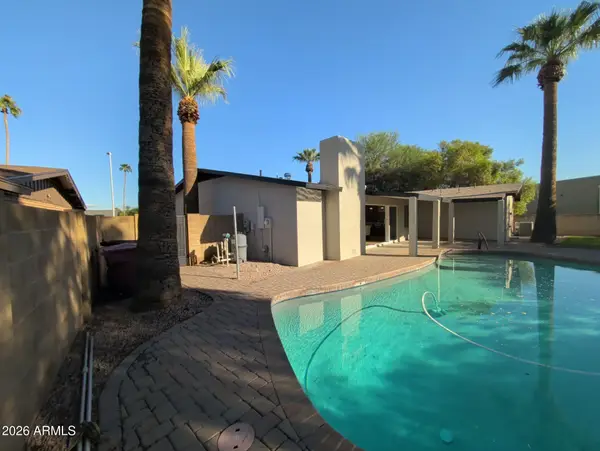 $1,149,999Active3 beds 2 baths
4430 N 84th Place, Scottsdale, AZ 85251
MLS# 7098356Listed by: AIG REALTY LLC - New
 $180,000Active1 beds 1 baths
3313 N 68th Street #119, Scottsdale, AZ 85251
MLS# 7098357Listed by: ZENDOOR - New
 $1,074,995Active4 beds 3 baths
8713 E Sandalwood Drive, Scottsdale, AZ 85250
MLS# 7098314Listed by: REAL ESTATE 48 - New
 $324,000Active2 beds 2 baths
7625 E Camelback Road #B101, Scottsdale, AZ 85251
MLS# 7098316Listed by: RE/MAX FINE PROPERTIES - New
 $2,675,000Active5 beds 3 baths
16224 N 65th Place, Scottsdale, AZ 85254
MLS# 7098279Listed by: HOMECOIN.COM - New
 $1,551,500Active4 beds 2 baths
8408 E Clarendon Avenue, Scottsdale, AZ 85251
MLS# 7098216Listed by: HOMECOIN.COM - New
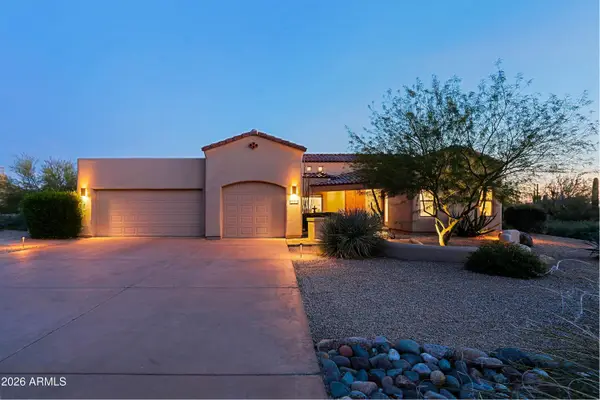 $1,395,000Active4 beds 4 baths
6915 E Buckhorn Trail, Scottsdale, AZ 85266
MLS# 7098220Listed by: BERKSHIRE HATHAWAY HOMESERVICES ARIZONA PROPERTIES - New
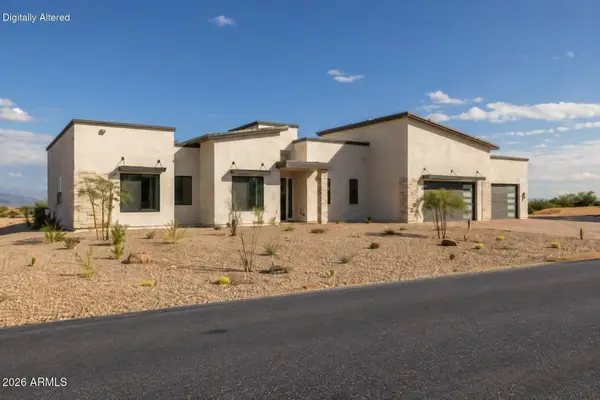 $1,150,000Active4 beds 3 baths
28581 N 152nd Way, Scottsdale, AZ 85262
MLS# 7098231Listed by: EXP REALTY - New
 $1,200,000Active3 beds 3 baths
11087 E Mark Lane, Scottsdale, AZ 85262
MLS# 7098240Listed by: LOCAL LUXURY CHRISTIE'S INTERNATIONAL REAL ESTATE


Protect your home and budget from life's surprises with an Assurant Home Warranty, backed by a partner that supports you through every step of homeownership. Explore Plans.
©2026 Century 21 Real Estate LLC. All rights reserved. CENTURY 21®, the CENTURY 21 Logo and C21® are service marks owned by Century 21 Real Estate LLC. Century 21 Real Estate LLC fully supports the principles of the Fair Housing Act and the Equal Opportunity Act. Each office is independently owned and operated. Listing information is deemed reliable but not guaranteed accurate.