
11251 E Cimarron Drive, Scottsdale, AZ 85262
Local realty services provided by:CENTURY 21 Toma Partners
11251 E Cimarron Drive,Scottsdale, AZ 85262
$1,499,000
- 5 Beds
- 5 Baths
- 3,888 sq. ft.
- Single family
- Active
Listed by: kerry keezer
Office: 72sold
MLS#:7033908
Source:ARMLS
Price summary
- Price:$1,499,000
- Price per sq. ft.:$385.55
- Monthly HOA dues:$121
About this home
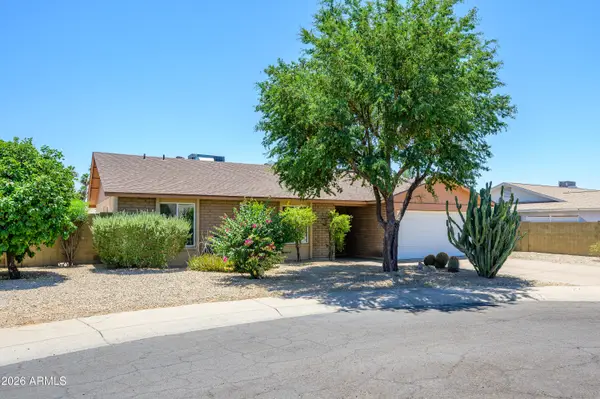
This Mountain View home boasts stunning views in every direction. Nestled in a serene and secluded cul-de-sac, featuring 4-bedrooms plus office, as well as an attached Casita that can serve as a 5th bedroom, Home has new roof 2023 two new are conditioning units 2025 & 24. new dishwasher, in 2025 new turf. New exteriors paint & Pool filter. This Home offers a fantastic split floorplan. The family room and kitchen area serve as the heart of the home, highlighted by an impressive kitchen island, granite countertops, an abundance of cabinetry, a gas cooktop, and a walk-in pantry. The spacious family room includes a cozy gas fireplace, while the eat-in kitchen and formal dining areas provide ample space for entertaining. Throughout the home, you'll find rich neutral tile flooring.
Contact an agent
Home facts
- Year built:2000
- Listing ID #:7033908
- Updated:May 28, 2026 at 02:27 AM
Rooms and interior
- Bedrooms:5
- Total bathrooms:5
- Flooring:Carpet, Tile
- Living area:3,888 sq. ft.
Heating and cooling
- Cooling:Ceiling Fan(s)
- Heating:Natural Gas
- Central air:Yes
Structure and exterior
- Year built:2000
- Building area:3,888 sq. ft.
- Lot area:1.06 Acres
- Lot Features:Auto Timer H2O Back, Auto Timer H2O Front, Borders Common Area, Cul-De-Sac, Desert Back, Desert Front, Grass Back, North/South Exposure
- Architectural Style:Contemporary
- Construction Materials:Painted, Stucco
- Exterior Features:Built-in Barbecue, Private Street(s)
Schools
- High school:Cactus Shadows High School
- Middle school:Sonoran Trails Middle School
- Elementary school:Desert Sun Academy
Utilities
- Water:City Water
- Sewer:Sewer in & Connected
Finances and disclosures
- Price:$1,499,000
- Price per sq. ft.:$385.55
- Tax amount:$4,000 (2025)
Features and amenities
- Pool features:Play Pool
Parking
- Garage:Yes
- Garage spaces:4
 All information should be verified by the recipient and none is guaranteed as accurate by ARMLS. Copyright 2020 Arizona Regional Multiple Listing Service, Inc. All rights reserved. ARMLS Member Broker: Benjamin Toma
New listings near 11251 E Cimarron Drive
- New
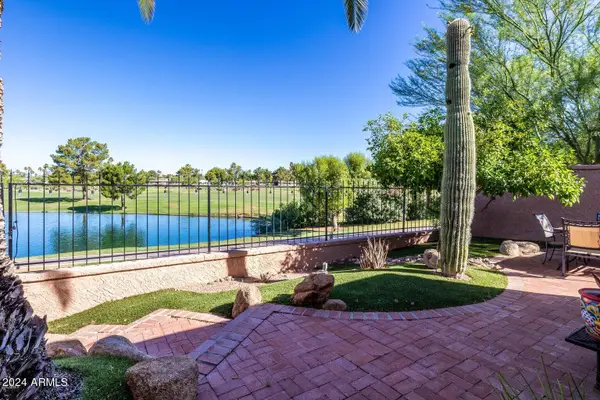 $989,000Active2 beds 2 baths1,954 sq. ft.
7814 N Via De Frontera --, Scottsdale, AZ 85258
MLS# 7033792Listed by: HOMESMART - New
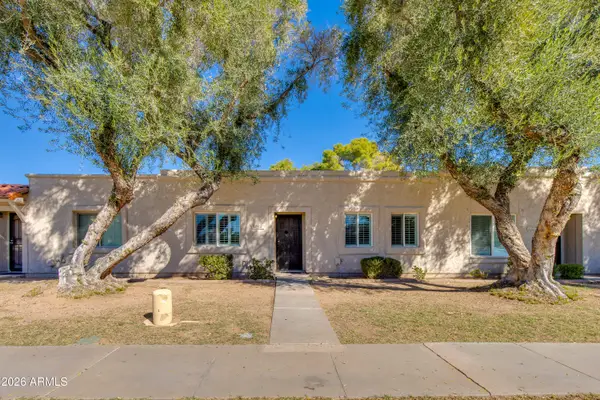 $439,000Active2 beds 2 baths1,216 sq. ft.
5034 N 81st Street, Scottsdale, AZ 85250
MLS# 7033770Listed by: THE BROKERY - New
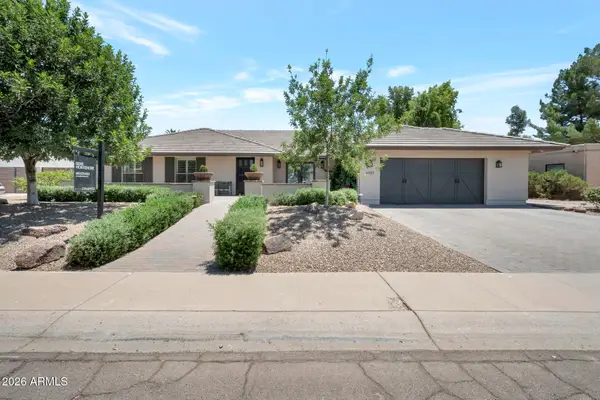 $2,275,000Active5 beds 4 baths3,439 sq. ft.
8543 E San Marcos Drive, Scottsdale, AZ 85258
MLS# 7033741Listed by: COMPASS - New
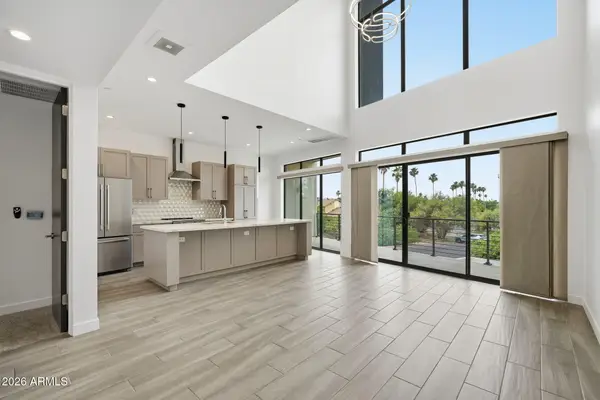 $755,000Active3 beds 3 baths2,012 sq. ft.
1401 N Granite Reef Road #1019, Scottsdale, AZ 85257
MLS# 7033613Listed by: REAL BROKER - New
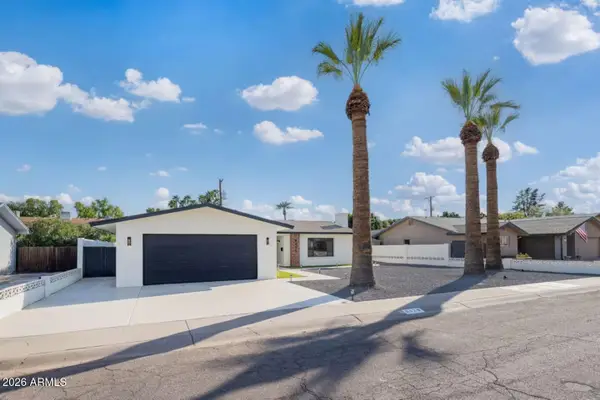 $1,185,000Active5 beds 3 baths2,346 sq. ft.
8425 E Valley Vista Drive, Scottsdale, AZ 85250
MLS# 7033655Listed by: GENTRY REAL ESTATE - New
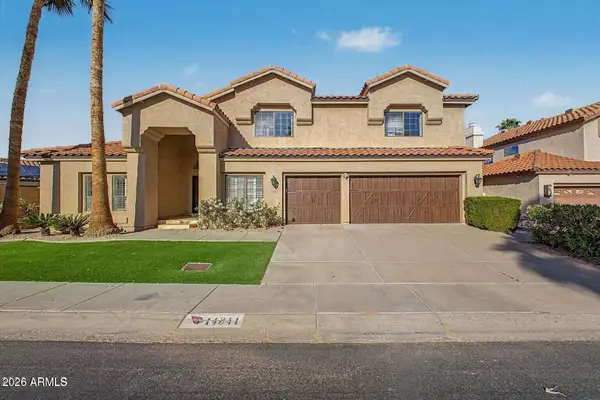 $1,595,000Active6 beds 4 baths4,603 sq. ft.
14841 N 62nd Way, Scottsdale, AZ 85254
MLS# 7033579Listed by: COMPASS - New
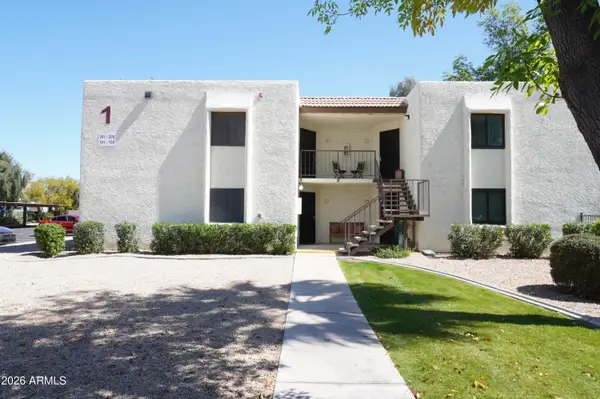 $360,000Active2 beds 2 baths1,091 sq. ft.
10444 N 69th Street #107, Paradise Valley, AZ 85253
MLS# 7033554Listed by: MACLAY REAL ESTATE - New
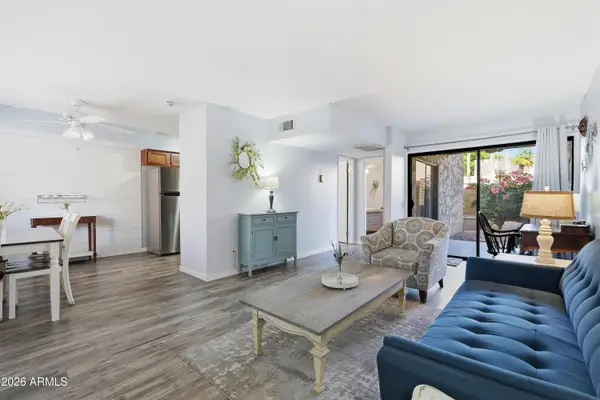 $185,000Active1 beds 1 baths726 sq. ft.
4950 N Miller Road #146, Scottsdale, AZ 85251
MLS# 7033555Listed by: COLDWELL BANKER REALTY - New
 $749,000Active3 beds 2 baths1,710 sq. ft.
5917 E Claire Drive, Scottsdale, AZ 85254
MLS# 7033572Listed by: HOMESMART - New
 $725,000Active3 beds 2 baths1,408 sq. ft.
13016 N 48th Place, Scottsdale, AZ 85254
MLS# 7033482Listed by: HOMESMART


Protect your home and budget from life's surprises with an Assurant Home Warranty, backed by a partner that supports you through every step of homeownership. Explore Plans.
©2026 Century 21 Real Estate LLC. All rights reserved. CENTURY 21®, the CENTURY 21 Logo and C21® are service marks owned by Century 21 Real Estate LLC. Century 21 Real Estate LLC fully supports the principles of the Fair Housing Act and the Equal Opportunity Act. Each office is independently owned and operated. Listing information is deemed reliable but not guaranteed accurate.