
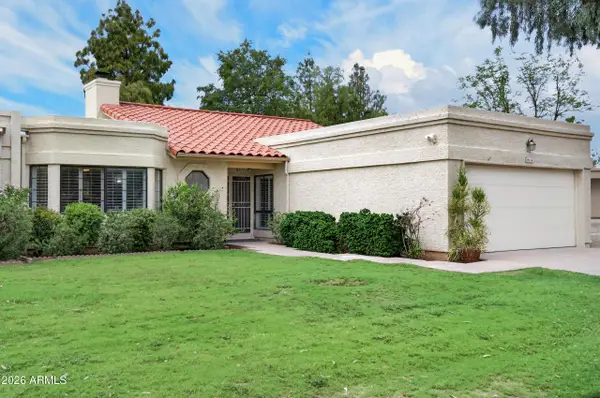
11320 E Autumn Sage Drive, Scottsdale, AZ 85255
Local realty services provided by:CENTURY 21 Desert Estates Realty
11320 E Autumn Sage Drive,Scottsdale, AZ 85255
$2,200,000
- 6 Beds
- 5 Baths
- 3,642 sq. ft.
- Single family
- Active
Listed by: william lall
Office: fathom realty elite
MLS#:7081447
Source:ARMLS
Price summary
- Price:$2,200,000
- Price per sq. ft.:$604.06
- Monthly HOA dues:$224
About this home
Exceptional Toll Brothers home in prestigious, 24-hour guard-gated Cimarron Hills, offering breathtaking mountain views. The 3,642-square-foot split floor plan includes six bedrooms, 4.5 baths, three garages, and a private casita. Recent upgrades include three new 16-SEER A/C systems and new sliding glass doors. The island kitchen features raised-panel cabinetry, granite countertops, stainless steel appliances, and a large pantry. Open living, dining, and family rooms showcase the views through walls of windows and include a three-sided gas fireplace and beverage center. The spacious primary suite offers a well-appointed bath and walk-in closet. Additional highlights include 12-foot ceilings, 8-foot interior doors, and solar system. The impressive backyard features a heated spa, water feature, gas fire pits, and unobstructed preserve, McDowell Mountain, city-lights, and amazing sunset views. A must-see!
Contact an agent
Home facts
- Year built:2001
- Subdivision & Development:MCDOWELL MOUNTAIN RANCH PARCEL W
- Listing ID #:7081447
- Updated:September 18, 2026 at 05:55 PM
Rooms and interior
- Bedrooms:6
- Total bathrooms:5
- Flooring:Carpet, Tile
- Living area:3,642 sq. ft.
Heating and cooling
- Cooling:Ceiling Fan(s), Programmable Thermostat
- Heating:Natural Gas
- Central air:Yes
Structure and exterior
- Year built:2001
- Building area:3,642 sq. ft.
- Lot area:0.24 Acres
- Lot Features:Auto Timer H2O Back, Auto Timer H2O Front, Borders Common Area, Desert Front, Hillside, North/South Exposure, Sprinklers In Front, Sprinklers In Rear, Synthetic Grass Back
- Construction Materials:Painted, Stucco
- Exterior Features:Private Street(s), Private Yard
Schools
- High school:Desert Mountain High School
- Middle school:Desert Canyon Middle School
- Elementary school:Desert Canyon Elementary
Finances and disclosures
- Price:$2,200,000
- Price per sq. ft.:$604.06
- Tax amount:$6,229 (2025)
Parking
- Parking description:Attached Garage Cabinets
- Garage:Yes
- Garage spaces:3
 All information should be verified by the recipient and none is guaranteed as accurate by ARMLS. Copyright 2020 Arizona Regional Multiple Listing Service, Inc. All rights reserved. ARMLS Member Broker: JoAnn Ayres
New listings near 11320 E Autumn Sage Drive
- New
 $1,350,000Active4 beds 4 baths3,229 sq. ft.
8535 E Preserve Way, Scottsdale, AZ 85266
MLS# 7082081Listed by: GENTRY REAL ESTATE - New
 $2,695,000Active4 beds 6 baths4,244 sq. ft.
38400 N 94th Way, Scottsdale, AZ 85262
MLS# 7082106Listed by: COMPASS - New
 $699,900Active3 beds 2 baths1,484 sq. ft.
9493 E Jenan Drive, Scottsdale, AZ 85260
MLS# 7082121Listed by: JAMAL ABDALLAH - New
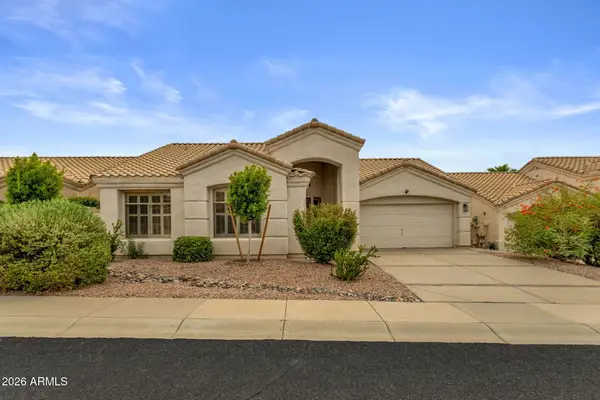 $738,000Active3 beds 2 baths1,775 sq. ft.
9827 E Blanche Drive, Scottsdale, AZ 85260
MLS# 7082013Listed by: KELLER WILLIAMS ARIZONA REALTY - New
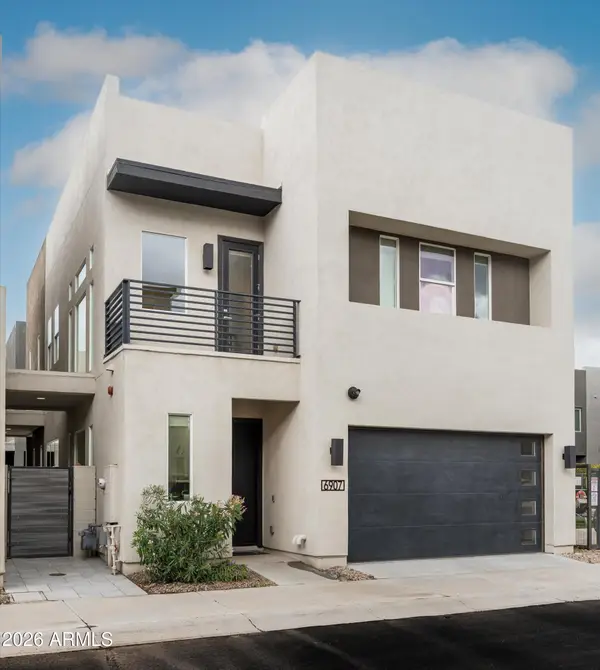 $929,000Active4 beds 3 baths2,353 sq. ft.
6907 E Orion Drive, Scottsdale, AZ 85257
MLS# 7082014Listed by: COMPASS - New
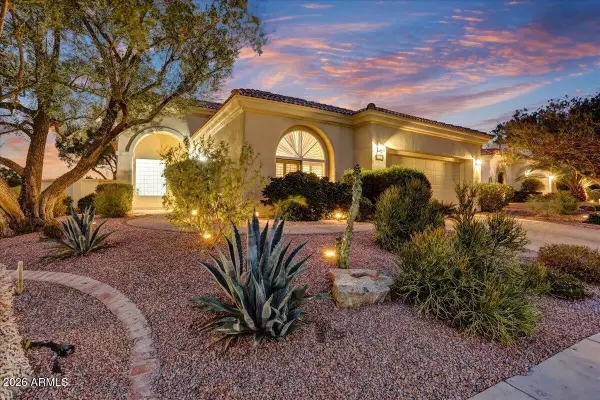 $1,050,000Active3 beds 2 baths2,271 sq. ft.
11818 E Del Timbre Drive, Scottsdale, AZ 85259
MLS# 7082031Listed by: RETSY - New
 $349,900Active2 beds 2 baths1,192 sq. ft.
3031 N Civic Center Plaza #219, Scottsdale, AZ 85251
MLS# 7081979Listed by: HOMESMART - New
 $629,000Active3 beds 2 baths1,678 sq. ft.
1808 N 80th Place, Scottsdale, AZ 85257
MLS# 7081971Listed by: INCYTE REALTY, LLC - New
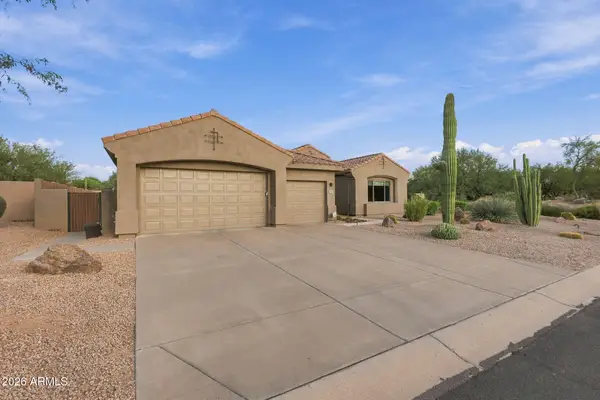 $1,200,000Active3 beds 3 baths2,320 sq. ft.
28367 N 92nd Place, Scottsdale, AZ 85262
MLS# 7081969Listed by: SELL YOUR HOME SERVICES - New
 $659,000Active3 beds 2 baths1,784 sq. ft.
16614 N 63rd Street, Scottsdale, AZ 85254
MLS# 7081964Listed by: HOMESMART


Protect your home and budget from life's surprises with an Assurant Home Warranty, backed by a partner that supports you through every step of homeownership. Explore Plans.
©2026 Century 21 Real Estate LLC. All rights reserved. CENTURY 21®, the CENTURY 21 Logo and C21® are service marks owned by Century 21 Real Estate LLC. Century 21 Real Estate LLC fully supports the principles of the Fair Housing Act and the Equal Opportunity Act. Each office is independently owned and operated. Listing information is deemed reliable but not guaranteed accurate.