11450 E Hideaway Lane, Scottsdale, AZ 85255
Local realty services provided by:CENTURY 21 Northwest Realty
11450 E Hideaway Lane,Scottsdale, AZ 85255
$11,000,000
- 5 Beds
- 8 Baths
- 6,925 sq. ft.
- Single family
- Active
Listed by: lauren emig, kathleen prokopow
Office: the noble agency
MLS#:7081843
Source:ARMLS
Price summary
- Price:$11,000,000
- Price per sq. ft.:$1,588.45
- Monthly HOA dues:$520
About this home
Perched high within Silverleaf's coveted Summit enclave, this exceptional Hideaway Lane Estate is all about the setting. Nearly four acres of pristine Sonoran Desert create a remarkable sense of privacy, framed by the McDowell Mountains with dramatic Arizona sunsets and panoramic views stretching across the Valley below. Spanning nearly 7,000 square feet, this exceptional residence was designed to embrace its surroundings, with expansive windows and outdoor living spaces capturing the scenery from nearly every direction. Inside, generous gathering spaces include an expansive great room, formal dining area and chef's kitchen with breakfast room, all positioned to take advantage of the views. Three fireplaces add warmth throughout the home, while a flexible loft provides an ideal setting for an office, fitness studio, reading room or creative space. For entertaining, a dedicated theater room, custom bar and glass-enclosed wine room create a separate space to gather, unwind and enjoy. The private primary retreat enjoys its own spectacular mountain and city light views, along with a private outdoor shower secluded by the mountain backdrop. Across the courtyard, the guest casita offers a private retreat for family and guests while remaining connected to the main residence. Step through the cascading wall of glass to expansive outdoor living with dedicated areas for dining, lounging and entertaining. A pool and spa overlook the Valley, while nearly four acres of surrounding desert create a setting that feels peaceful, private and far removed from the city below. A four-car garage completes the property. And while the home feels wonderfully tucked away, Silverleaf's renowned golf and community amenities, along with Scottsdale's exceptional dining, shopping and entertainment, are just minutes away. For the buyer seeking space, privacy and extraordinary views in one of Scottsdale's most distinctive settings, this is a property that is truly about where you are, and everything you see from it. Welcome Home!...
Contact an agent
Home facts
- Year built:2020
- Subdivision & Development:Silverleaf at DC Ranch
- Listing ID #:7081843
- Updated:September 18, 2026 at 12:46 PM
Rooms and interior
- Bedrooms:5
- Total bathrooms:8
- Flooring:Stone, Tile, Wood
- Basement:Yes
- Basement Description:Finished, Walk-Out Access
- Living area:6,925 sq. ft.
Heating and cooling
- Cooling:Ceiling Fan(s), Programmable Thermostat
- Heating:Natural Gas
- Central air:Yes
Structure and exterior
- Year built:2020
- Building area:6,925 sq. ft.
- Lot area:3.96 Acres
- Lot Features:Auto Timer H2O Back, Auto Timer H2O Front, Desert Back, Desert Front, Hillside, Natural Desert Back, Natural Desert Front, North/South Exposure, Sprinklers In Front, Sprinklers In Rear
- Architectural Style:Contemporary
- Construction Materials:Block, Painted, Stone, Stucco
- Exterior Features:Balcony, Private Street(s), Private Yard, Storage
Schools
- High school:Chaparral High School
- Middle school:Copper Ridge School
- Elementary school:Copper Ridge School
Utilities
- Sewer:Public Sewer
Finances and disclosures
- Price:$11,000,000
- Price per sq. ft.:$1,588.45
- Tax amount:$26,542 (2025)
Features and amenities
- Laundry features:Washer/Dryer Hook-up Only
- Pool features:Play Pool, Variable Speed Pump
Parking
- Parking description:Extended Length Garage, Gated, Separate Storage Areas(s), Side Vehicle Entry
- Garage:Yes
- Garage spaces:4
 All information should be verified by the recipient and none is guaranteed as accurate by ARMLS. Copyright 2020 Arizona Regional Multiple Listing Service, Inc. All rights reserved.
New listings near 11450 E Hideaway Lane
- New
 $629,000Active3 beds 2 baths1,678 sq. ft.
1808 N 80th Place, Scottsdale, AZ 85257
MLS# 7081971Listed by: INCYTE REALTY, LLC - New
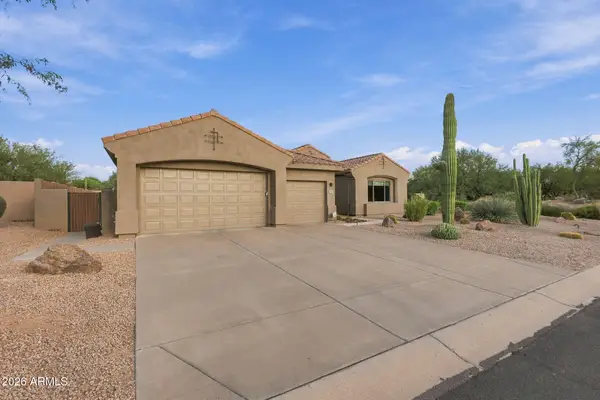 $1,200,000Active3 beds 3 baths2,320 sq. ft.
28367 N 92nd Place, Scottsdale, AZ 85262
MLS# 7081969Listed by: SELL YOUR HOME SERVICES - New
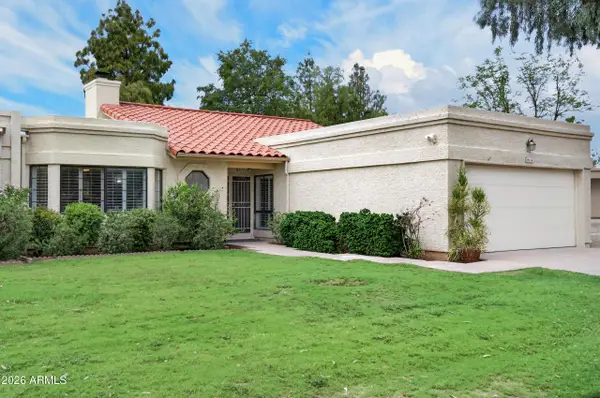 $659,000Active2 beds 2 baths1,784 sq. ft.
16614 N 63rd Street, Scottsdale, AZ 85254
MLS# 7081964Listed by: HOMESMART - New
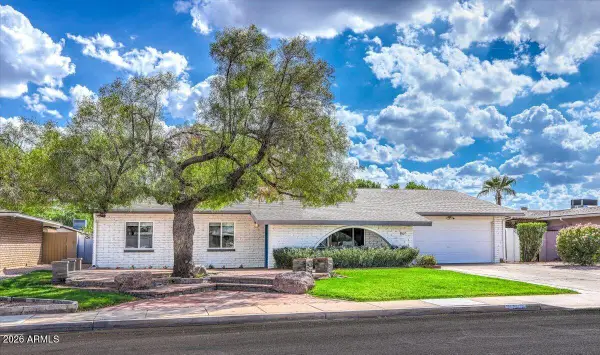 $900,000Active4 beds 3 baths2,235 sq. ft.
8637 E Camelback Road, Scottsdale, AZ 85251
MLS# 7081924Listed by: ARIZONA BEST REAL ESTATE - New
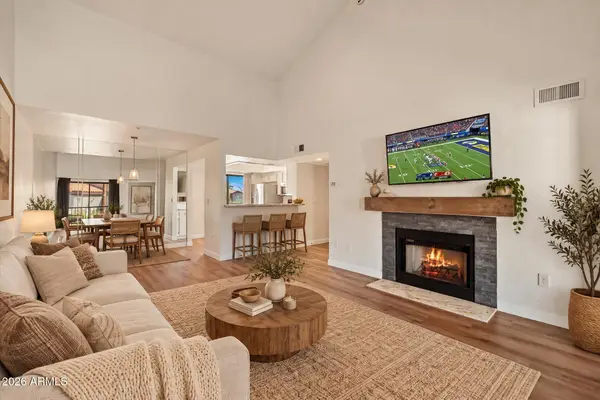 $300,000Active1 beds 1 baths802 sq. ft.
9450 N 95th Street #209, Scottsdale, AZ 85258
MLS# 7081902Listed by: RUSS LYON SOTHEBY'S INTERNATIONAL REALTY - New
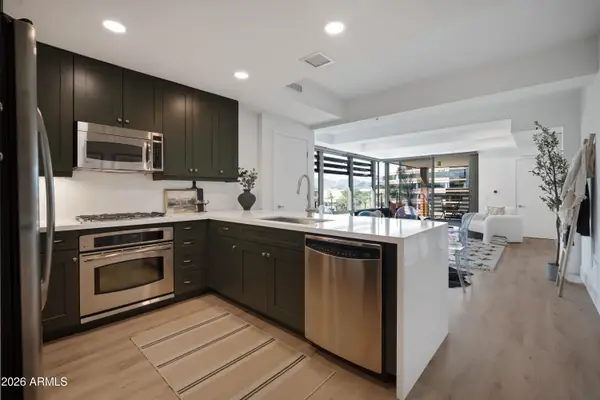 $875,000Active2 beds 2 baths1,233 sq. ft.
7141 E Rancho Vista Drive #5005, Scottsdale, AZ 85251
MLS# 7081890Listed by: EXP REALTY - New
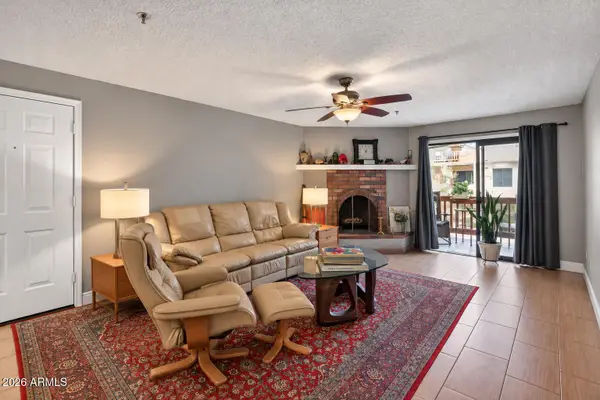 $345,000Active2 beds 2 baths1,192 sq. ft.
3031 N Civic Center Plz Plaza #230, Scottsdale, AZ 85251
MLS# 7081892Listed by: REALTY ONE GROUP - New
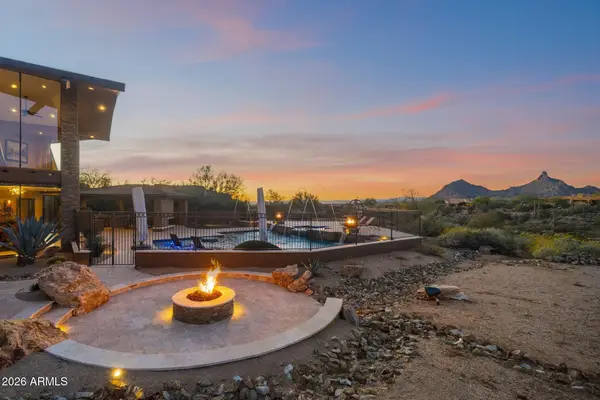 $6,950,000Active4 beds 7 baths6,737 sq. ft.
10570 E Pinnacle Peak Road, Scottsdale, AZ 85255
MLS# 7081861Listed by: RETSY - New
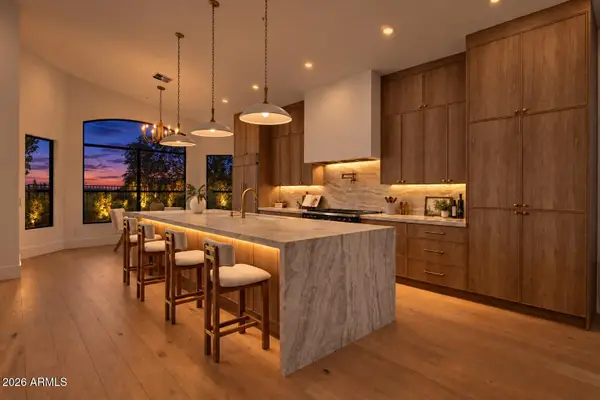 $1,960,000Active5 beds 4 baths3,516 sq. ft.
12297 E Cortez Drive, Scottsdale, AZ 85259
MLS# 7081863Listed by: THE BROKERY - New
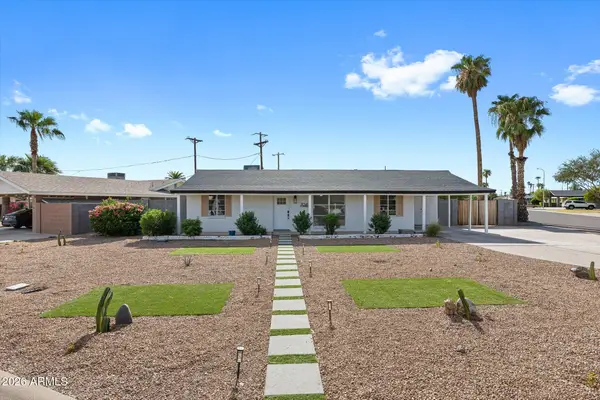
 $649,000Active4 beds 2 baths1,801 sq. ft.
7049 E Cypress Street, Scottsdale, AZ 85257
MLS# 7081838Listed by: CENTURY 21 SEAGO


Protect your home and budget from life's surprises with an Assurant Home Warranty, backed by a partner that supports you through every step of homeownership. Explore Plans.
©2026 Century 21 Real Estate LLC. All rights reserved. CENTURY 21®, the CENTURY 21 Logo and C21® are service marks owned by Century 21 Real Estate LLC. Century 21 Real Estate LLC fully supports the principles of the Fair Housing Act and the Equal Opportunity Act. Each office is independently owned and operated. Listing information is deemed reliable but not guaranteed accurate.