
11491 E Whispering Wind Drive, Scottsdale, AZ 85255
Local realty services provided by:CENTURY 21 Toma Partners
Listed by: laura lucky, lisa lucky
Office: russ lyon sotheby's international realty
MLS#:7102995
Source:ARMLS
Price summary
- Price:$2,050,000
- Monthly HOA dues:$129
About this home
Spectacular McDowell Mountain and Tom's Thumb views provide a dramatic backdrop for this custom luxury home in the gated Troon Ridge Estates II community of Troon Village in North Scottsdale. Situated on a private, nearly half-acre cul-de-sac lot, this 3,873-square-foot residence offers 4 bedrooms, 3 bathrooms, a private office, and a 3-car garage. The thoughtfully designed single-level floor plan features no interior steps, generous living spaces, and a split bedroom layout that balances privacy with comfortable everyday living and entertaining. Designed to embrace the surrounding Sonoran Desert landscape, the backyard offers exceptional outdoor living with sweeping mountain views, extensive hardscape, mature perimeter landscaping, and low-maintenance grounds. A spacious covered patio provides ample room for outdoor dining and entertaining, complemented by a built-in BBQ, fire pit, relaxing spa and water feature. The private cul-de-sac setting and dramatic views of the McDowell Mountains, including Tom's Thumb, create a peaceful desert retreat.
At the heart of the home, the contemporary kitchen features black granite countertops, abundant cabinetry and counter space, and two generously sized islands, one dedicated to food preparation and the other offering casual seating. Stainless steel appliances include a side-by-side refrigerator/freezer, double wall ovens, and a gas cooktop. The kitchen opens to a charming breakfast nook with butted-glass picture windows framing the surrounding landscape and a spacious family room with a gas fireplace and built-in entertainment niche. Separate formal living and dining rooms provide additional spaces for gatherings and entertaining, while a private office with French doors is conveniently positioned off the entry.
The spacious primary suite offers a comfortable retreat with dual closets and a well-appointed bathroom featuring separate vanities, a large soaking tub, walk-in shower, and private water closet. Positioned in a separate wing of the home, two guest bedrooms share a Jack-and-Jill bathroom with individual vanities and a shared bathing area. A fourth bedroom enjoys convenient access to an adjacent full bathroom, providing flexibility for guests or additional household needs.
Additional highlights include high ceilings, stone flooring, abundant natural light, stacked stone exterior accents, and a spacious laundry room with full-size washer and dryer, utility sink, and direct access to the 3-car garage with epoxy flooring. The single-story, no-step design and functional split floor plan further enhance the home's comfortable and practical layout.
Troon Ridge Estates II is an exclusive gated enclave of custom luxury homes on generous homesites along the southern slopes of Troon Mountain. Located within the prestigious 1,400-acre Troon Village master-planned community, residents enjoy the natural beauty of the Sonoran Desert and convenient access to North Scottsdale's renowned golf, hiking, dining, and outdoor recreation. Troon Country Club, featuring a championship golf course designed by Tom Weiskopf and Jay Morrish, offers golf and social memberships subject to application and availability....
Contact an agent
Home facts
- Year built:2004
- Subdivision & Development:Troon Ridge Estates at Troon Village
- Listing ID #:7102995
- Updated:November 07, 2026 at 12:49 AM
Rooms and interior
- Bedrooms:4
- Total bathrooms:3
- Flooring:Carpet, Stone
Heating and cooling
- Cooling:Ceiling Fan(s)
- Heating:Natural Gas
- Central air:Yes
Structure and exterior
- Year built:2004
- Lot area:0.49 Acres
- Lot Features:Auto Timer H2O Back, Auto Timer H2O Front, Cul-De-Sac, Desert Back, Desert Front, East/West Exposure, Sprinklers In Front, Sprinklers In Rear
- Construction Materials:Painted, Stucco
Schools
- High school:Cactus Shadows High School
- Middle school:Sonoran Trails Middle School
- Elementary school:Desert Sun Academy
Finances and disclosures
- Price:$2,050,000
- Tax amount:$4,949 (2025)
Parking
- Garage:Yes
- Garage spaces:3
 All information should be verified by the recipient and none is guaranteed as accurate by ARMLS. Copyright 2020 Arizona Regional Multiple Listing Service, Inc. All rights reserved. ARMLS Member Broker: Benjamin Toma
New listings near 11491 E Whispering Wind Drive
- Coming Soon
 $890,000Coming Soon3 beds 3 baths
11835 E Sorrel Lane, Scottsdale, AZ 85259
MLS# 7100648Listed by: COLDWELL BANKER REALTY - New
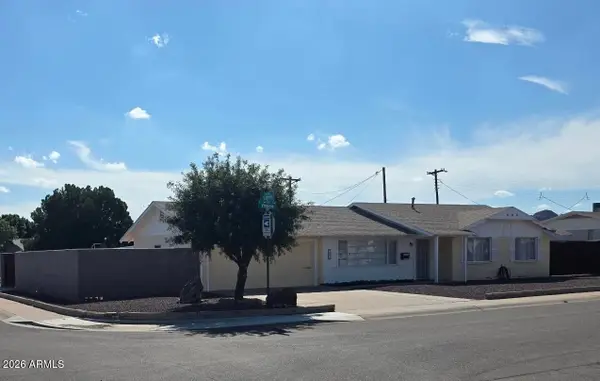 $649,500Active3 beds 2 baths
6907 E Virginia Avenue, Scottsdale, AZ 85257
MLS# 7103575Listed by: WEST USA REALTY - New
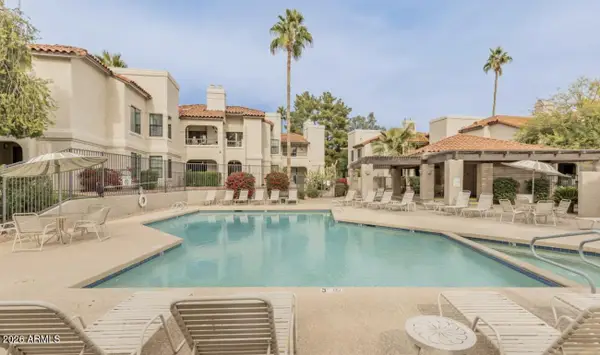 $385,000Active2 beds 2 baths
9415 E Purdue Avenue #287, Scottsdale, AZ 85258
MLS# 7103635Listed by: RE/MAX FINE PROPERTIES - New
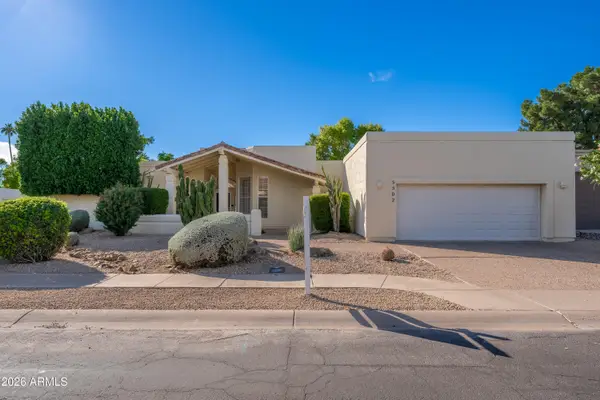 $1,600,000Active4 beds 3 baths
5502 N 75th Street, Scottsdale, AZ 85250
MLS# 7103656Listed by: ENGEL & VOELKERS SCOTTSDALE - New
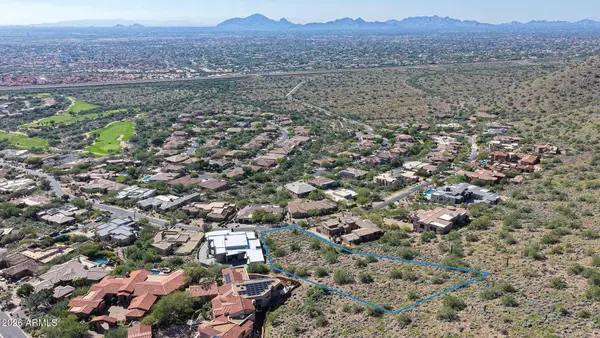 $1,200,000Active1.75 Acres
13051 N 116th Street #19, Scottsdale, AZ 85259
MLS# 7103658Listed by: RUSS LYON SOTHEBY'S INTERNATIONAL REALTY - New
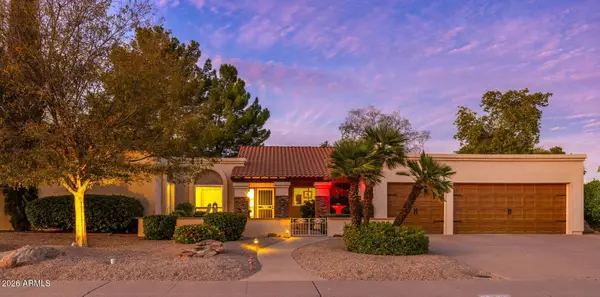 $1,175,000Active4 beds 2 baths
7420 E Onyx Court, Scottsdale, AZ 85258
MLS# 7103661Listed by: COLDWELL BANKER REALTY - New
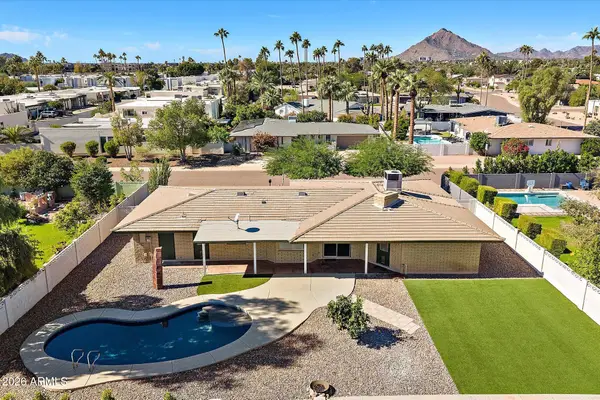 $1,000,000Active3 beds 2 baths
4227 N 87th Street, Scottsdale, AZ 85251
MLS# 7103666Listed by: RE/MAX FINE PROPERTIES - New
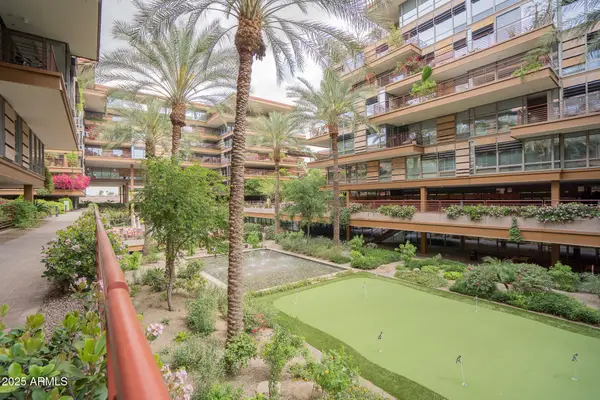 $649,900Active2 beds 2 baths
7137 E Rancho Vista Drive #2004, Scottsdale, AZ 85251
MLS# 7103680Listed by: GOOD COMPANY REAL ESTATE - New
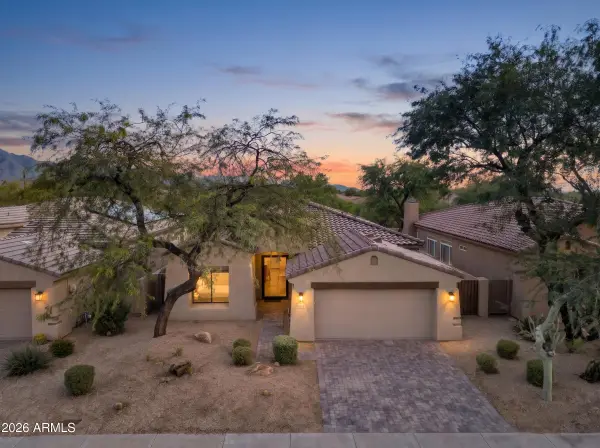 $1,479,000Active3 beds 3 baths
8195 E Sierra Pinta Drive, Scottsdale, AZ 85255
MLS# 7103684Listed by: LOCAL LUXURY CHRISTIE'S INTERNATIONAL REAL ESTATE - New
 $574,900Active3 beds 2 baths
7636 E Camelback Road, Scottsdale, AZ 85251
MLS# 7103717Listed by: ROUNDHAUS REAL ESTATE


Protect your home and budget from life's surprises with an Assurant Home Warranty, backed by a partner that supports you through every step of homeownership. Explore Plans.
©2026 Century 21 Real Estate LLC. All rights reserved. CENTURY 21®, the CENTURY 21 Logo and C21® are service marks owned by Century 21 Real Estate LLC. Century 21 Real Estate LLC fully supports the principles of the Fair Housing Act and the Equal Opportunity Act. Each office is independently owned and operated. Listing information is deemed reliable but not guaranteed accurate.