
11529 E Salero Drive, Scottsdale, AZ 85262
Local realty services provided by:CENTURY 21 Arizona Foothills
Listed by: lonnie lopez
Office: russ lyon sotheby's international realty
MLS#:7102786
Source:ARMLS
Price summary
- Price:$7,390,000
- Monthly HOA dues:$305.33
About this home
NO STEPS IN HOME. 5305 sq ft soft contemporary home (4650 main, 655 casita) completed in 2025. Detached casita with a spacious living room, kitchen, bedroom, bathroom and oversized garage. Main home features a dramatic entry with metal and stone accents and has a walkway over a long reflection pool with a fire feature. Walls of glass for seamless indoor outdoor living with 2000 sq ft of covered
patios. 45 ft wide glass opening at Great room/Dining/kitchen. 308 bottle chilled wine display. Study with built-in shelves. Large rec room with pool table and bar. Media room with surround sound. Resort style backyard with a 50 ft pool/spa with 2 water features, several seating areas, 3 fire features, ceiling heaters and misters. Motorized shades. Complete A/V and security system with 5 TV and speakers inside and out. 4 Car Garage with built-in storage at the main house.
Contact an agent
Home facts
- Year built:2025
- Subdivision & Development:DESERT MOUNTAIN
- Listing ID #:7102786
- Updated:November 17, 2026 at 11:45 PM
Rooms and interior
- Bedrooms:4
- Total bathrooms:6
- Flooring:Tile, Wood
Heating and cooling
- Cooling:Heat Pump
- Heating:Heat Pump
Structure and exterior
- Year built:2025
- Lot area:0.92 Acres
- Lot Features:Desert Back, Desert Front
- Architectural Style:Contemporary
- Construction Materials:Stucco
Schools
- High school:Cactus Shadows High School
- Middle school:Sonoran Trails Middle School
- Elementary school:Black Mountain Elementary School
Finances and disclosures
- Price:$7,390,000
- Tax amount:$965 (2025)
Parking
- Garage:Yes
- Garage spaces:5
 All information should be verified by the recipient and none is guaranteed as accurate by ARMLS. Copyright 2020 Arizona Regional Multiple Listing Service, Inc. All rights reserved. ARMLS Member Broker: Floyd Scott
New listings near 11529 E Salero Drive
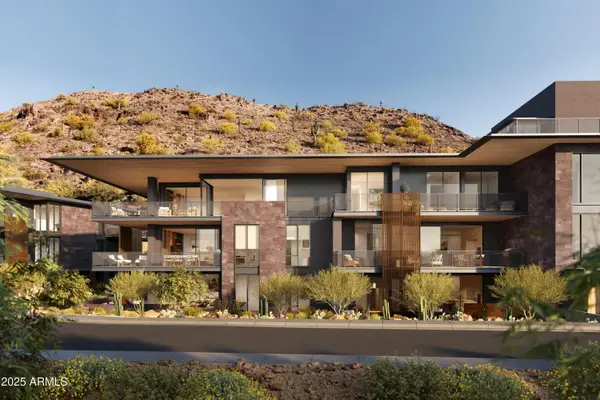 $3,795,000Pending2 beds 3 baths
5050 N Camelback Ridge Drive #1211, Scottsdale, AZ 85251
MLS# 7107347Listed by: RUSS LYON SOTHEBY'S INTERNATIONAL REALTY- $3,795,000Pending2 beds 3 baths
5050 N Camelback Ridge Drive #1211, Scottsdale, AZ 85251
MLS# 7107347Listed by: RUSS LYON SOTHEBY'S INTERNATIONAL REALTY - New
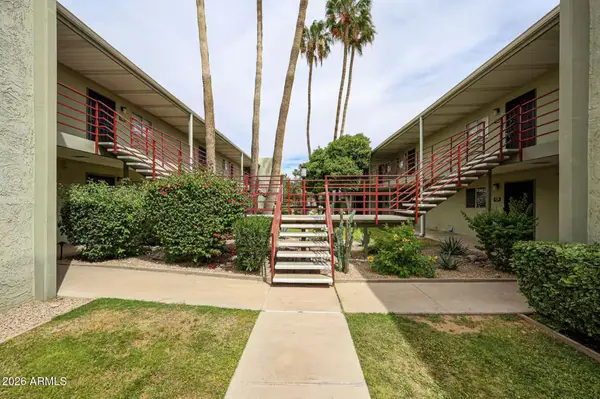 $232,000Active1 beds 1 baths
4620 N 68th Street #108, Scottsdale, AZ 85251
MLS# 7107242Listed by: LONG REALTY COMPANY - New
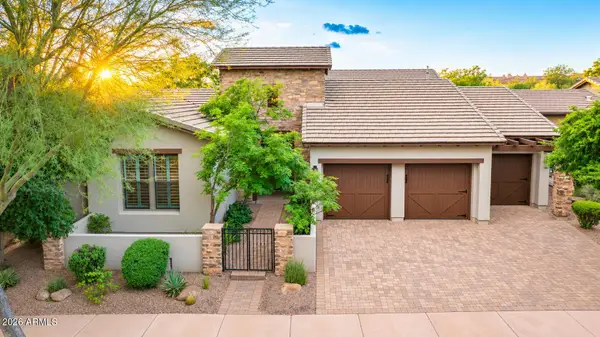 $2,050,000Active4 beds 4 baths
17460 N 94th Place, Scottsdale, AZ 85255
MLS# 7107244Listed by: RE/MAX FINE PROPERTIES - New
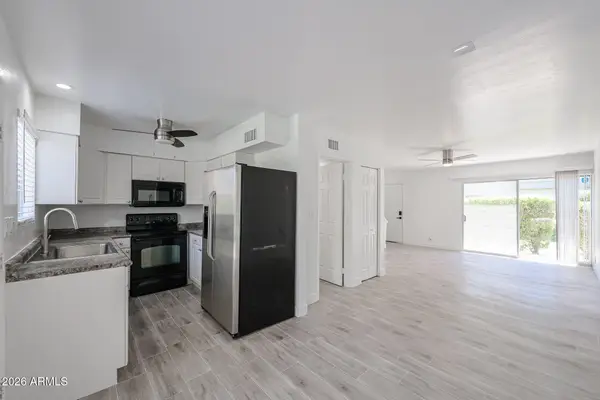 $251,000Active2 beds 2 baths
4610 N 68th Street #414, Scottsdale, AZ 85251
MLS# 7107249Listed by: LONG REALTY COMPANY - New
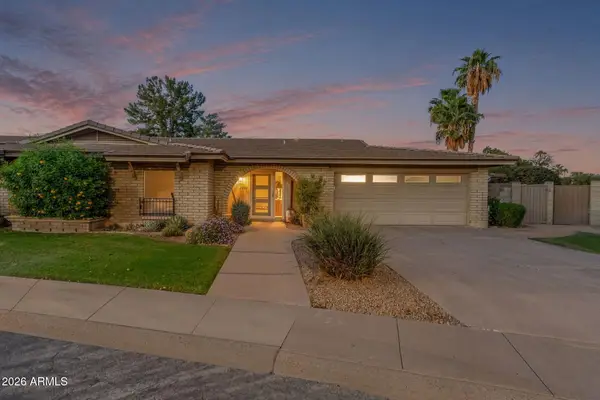 $849,900Active2 beds 2 baths
8430 E Via De Viva --, Scottsdale, AZ 85258
MLS# 7107255Listed by: MCO REALTY - New
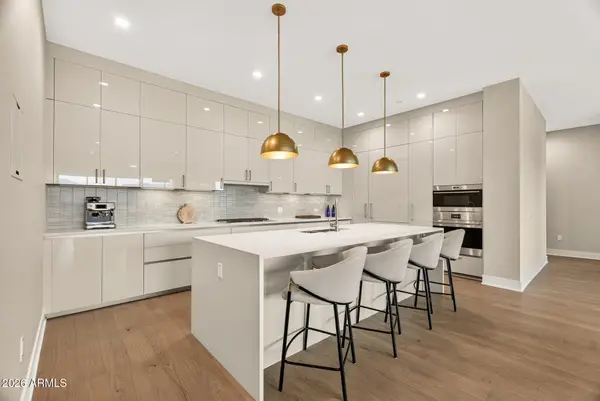 $1,975,000Active4 beds 4 baths
19355 N 73rd Way #E2014, Scottsdale, AZ 85255
MLS# 7107320Listed by: SERHANT. - New
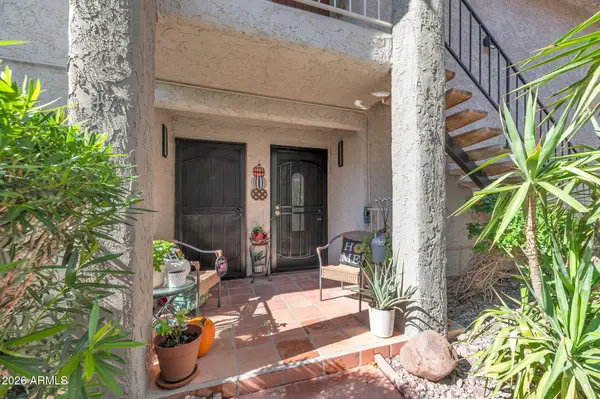 $230,000Active2 beds 2 baths
1650 N 87th Terrace #A3, Scottsdale, AZ 85257
MLS# 7107355Listed by: REALTY EXECUTIVES ARIZONA TERRITORY - New
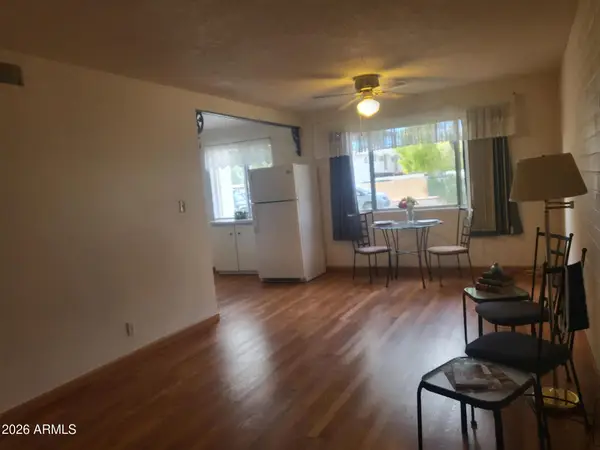 $128,000Active2 beds 1 baths
8210 E Garfield Street #K124, Scottsdale, AZ 85257
MLS# 7107356Listed by: WEST USA REALTY - New
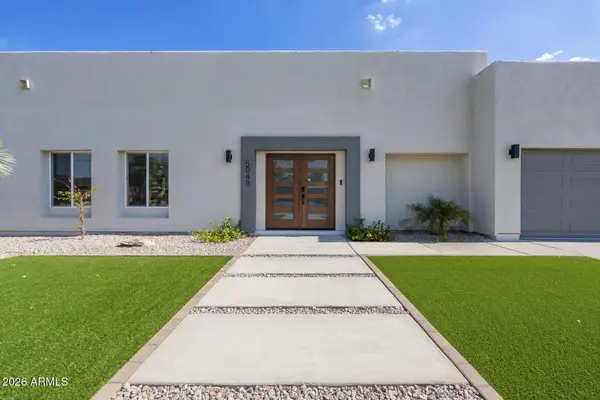 $1,650,000Active4 beds 4 baths
5049 E Shaw Butte Drive, Scottsdale, AZ 85254
MLS# 7107198Listed by: LOCAL LUXURY CHRISTIE'S INTERNATIONAL REAL ESTATE


Protect your home and budget from life's surprises with an Assurant Home Warranty, backed by a partner that supports you through every step of homeownership. Explore Plans.
©2026 Century 21 Real Estate LLC. All rights reserved. CENTURY 21®, the CENTURY 21 Logo and C21® are service marks owned by Century 21 Real Estate LLC. Century 21 Real Estate LLC fully supports the principles of the Fair Housing Act and the Equal Opportunity Act. Each office is independently owned and operated. Listing information is deemed reliable but not guaranteed accurate.