
12149 N 123rd Way, Scottsdale, AZ 85259
Local realty services provided by:CENTURY 21 Northwest Realty
12149 N 123rd Way,Scottsdale, AZ 85259
$1,725,000
- 4 Beds
- 5 Baths
- 3,809 sq. ft.
- Single family
- Active
Listed by: terri benton
Office: russ lyon sotheby's international realty
MLS#:7065727
Source:ARMLS
Price summary
- Price:$1,725,000
- Price per sq. ft.:$452.87
- Monthly HOA dues:$178.33
About this home
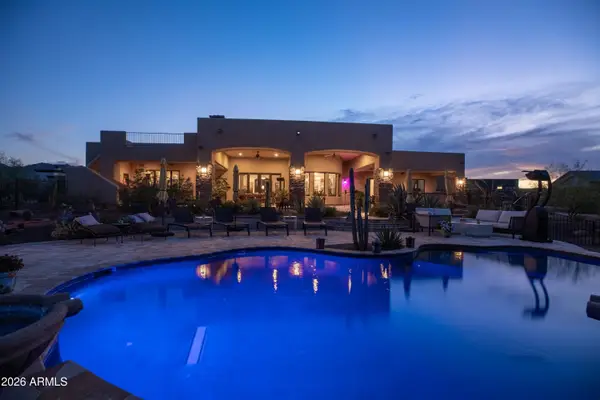
Tucked within the intimate enclave of Canyon Ridge this custom single level home enjoys a quiet cul de sac setting and spectacular Mcdowell Mountain views. Exceptional floor plan with 4 ensuite bedrooms plus office offers privacy and flexibility. Step outside to a private oasis with heated pool and spa, outdoor fireplace, and fire pit then head to observation deck to take in sweeping desert and mountain views with unforgettable sunsets. Highly regarded Anasazi Elementary across street. Hiking and Biking are right outside your door.
Contact an agent
Home facts
- Year built:2002
- Subdivision & Development:CANYON RIDGE REPLAT
- Listing ID #:7065727
- Updated:August 13, 2026 at 04:24 AM
Rooms and interior
- Bedrooms:4
- Total bathrooms:5
- Flooring:Stone, Tile, Wood
- Living area:3,809 sq. ft.
Heating and cooling
- Cooling:Ceiling Fan(s), Programmable Thermostat
- Heating:Natural Gas
- Central air:Yes
Structure and exterior
- Year built:2002
- Building area:3,809 sq. ft.
- Lot area:0.39 Acres
- Lot Features:Auto Timer H2O Back, Auto Timer H2O Front, Cul-De-Sac, Grass Back, Gravel/Stone Back, Gravel/Stone Front, Sprinklers In Front
- Construction Materials:Painted, Stucco
- Exterior Features:Balcony, Built-in Barbecue, Private Street(s)
Schools
- High school:Desert Mountain High School
- Middle school:Mountainside Middle School
- Elementary school:Anasazi Elementary
Utilities
- Water:City Water
Finances and disclosures
- Price:$1,725,000
- Price per sq. ft.:$452.87
- Tax amount:$6,469 (2025)
Parking
- Parking description:Attached Garage Cabinets
- Garage:Yes
- Garage spaces:3
 All information should be verified by the recipient and none is guaranteed as accurate by ARMLS. Copyright 2020 Arizona Regional Multiple Listing Service, Inc. All rights reserved.
New listings near 12149 N 123rd Way
- New
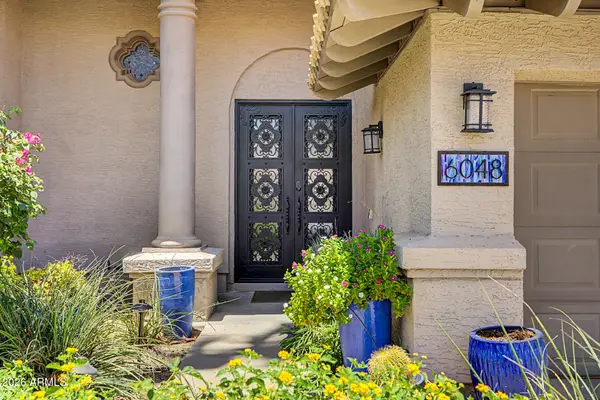 $1,295,000Active5 beds 3 baths2,709 sq. ft.
6048 E Kathleen Road, Scottsdale, AZ 85254
MLS# 7065935Listed by: REALTY ONE GROUP - New
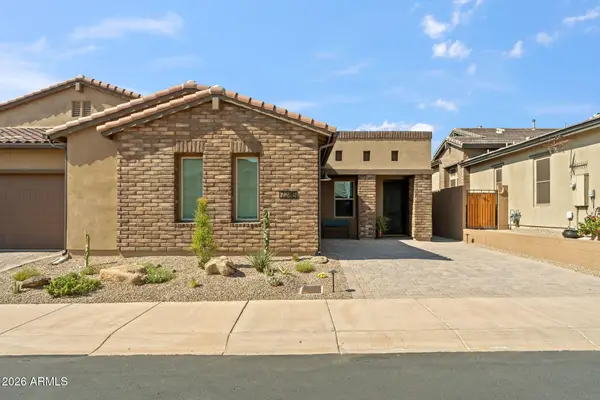 $995,000Active2 beds 3 baths2,090 sq. ft.
7280 E Calle Primera Vista, Scottsdale, AZ 85266
MLS# 7065869Listed by: EXP REALTY - New
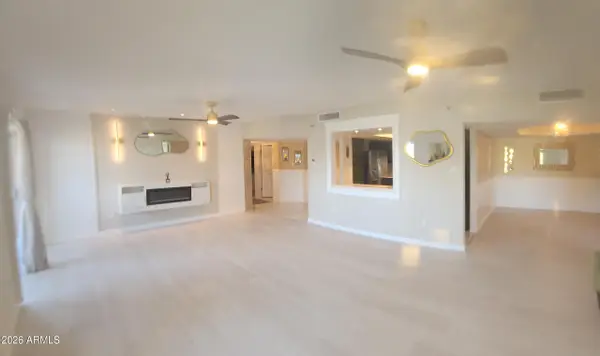 $599,999Active3 beds 3 baths2,130 sq. ft.
7860 E Camelback Road #404, Scottsdale, AZ 85251
MLS# 7065877Listed by: LISTED SIMPLY - New
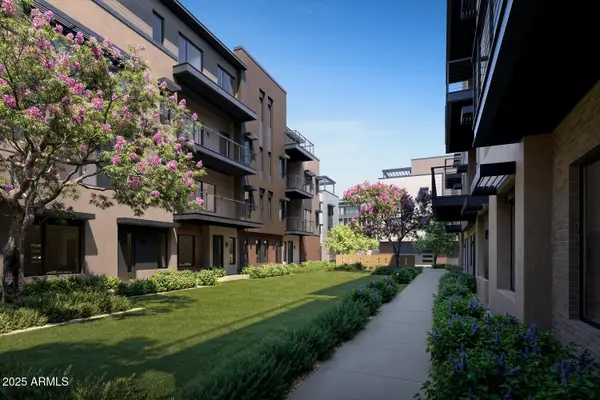 $1,826,000Active3 beds 4 baths3,015 sq. ft.
19360 N 73rd Way #1029, Scottsdale, AZ 85255
MLS# 7065725Listed by: CAMBRIDGE PROPERTIES - New
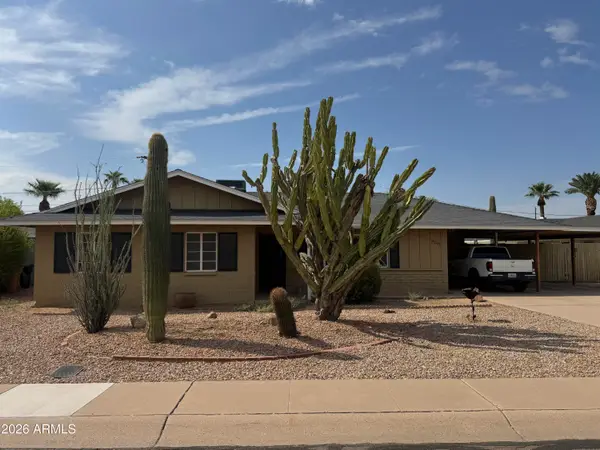 $525,000Active3 beds 2 baths1,578 sq. ft.
8207 E Vernon Avenue, Scottsdale, AZ 85257
MLS# 7065732Listed by: REALTY ONE GROUP - New
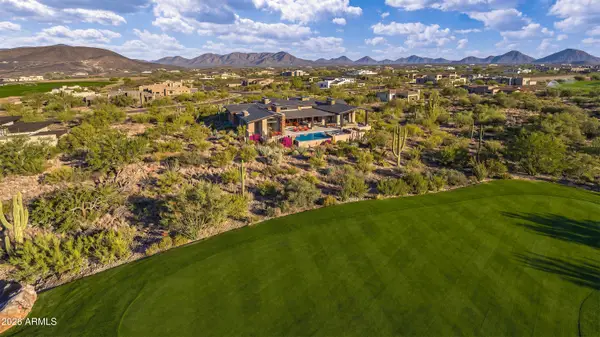 $6,750,000Active5 beds 5 baths6,540 sq. ft.
9741 E Sundance Trail, Scottsdale, AZ 85262
MLS# 7065744Listed by: HOMESMART - New
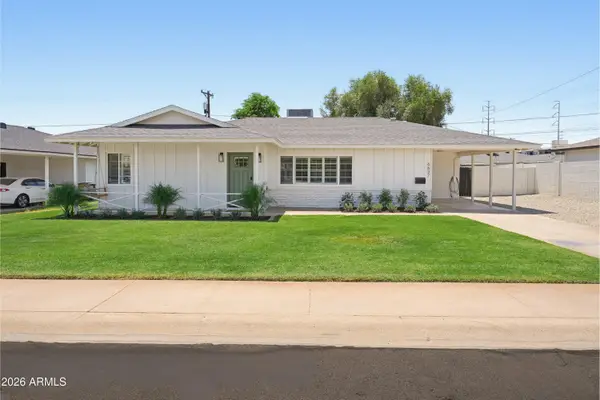 $675,000Active3 beds 2 baths1,860 sq. ft.
6637 E Hubbell Street, Scottsdale, AZ 85257
MLS# 7065794Listed by: GODDES HOMES - New
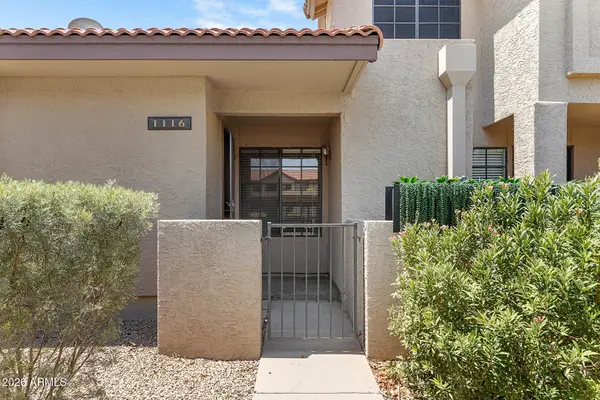 $304,900Active2 beds 2 baths900 sq. ft.
8625 E Belleview Place #1116, Scottsdale, AZ 85257
MLS# 7065806Listed by: EVERYPLACE - New
 $1,714,900Active4 beds 6 baths4,316 sq. ft.
13954 E Carefree Highway, Scottsdale, AZ 85262
MLS# 7065813Listed by: RE/MAX FINE PROPERTIES


Protect your home and budget from life's surprises with an Assurant Home Warranty, backed by a partner that supports you through every step of homeownership. Explore Plans.
©2026 Century 21 Real Estate LLC. All rights reserved. CENTURY 21®, the CENTURY 21 Logo and C21® are service marks owned by Century 21 Real Estate LLC. Century 21 Real Estate LLC fully supports the principles of the Fair Housing Act and the Equal Opportunity Act. Each office is independently owned and operated. Listing information is deemed reliable but not guaranteed accurate.