
12845 N 100th Place, Scottsdale, AZ 85260
Local realty services provided by:CENTURY 21 Arizona Foothills
12845 N 100th Place,Scottsdale, AZ 85260
$1,399,000
- 4 Beds
- 4 Baths
- 3,462 sq. ft.
- Single family
- Pending
Listed by: mark t lord
Office: henstra hounds realty
MLS#:7053236
Source:ARMLS
Price summary
- Price:$1,399,000
- Price per sq. ft.:$404.1
- Monthly HOA dues:$107
About this home
Located in Scottsdale's Cactus Corridor w/in Powderhorn Ranch, a single level 4 bedroom 3 1/2 bath home, sits in one of Scottsdale 's most established & consistently desirable neighborhoods. The floor plan includes an en-suite 4th bedroom. Large office with built-in library. Stunning Backyard w/diving pool. Major infrastructure improvements include a newer roof(2024), new electric panel/solar ready(2026), EV charger circuit (2026), New Pool Equipment (2026) Very low hoa & proximity to Loop 101. Top rated schools, golf,dining,shopping,hiking, & the Mayo Clinic corridor create strong long-term positioning. A well located Block constructed home with solid fundamentals & clear upside within a neighborhood known for sustained reinvestment.
Contact an agent
Home facts
- Year built:1987
- Listing ID #:7053236
- Updated:July 22, 2026 at 08:49 PM
Rooms and interior
- Bedrooms:4
- Total bathrooms:4
- Flooring:Carpet, Tile, Wood
- Living area:3,462 sq. ft.
Heating and cooling
- Cooling:Ceiling Fan(s), ENERGY STAR Qualified Equipment, Programmable Thermostat
- Heating:Electric
- Central air:Yes
Structure and exterior
- Year built:1987
- Building area:3,462 sq. ft.
- Lot area:0.39 Acres
- Lot Features:Auto Timer H2O Back, Auto Timer H2O Front, Corner, Desert Back, Desert Front, East/West Exposure, Sprinklers In Front, Sprinklers In Rear, Synthetic Grass Back
- Architectural Style:Territorial
- Construction Materials:Block, Painted, Stucco
- Exterior Features:Built-in Barbecue
Schools
- High school:Desert Mountain High School
- Middle school:Desert Canyon Middle School
- Elementary school:Redfield Elementary School
Utilities
- Water:City Water
Finances and disclosures
- Price:$1,399,000
- Price per sq. ft.:$404.1
- Tax amount:$4,216 (2025)
Features and amenities
- Amenities:Skylight(s)
- Pool features:Diving Pool, Variable Speed Pump
Parking
- Parking description:Attached Garage Cabinets, Electric Vehicle Charging Station(s), RV Gate
- Garage:Yes
- Garage spaces:3
 All information should be verified by the recipient and none is guaranteed as accurate by ARMLS. Copyright 2020 Arizona Regional Multiple Listing Service, Inc. All rights reserved. ARMLS Member Broker: Floyd Scott
New listings near 12845 N 100th Place
- New
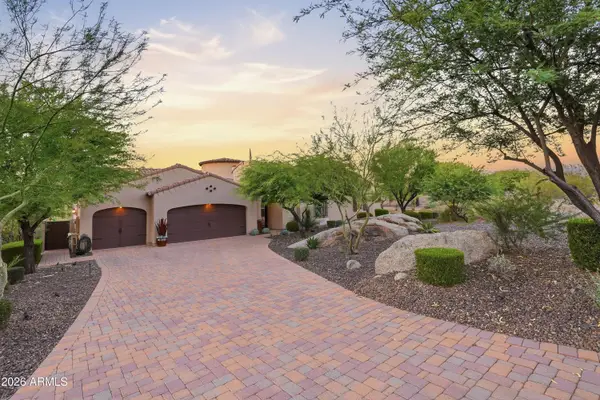 $2,095,000Active3 beds 4 baths4,073 sq. ft.
8584 E Tumbleweed Drive, Scottsdale, AZ 85266
MLS# 7057210Listed by: COLDWELL BANKER REALTY - New
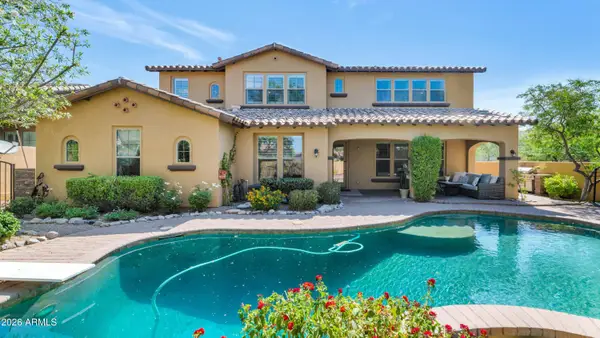 $1,900,000Active5 beds 4 baths4,250 sq. ft.
17916 N 93rd Street, Scottsdale, AZ 85255
MLS# 7057231Listed by: COMPASS - New
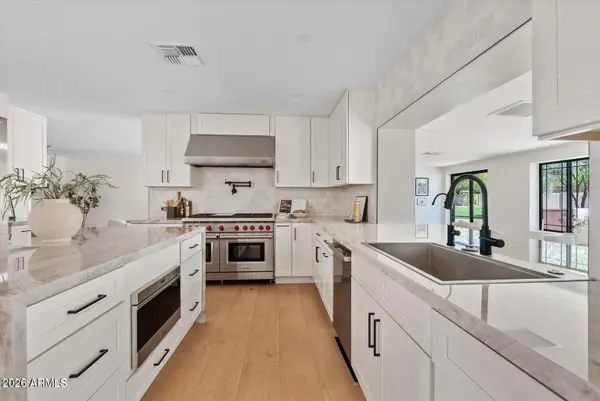 $2,195,000Active5 beds 4 baths4,315 sq. ft.
6302 E Aster Drive, Scottsdale, AZ 85254
MLS# 7057088Listed by: GRAYSON REAL ESTATE - New
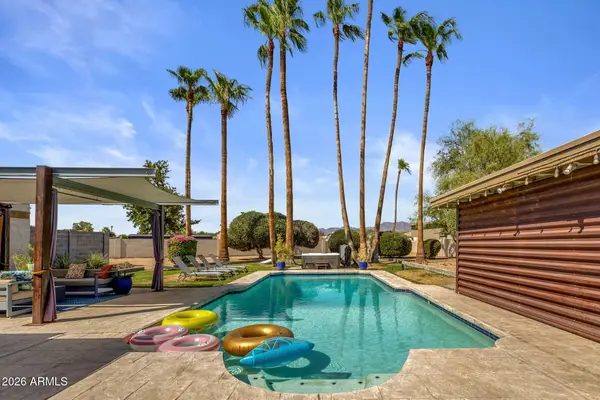 $2,300,000Active4 beds 3 baths3,339 sq. ft.
8602 E Cortez Street, Scottsdale, AZ 85260
MLS# 7057112Listed by: COMPASS - New
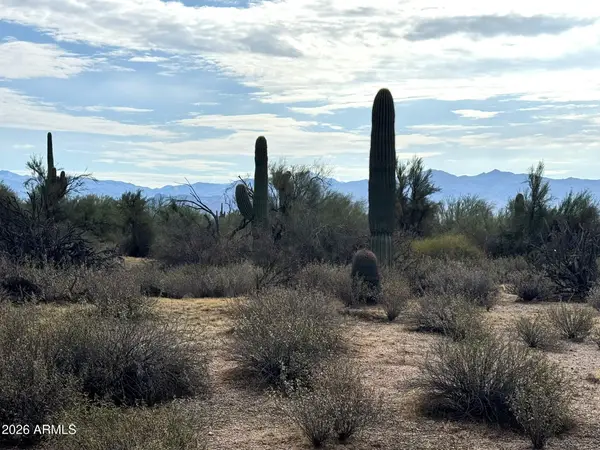 $250,000Active1.14 Acres
27000 N 158th Street, Scottsdale, AZ 85262
MLS# 7057130Listed by: RE/MAX FINE PROPERTIES - New
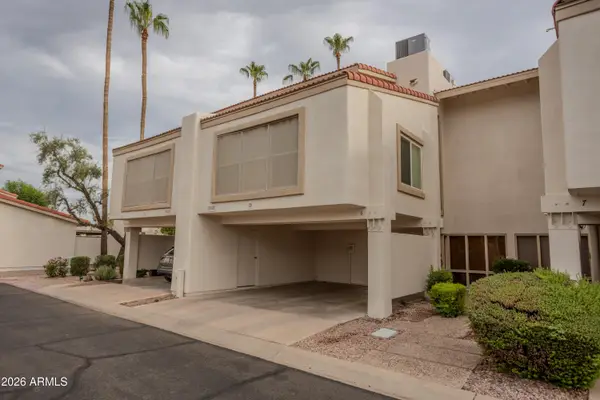 $455,000Active2 beds 3 baths1,517 sq. ft.
7920 E Arlington Road #Unit 6, Scottsdale, AZ 85250
MLS# 7057132Listed by: GRIGG'S GROUP POWERED BY THE ALTMAN BROTHERS - New
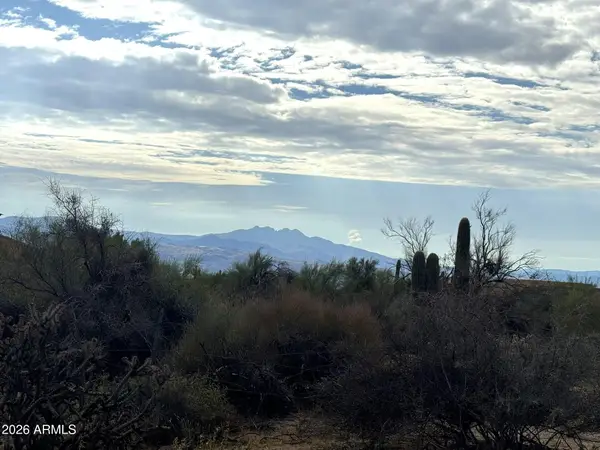 $250,000Active1.14 Acres
270XX N 158th Street, Scottsdale, AZ 85262
MLS# 7057133Listed by: RE/MAX FINE PROPERTIES - New
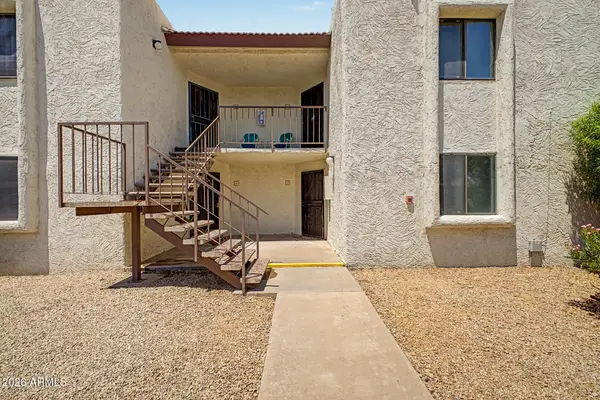 $285,000Active2 beds 2 baths1,091 sq. ft.
10444 N 69th Street #109, Paradise Valley, AZ 85253
MLS# 7057138Listed by: REALTY ONE GROUP - New
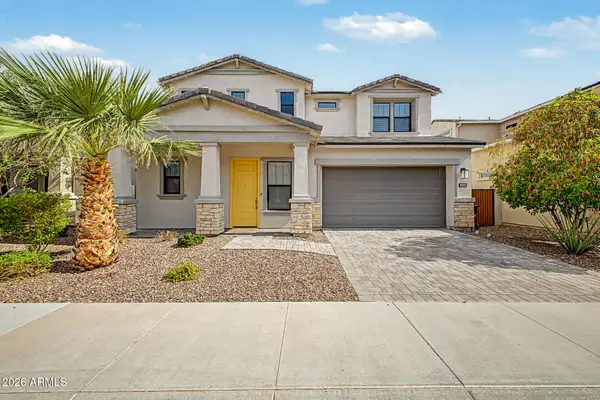 $799,000Active3 beds 3 baths2,186 sq. ft.
4832 E St John Road, Scottsdale, AZ 85254
MLS# 7057163Listed by: WEST USA REALTY - New
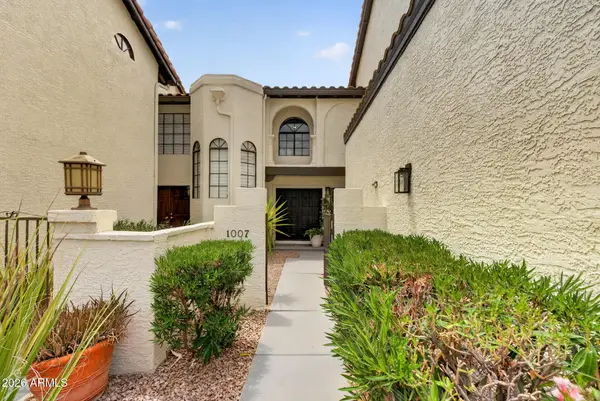 $599,900Active3 beds 3 baths1,509 sq. ft.
11011 N 92nd Street #1007, Scottsdale, AZ 85260
MLS# 7057064Listed by: COMPASS


Protect your home and budget from life's surprises with an Assurant Home Warranty, backed by a partner that supports you through every step of homeownership. Explore Plans.
©2026 Century 21 Real Estate LLC. All rights reserved. CENTURY 21®, the CENTURY 21 Logo and C21® are service marks owned by Century 21 Real Estate LLC. Century 21 Real Estate LLC fully supports the principles of the Fair Housing Act and the Equal Opportunity Act. Each office is independently owned and operated. Listing information is deemed reliable but not guaranteed accurate.