
12942 E Buckskin Trail, Scottsdale, AZ 85255
Local realty services provided by:CENTURY 21 Arizona West
12942 E Buckskin Trail,Scottsdale, AZ 85255
$3,320,168
- 3 Beds
- 4 Baths
- 3,846 sq. ft.
- Single family
- Active
Listed by: clayton denk
Office: david weekley homes
MLS#:7087146
Source:ARMLS
Price summary
- Price:$3,320,168
- Price per sq. ft.:$863.28
- Monthly HOA dues:$198
About this home
MODEL SALE/LEASEBACK; Gorgeous single level in gated North Scottsdale community of Storyrock w/views of Tom's Thumb & McDowell Mtns; interior courtyard w/water features, custom Thermador appliances includ cabinet style 36'' ref/36'' freezer, dbl oven, 48'' ragetop, builtin coffee system, wine ref & bev center, waterfall island w/custom ceiling treatment; beams at family room, 90 degree sliding glass door at family room, 5 additional sliding glass doors in home, fam room fireplace, custom niches, window/wall treatments, outdoor water/fire features in front & back, beams, highly upgraded flooring, cabinetry, wall/ceiilng treatments throughout, custom closets, negative edge pool & spa, outdoor kitchen, pergola, tons of views, all furniture both indoor & outdoor included; 2x6 CONSTRUCTION
Contact an agent
Home facts
- Year built:2021
- Subdivision & Development:STORYROCK 1A SECTION D5B
- Listing ID #:7087146
- Updated:October 04, 2026 at 03:49 PM
Rooms and interior
- Bedrooms:3
- Total bathrooms:4
- Flooring:Tile, Wood
- Living area:3,846 sq. ft.
Heating and cooling
- Cooling:Ceiling Fan(s), ENERGY STAR Qualified Equipment, Programmable Thermostat
- Heating:ENERGY STAR Qualified Equipment, Natural Gas
- Central air:Yes
Structure and exterior
- Year built:2021
- Building area:3,846 sq. ft.
- Lot area:0.34 Acres
- Lot Features:Auto Timer H2O Back, Auto Timer H2O Front, Borders Common Area, Desert Front, North/South Exposure, Sprinklers In Front, Sprinklers In Rear, Synthetic Grass Back
- Construction Materials:Painted, Stone, Stucco
- Exterior Features:Built-in Barbecue, Private Street(s), Private Yard
Schools
- High school:Cactus Shadows High School
- Middle school:Sonoran Trails Middle School
- Elementary school:Desert Sun Academy
Finances and disclosures
- Price:$3,320,168
- Price per sq. ft.:$863.28
- Tax amount:$5,836 (2025)
Features and amenities
- Amenities:ENERGY STAR Qualified Windows, Vinyl Frame
- Pool features:Play Pool
Parking
- Garage:Yes
- Garage spaces:4
 All information should be verified by the recipient and none is guaranteed as accurate by ARMLS. Copyright 2020 Arizona Regional Multiple Listing Service, Inc. All rights reserved.
New listings near 12942 E Buckskin Trail
- New
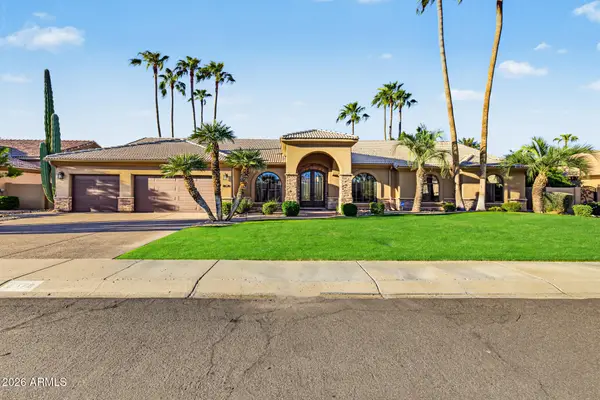 $1,799,999Active4 beds 3 baths3,154 sq. ft.
8678 E Windrose Drive, Scottsdale, AZ 85260
MLS# 7089188Listed by: INCYTE REALTY, LLC - New
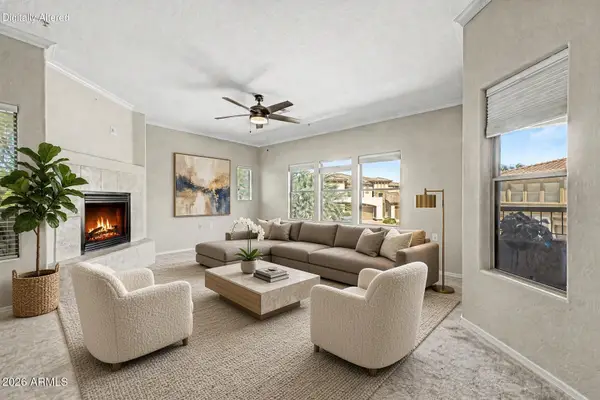 $450,000Active2 beds 2 baths1,403 sq. ft.
19700 N 76th Street #2150, Scottsdale, AZ 85255
MLS# 7089050Listed by: RETSY - New
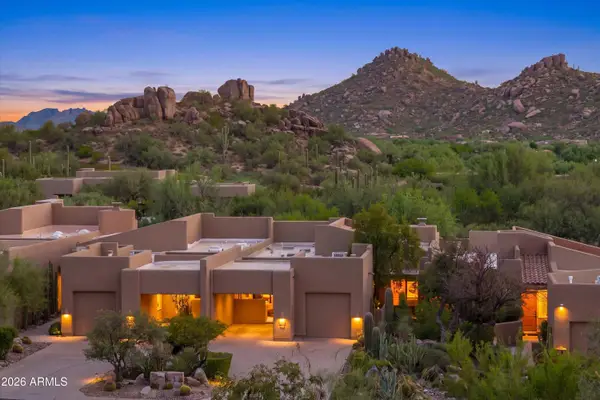 $950,000Active2 beds 2 baths1,631 sq. ft.
9250 E Whitethorn Circle, Scottsdale, AZ 85266
MLS# 7089015Listed by: RUSS LYON SOTHEBY'S INTERNATIONAL REALTY - New
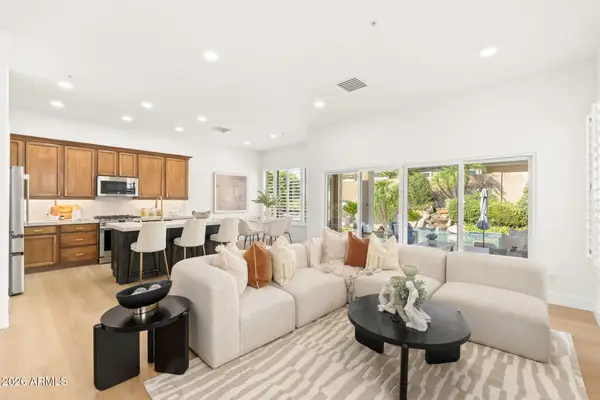 $1,080,000Active4 beds 3 baths2,235 sq. ft.
7518 E De La O Road, Scottsdale, AZ 85255
MLS# 7089021Listed by: HOMESMART - New
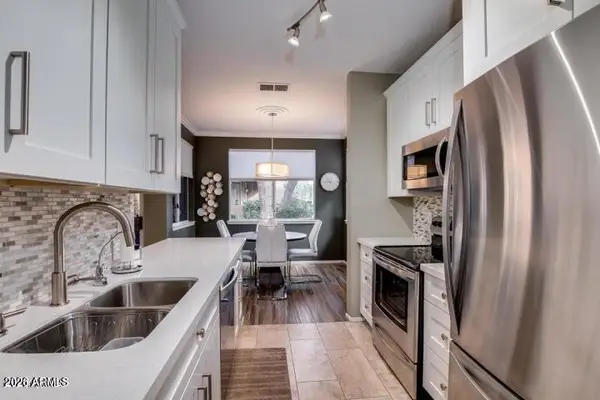 $450,000Active2 beds 2 baths1,158 sq. ft.
7009 E Acoma Drive #1133, Scottsdale, AZ 85254
MLS# 7089010Listed by: REALTY ONE GROUP - New
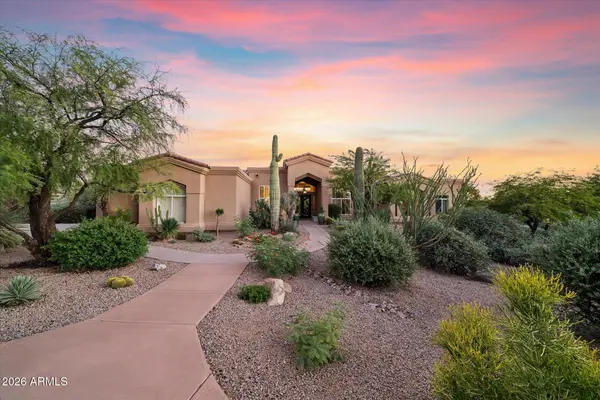 $1,800,000Active4 beds 3 baths3,242 sq. ft.
10231 E Saddle Horn Trail, Scottsdale, AZ 85255
MLS# 7088961Listed by: CITIEA - New
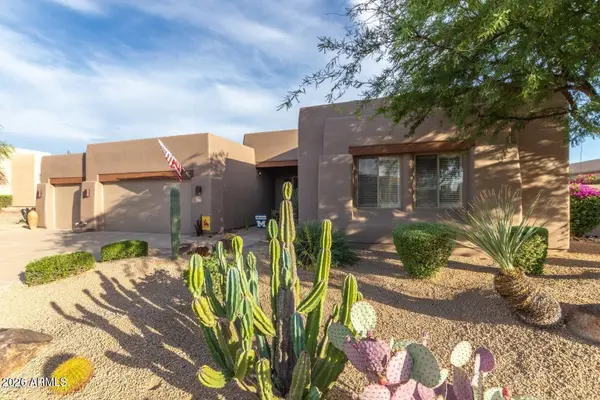 $1,180,000Active3 beds 2 baths2,019 sq. ft.
9331 E Hidden Green Drive, Scottsdale, AZ 85262
MLS# 7088964Listed by: SUCCESS PROPERTY BROKERS - New
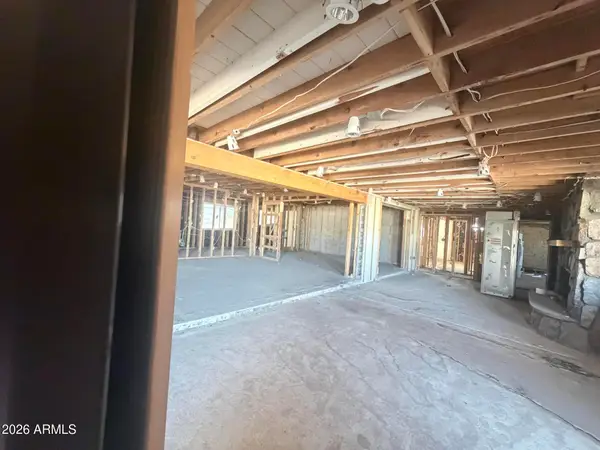 $1,200,000Active4 beds 3 baths3,052 sq. ft.
6726 E Shea Boulevard, Scottsdale, AZ 85254
MLS# 7088946Listed by: CROSSROADS BROKERAGE - New
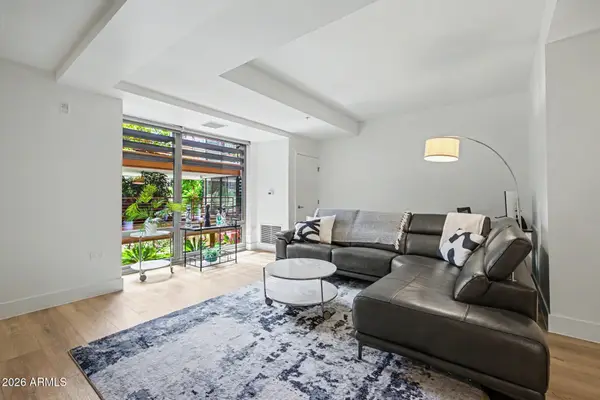 $729,000Active2 beds 2 baths1,336 sq. ft.
7161 E Rancho Vista Drive #2004, Scottsdale, AZ 85251
MLS# 7088887Listed by: EXP REALTY - New
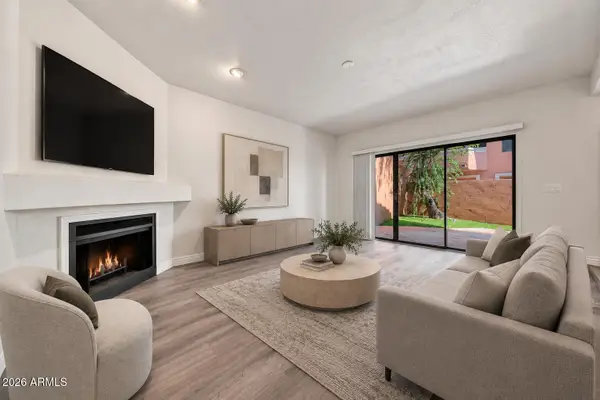 $394,995Active2 beds 3 baths1,268 sq. ft.
5640 E Bell Road -- #1031, Scottsdale, AZ 85254
MLS# 7088915Listed by: RUSS LYON SOTHEBY'S INTERNATIONAL REALTY


Protect your home and budget from life's surprises with an Assurant Home Warranty, backed by a partner that supports you through every step of homeownership. Explore Plans.
©2026 Century 21 Real Estate LLC. All rights reserved. CENTURY 21®, the CENTURY 21 Logo and C21® are service marks owned by Century 21 Real Estate LLC. Century 21 Real Estate LLC fully supports the principles of the Fair Housing Act and the Equal Opportunity Act. Each office is independently owned and operated. Listing information is deemed reliable but not guaranteed accurate.