
13013 E Harper Drive, Scottsdale, AZ 85255
Local realty services provided by:CENTURY 21 Indie Realty
13013 E Harper Drive,Scottsdale, AZ 85255
$3,545,000
- 3 Beds
- 4 Baths
- - sq. ft.
- Single family
- Active
Listed by: roger marble602-619-7100
Office: marble real estate
MLS#:7100988
Source:ARMLS
Price summary
- Price:$3,545,000
- Monthly HOA dues:$183
About this home
**AGENTS - Please read private remarks**
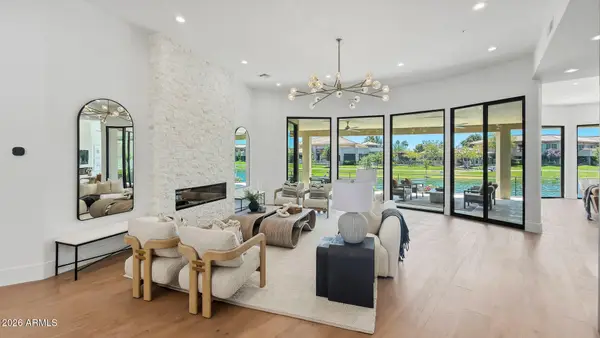
Upgrade include: Premium Pamplona Nova Combed Limestone, 2 Guests Suites w/ Separate Sitting areas, Epoxy Garage Floors, Tankless Water Heaters, Black Anodized Opaque Glass Garage Doors, 2-Tone Dark Grey & Mirlux Light Grey Cabinets, Wolf/Sub-Zero Cabinet Paneled Gourmet Appliances, Washer/ Dryer, Entry Wall Paneling Rift Wood Oak, Multi Slider at Rear of Entry, Floating Ceiling w/Tongue & Groove at Porch, Entry, & Courtyard, Fireplace at Great Room & Courtyard, Infrared Ceiling Heaters at Patio, Custom Pool, Spa & Landscape,
400-Amp Electrical Panels, Modern 4'' Can Lights, Rift Oak Framed Bath Mirrors, Floating Bath Cabinets, Floor to Ceiling Tiled, South Backyard with Views of Tom's Thumb. Too many features to list. Ready Soon!! Must see!!
Contact an agent
Home facts
- Year built:2026
- Subdivision & Development:STORYROCK PHASE 1A
- Listing ID #:7100988
- Updated:November 01, 2026 at 06:56 PM
Rooms and interior
- Bedrooms:3
- Total bathrooms:4
- Flooring:Tile, Wood
Heating and cooling
- Cooling:Programmable Thermostat
- Heating:Ceiling, Natural Gas
- Central air:Yes
Structure and exterior
- Year built:2026
- Lot area:0.68 Acres
- Lot Features:Auto Timer H2O Back, Auto Timer H2O Front, Cul-De-Sac, Desert Back, Desert Front, North/South Exposure, Sprinklers In Front, Sprinklers In Rear, Synthetic Grass Back
- Architectural Style:Contemporary
- Construction Materials:Blown Cellulose, Painted, Spray Foam Insulation, Stone, Stucco
- Exterior Features:Built-in Barbecue, Private Yard
Schools
- High school:Cactus Shadows High School
- Middle school:Sonoran Trails Middle School
- Elementary school:Desert Sun Academy
Finances and disclosures
- Price:$3,545,000
- Tax amount:$413 (2025)
Features and amenities
- Amenities:Vinyl Frame
- Pool features:Variable Speed Pump
Parking
- Garage:Yes
- Garage spaces:4
 All information should be verified by the recipient and none is guaranteed as accurate by ARMLS. Copyright 2020 Arizona Regional Multiple Listing Service, Inc. All rights reserved. ARMLS Member Broker: Donald Geisler
New listings near 13013 E Harper Drive
- New
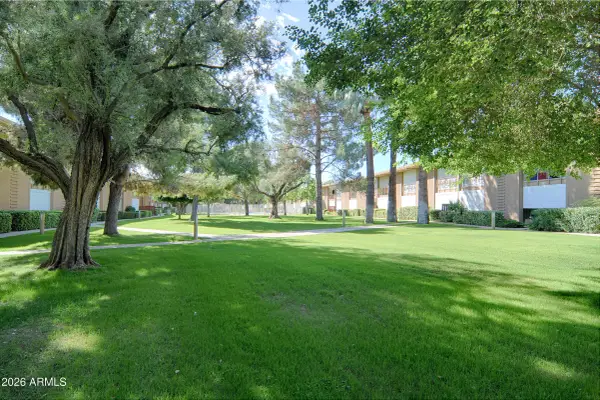 $170,000Active1 beds 1 baths
6125 E Indian School Road #285, Scottsdale, AZ 85251
MLS# 7101204Listed by: HOMESMART - New
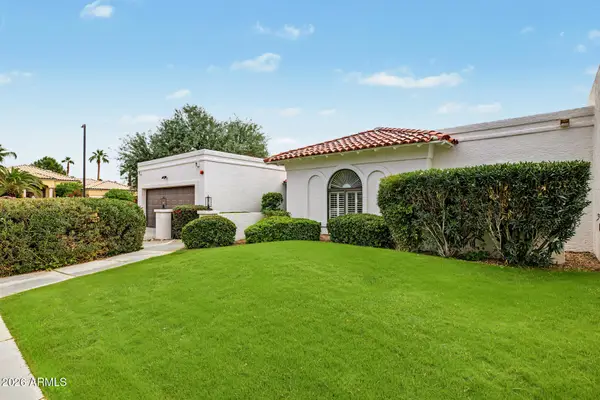 $1,399,000Active3 beds 2 baths
7541 E Becker Lane, Scottsdale, AZ 85260
MLS# 7101158Listed by: JASON MITCHELL REAL ESTATE - New
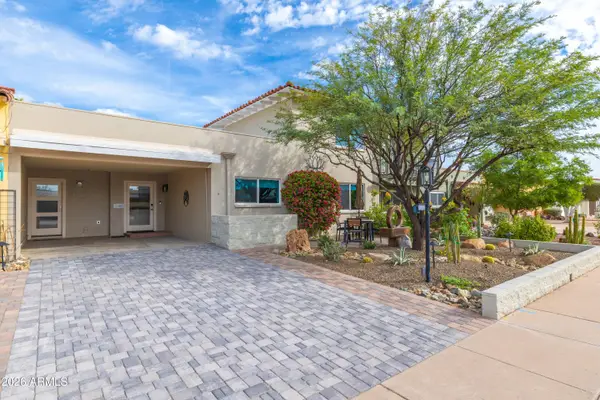 $675,000Active3 beds 3 baths
7644 E Coolidge Street, Scottsdale, AZ 85251
MLS# 7101174Listed by: HOMESMART - New
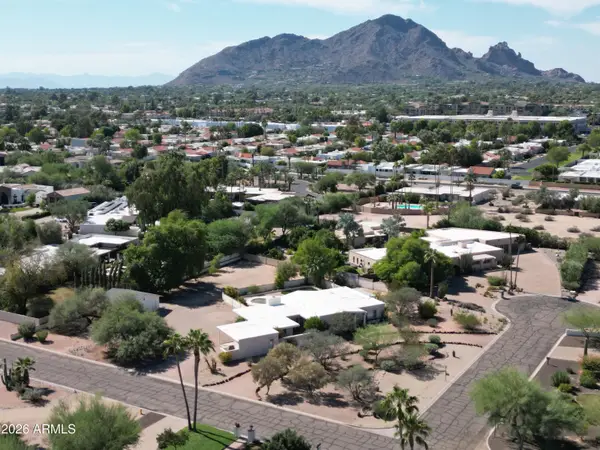 $2,795,000Active4 beds 3 baths
7441 E Century Drive, Scottsdale, AZ 85250
MLS# 7101138Listed by: RUSS LYON SOTHEBY'S INTERNATIONAL REALTY - New
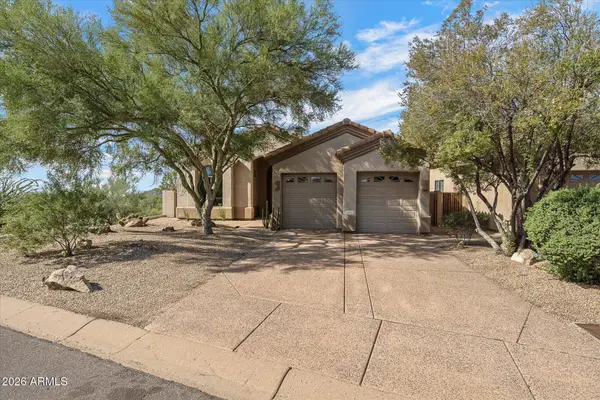 $825,000Active2 beds 2 baths
34828 N 92nd Place, Scottsdale, AZ 85262
MLS# 7101112Listed by: RUSS LYON SOTHEBY'S INTERNATIONAL REALTY - New
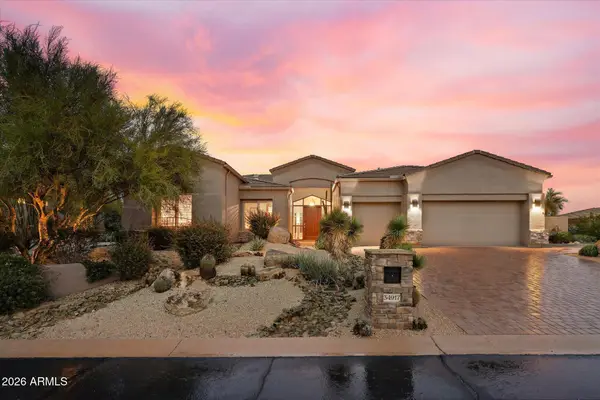 $1,950,000Active3 beds 4 baths
34917 N 99th Way, Scottsdale, AZ 85262
MLS# 7101073Listed by: RUSS LYON SOTHEBY'S INTERNATIONAL REALTY - New
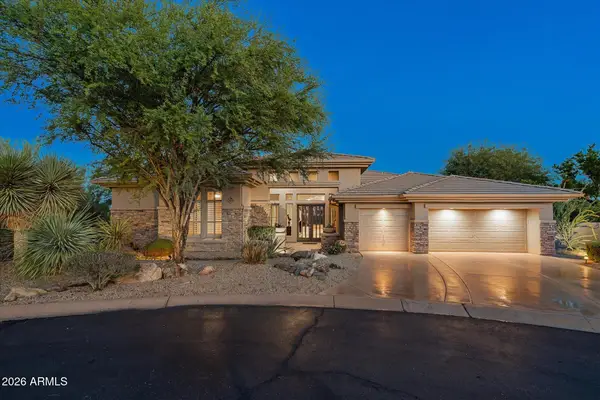 $1,700,000Active3 beds 3 baths
9693 E Peregrine Place, Scottsdale, AZ 85262
MLS# 7101029Listed by: RUSS LYON SOTHEBY'S INTERNATIONAL REALTY - New
 $5,595,000Active7 beds 8 baths
12816 E Turquoise Avenue, Scottsdale, AZ 85259
MLS# 7101031Listed by: ARIZONA LUXURY REAL ESTATE - New
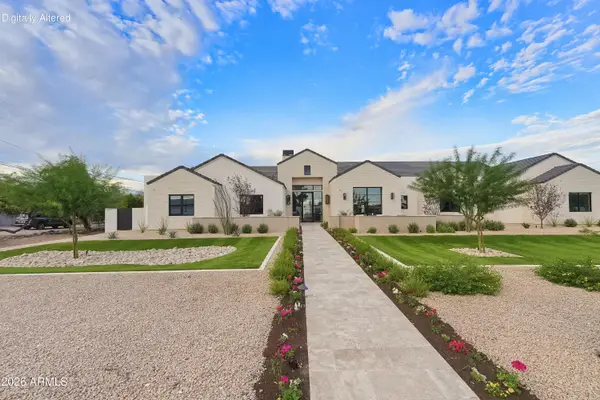 $6,800,000Active7 beds 8 baths
7620 E Paradise Drive, Scottsdale, AZ 85260
MLS# 7101032Listed by: RETSY - New
 $3,195,000Active4 beds 5 baths
8429 E Del Camino --, Scottsdale, AZ 85258
MLS# 7101039Listed by: REAL BROKER


Protect your home and budget from life's surprises with an Assurant Home Warranty, backed by a partner that supports you through every step of homeownership. Explore Plans.
©2026 Century 21 Real Estate LLC. All rights reserved. CENTURY 21®, the CENTURY 21 Logo and C21® are service marks owned by Century 21 Real Estate LLC. Century 21 Real Estate LLC fully supports the principles of the Fair Housing Act and the Equal Opportunity Act. Each office is independently owned and operated. Listing information is deemed reliable but not guaranteed accurate.