
13141 E De La O Road, Scottsdale, AZ 85255
Local realty services provided by:CENTURY 21 Desert Estates Realty
13141 E De La O Road,Scottsdale, AZ 85255
$2,575,000
- 4 Beds
- 5 Baths
- 4,100 sq. ft.
- Single family
- Pending
Listed by: jordan emmanuel white
Office: at home real estate arizona
MLS#:7020585
Source:ARMLS
Price summary
- Price:$2,575,000
- Price per sq. ft.:$628.05
- Monthly HOA dues:$198
About this home
This 4,100 sf single-level home with a detached casita sits on a .47-acre lot with stunning 360° mountain views offering true luxury living with no expense spared.
A private courtyard separates the casita from the main home, creating a true multi-generational or guest retreat.
Inside, the open-concept split floor plan features two en-suite bedrooms, a dedicated office, media room, and chefs kitchen enhanced by a wide range of luxury upgrades and finishes.
The backyard delivers a resort-style retreat, featuring a sparking pool and spa, expansive travertine patio, outdoor kitchen, pergola, fire pit, putting green, and basketball court. Ideal for entertaining at any scale.
Take advantage of like-new construction in of Scottsdale's premier communities.
Contact an agent
Home facts
- Year built:2023
- Listing ID #:7020585
- Updated:July 26, 2026 at 03:33 PM
Rooms and interior
- Bedrooms:4
- Total bathrooms:5
- Flooring:Tile
- Living area:4,100 sq. ft.
Heating and cooling
- Cooling:Ceiling Fan(s), ENERGY STAR Qualified Equipment, Programmable Thermostat
- Heating:ENERGY STAR Qualified Equipment, Natural Gas
- Central air:Yes
Structure and exterior
- Year built:2023
- Building area:4,100 sq. ft.
- Lot area:0.48 Acres
- Lot Features:Auto Timer H2O Back, Corner, Cul-De-Sac, Desert Back, Desert Front, North/South Exposure, Synthetic Grass Back
- Construction Materials:Painted, Stucco
- Exterior Features:Built-in Barbecue, Sport Court(s)
Schools
- High school:Cactus Shadows High School
- Middle school:Sonoran Trails Middle School
- Elementary school:Desert Sun Academy
Utilities
- Water:City Water
Finances and disclosures
- Price:$2,575,000
- Price per sq. ft.:$628.05
- Tax amount:$4,026 (2025)
Features and amenities
- Laundry features:Washer/Dryer Hook-up Only
- Amenities:ENERGY STAR Qualified Windows
Parking
- Parking description:Electric Vehicle Charging Station(s), RV Gate
- Garage:Yes
- Garage spaces:4
 All information should be verified by the recipient and none is guaranteed as accurate by ARMLS. Copyright 2020 Arizona Regional Multiple Listing Service, Inc. All rights reserved. ARMLS Member Broker: JoAnn Ayres
New listings near 13141 E De La O Road
- New
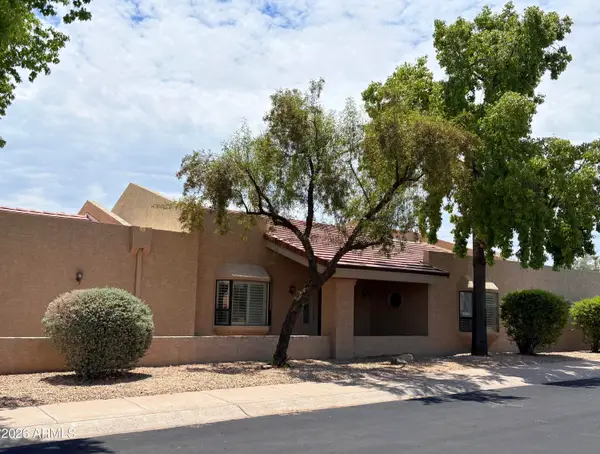 $675,000Active2 beds 2 baths2,166 sq. ft.
7203 E Valley View Road, Scottsdale, AZ 85250
MLS# 7058732Listed by: COMPASS POINT REALTY - New
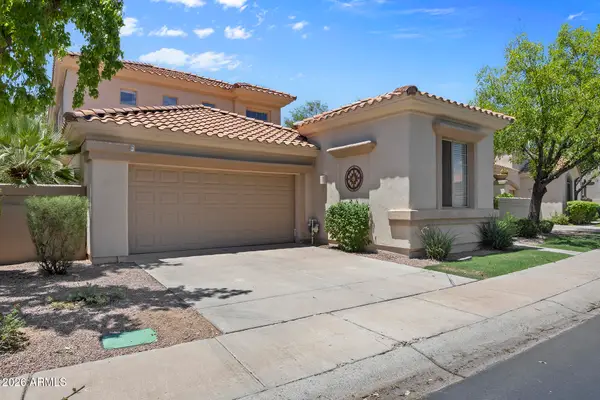 $1,099,000Active3 beds 4 baths2,892 sq. ft.
11152 N 78th Street, Scottsdale, AZ 85260
MLS# 7058734Listed by: HOMESMART - New
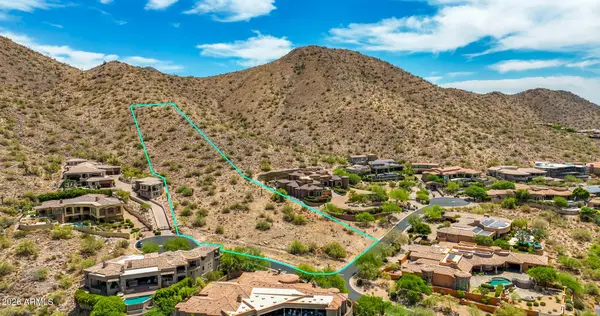 $1,385,000Active4.09 Acres
11706 E Dreyfus Avenue #135, Scottsdale, AZ 85259
MLS# 7058737Listed by: MERRITT ESTATES - New
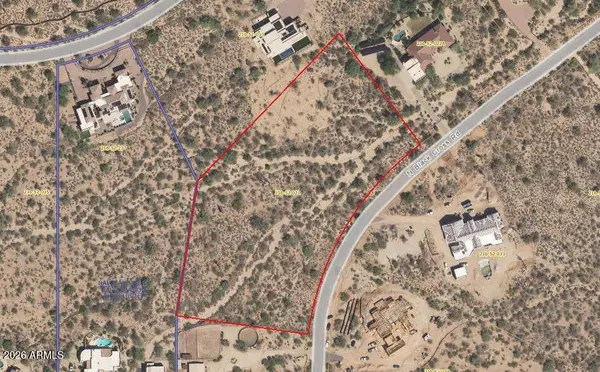 $1,249,500Active5.86 Acres
31602 N Black Cross Road #19, Scottsdale, AZ 85266
MLS# 7058739Listed by: REALTY EXECUTIVES ARIZONA TERRITORY - New
 $799,000Active3 beds 2 baths2,331 sq. ft.
7847 E Via De Belleza --, Scottsdale, AZ 85258
MLS# 7058615Listed by: REALTY ONE GROUP - New
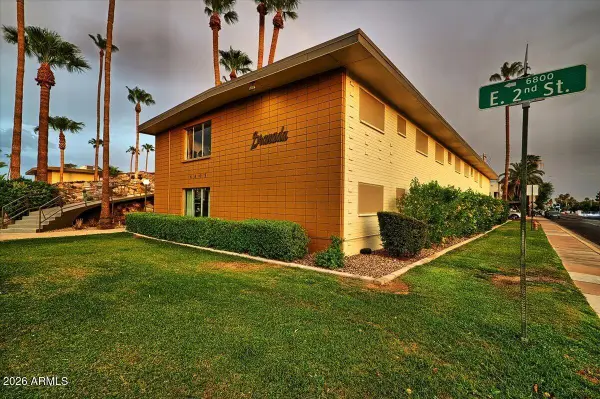 $320,000Active2 beds 1 baths990 sq. ft.
6805 E 2nd Street #11, Scottsdale, AZ 85251
MLS# 7058563Listed by: REALTY ONE GROUP - New
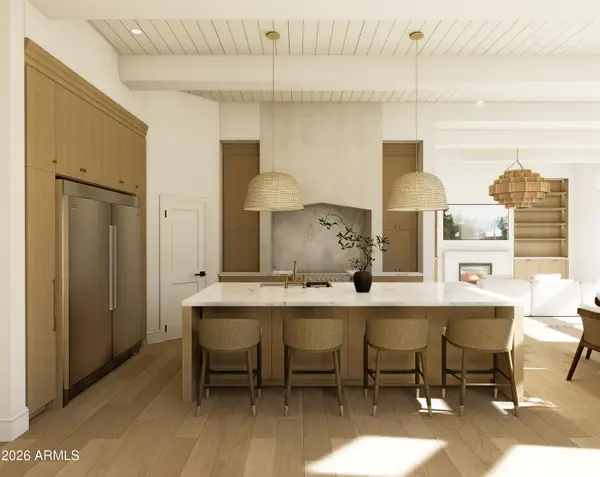 $1,700,000Active4 beds 3 baths3,175 sq. ft.
5012 E Wagoner Road, Scottsdale, AZ 85254
MLS# 7058461Listed by: HOMESMART - New
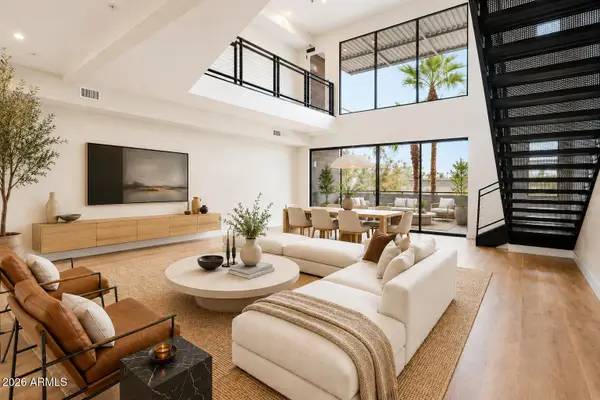 $895,500Active1 beds 2 baths1,900 sq. ft.
7126 E Osborn Road #2014, Scottsdale, AZ 85251
MLS# 7058365Listed by: LUXE REALTY - New
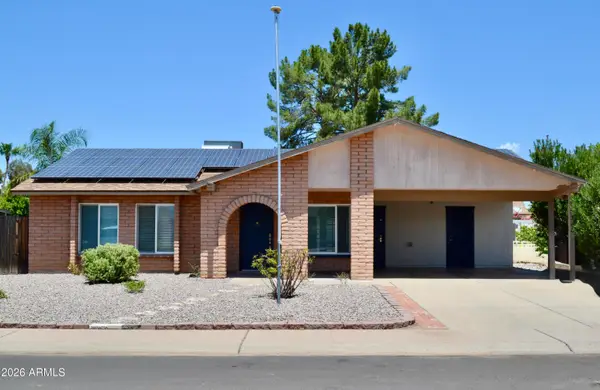 $565,000Active3 beds 2 baths1,449 sq. ft.
9308 E Lupine Avenue, Scottsdale, AZ 85260
MLS# 7058372Listed by: RE/MAX EXCALIBUR - New
 $1,453,000Active3 beds 4 baths2,586 sq. ft.
19360 N 73rd Way #1050, Scottsdale, AZ 85255
MLS# 7058384Listed by: CAMBRIDGE PROPERTIES


Protect your home and budget from life's surprises with an Assurant Home Warranty, backed by a partner that supports you through every step of homeownership. Explore Plans.
©2026 Century 21 Real Estate LLC. All rights reserved. CENTURY 21®, the CENTURY 21 Logo and C21® are service marks owned by Century 21 Real Estate LLC. Century 21 Real Estate LLC fully supports the principles of the Fair Housing Act and the Equal Opportunity Act. Each office is independently owned and operated. Listing information is deemed reliable but not guaranteed accurate.