
13451 E Del Timbre Drive, Scottsdale, AZ 85259
Local realty services provided by:CENTURY 21 Northwest Realty
Listed by: randi christel
Office: homesmart
MLS#:7105152
Source:ARMLS
Price summary
- Price:$1,700,000
- Monthly HOA dues:$79.17
About this home
Stunning view lot home is nestled in an intimate gated community. This gorgeous semi custom home wraps you in casual elegance from the moment you arrive. Soaring 12 foot ceilings, sunny dual pane windows, open split floorplan and breathtaking views. The inviting kitchen wows with slab granite, gas cooking and white cabinetry. The Family Room is warm and welcoming and features a gas fireplace. Retreat to the oversized primary suite with a walk in shower, soaking tub, his and her vanities and a large walk-in closet. A private built-in office offers the perfect work from home space. Step outside to a resort style backyard featuring a sparkling pool and spa, lush flora, artificial turf, 2 covered patios and fireplace! Enjoy exceptional indoor outdoor living in this beautiful home !
Contact an agent
Home facts
- Year built:1996
- Subdivision & Development:CARINO CANYON BY SHEA HOMES
- Listing ID #:7105152
- Updated:November 12, 2026 at 03:30 AM
Rooms and interior
- Bedrooms:4
- Total bathrooms:4
- Flooring:Carpet, Tile
Heating and cooling
- Cooling:Ceiling Fan(s), Heat Pump
- Heating:Electric, Heat Pump
- Central air:Yes
Structure and exterior
- Year built:1996
- Lot area:0.29 Acres
- Lot Features:Desert Back, Desert Front, Irrigation Back, Irrigation Front, North/South Exposure, Synthetic Grass Back
- Construction Materials:Painted, Stucco
- Exterior Features:Built-in Barbecue
Schools
- High school:Desert Mountain High School
- Middle school:Mountainside Middle School
- Elementary school:Anasazi Elementary
Finances and disclosures
- Price:$1,700,000
- Tax amount:$4,501 (2025)
Features and amenities
- Laundry features:Gas Dryer Hookup, Washer/Dryer Hook-up Only
- Pool features:Play Pool, Variable Speed Pump
Parking
- Parking description:Attached Garage Cabinets, Extended Length Garage
- Garage:Yes
- Garage spaces:3
 All information should be verified by the recipient and none is guaranteed as accurate by ARMLS. Copyright 2020 Arizona Regional Multiple Listing Service, Inc. All rights reserved.
New listings near 13451 E Del Timbre Drive
- New
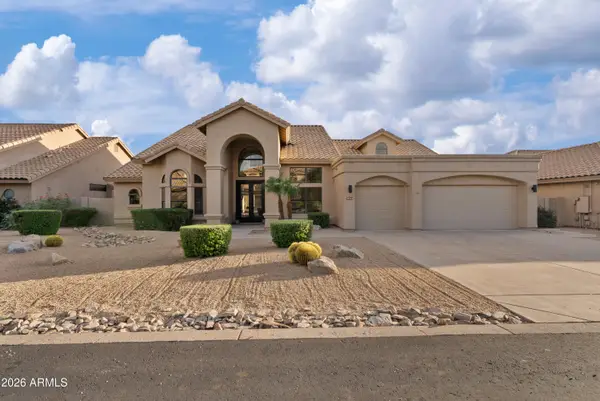 $1,595,000Active5 beds 3 baths
12515 E Kalil Drive, Scottsdale, AZ 85259
MLS# 7105375Listed by: HOMESMART - New
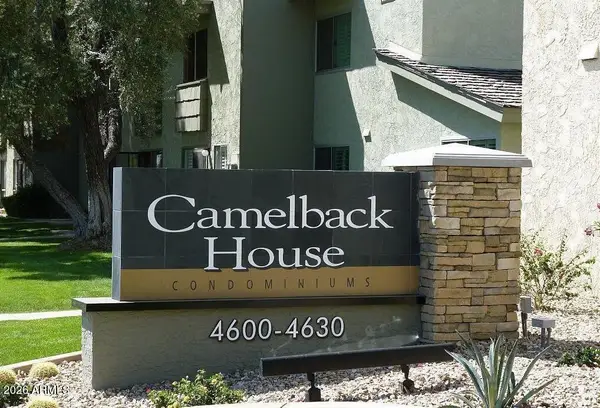 $300,000Active2 beds 2 baths
4600 N 68th Street #343, Scottsdale, AZ 85251
MLS# 7105301Listed by: RUSS LYON SOTHEBY'S INTERNATIONAL REALTY - New
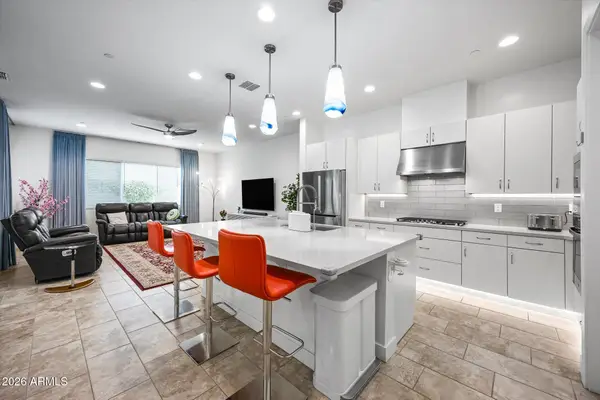 $935,000Active3 beds 3 baths
6891 E Orion Drive, Scottsdale, AZ 85257
MLS# 7105334Listed by: MY HOME GROUP REAL ESTATE 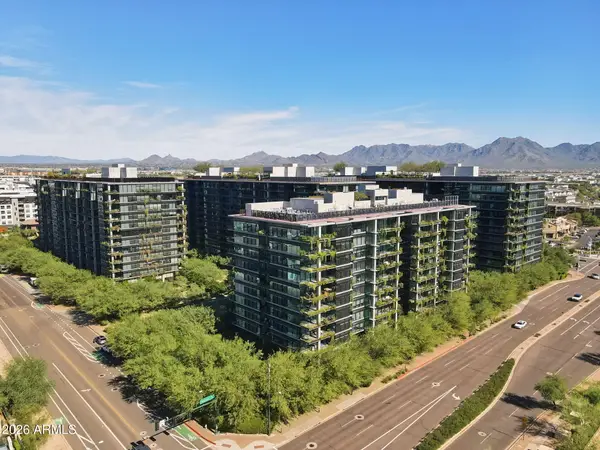 $1,349,000Pending2 beds 2 baths
7180 E Kierland Boulevard #1005, Scottsdale, AZ 85254
MLS# 7105274Listed by: WILLIAMS LUXURY HOMES- New
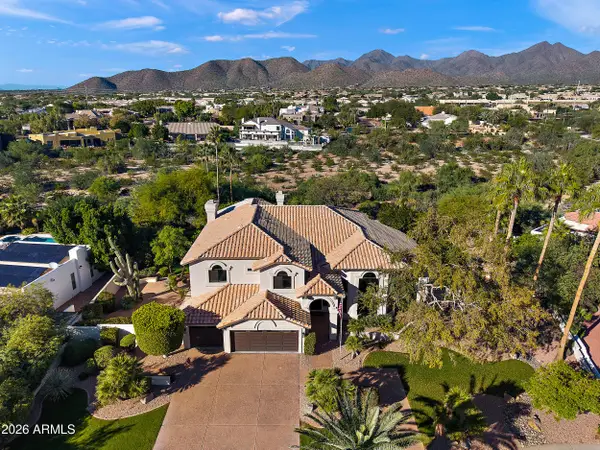 $2,750,000Active5 beds 5 baths
11948 E Gold Dust Avenue, Scottsdale, AZ 85259
MLS# 7105265Listed by: EXP REALTY - New
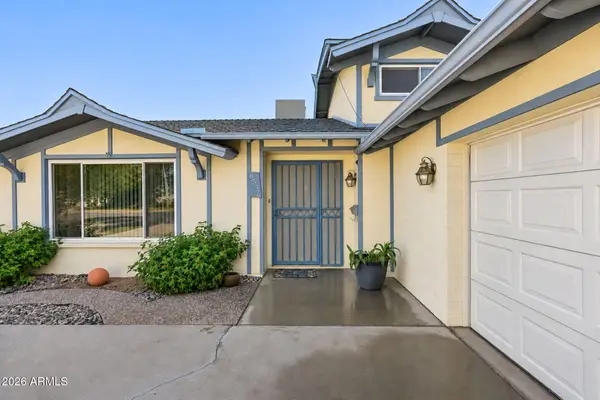 $849,900Active4 beds 3 baths
8537 E San Miguel Avenue, Scottsdale, AZ 85250
MLS# 7105280Listed by: LOCALITY REAL ESTATE - New
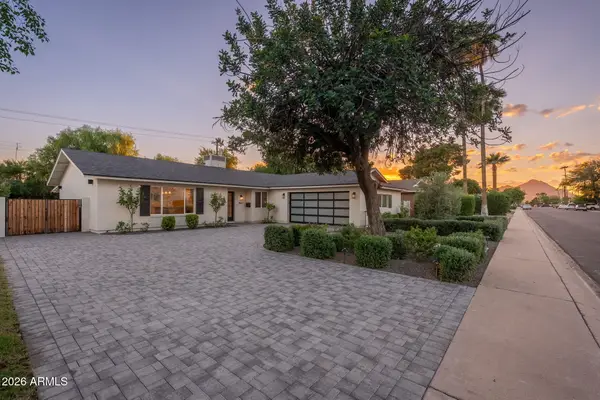 $879,900Active3 beds 3 baths
8501 E Vista Drive, Scottsdale, AZ 85250
MLS# 7105193Listed by: HOMESMART - New
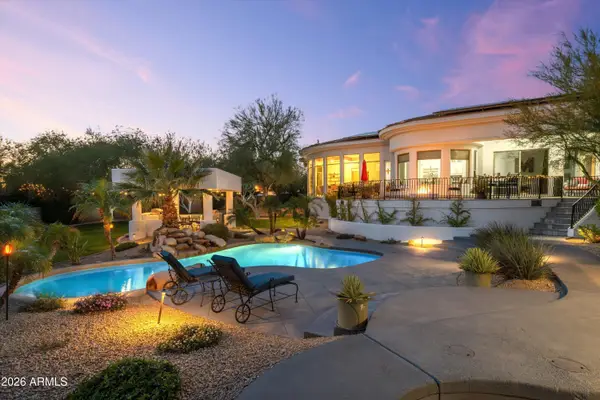 $2,538,900Active5 beds 6 baths
10800 E Cactus Road #7, Scottsdale, AZ 85259
MLS# 7105227Listed by: REAL BROKER - New
 $125,000Active2 beds 1 baths
815 N Hayden Road #D216, Scottsdale, AZ 85257
MLS# 7105232Listed by: APEX RESIDENTIAL


Protect your home and budget from life's surprises with an Assurant Home Warranty, backed by a partner that supports you through every step of homeownership. Explore Plans.
©2026 Century 21 Real Estate LLC. All rights reserved. CENTURY 21®, the CENTURY 21 Logo and C21® are service marks owned by Century 21 Real Estate LLC. Century 21 Real Estate LLC fully supports the principles of the Fair Housing Act and the Equal Opportunity Act. Each office is independently owned and operated. Listing information is deemed reliable but not guaranteed accurate.