
13783 E Baker Drive, Scottsdale, AZ 85262
Local realty services provided by:CENTURY 21 Toma Partners
13783 E Baker Drive,Scottsdale, AZ 85262
$1,510,000
- 5 Beds
- 5 Baths
- 5,004 sq. ft.
- Single family
- Pending
Listed by: charles edwards, dallin simonton
Office: realty one group
MLS#:7061130
Source:ARMLS
Price summary
- Price:$1,510,000
- Price per sq. ft.:$301.76
About this home
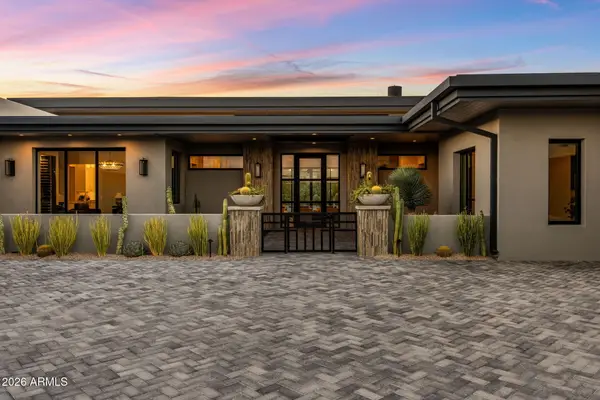
Prepare to fall in love with a home that has it all. This extraordinary custom masterpiece boasts a game room, guest suite w/ kitchen & study. The exterior commands attention w/ board & batten siding, brick veneer & a 4-car side entry garage. The guest suite offers versatility, perfect for multi-generational living or income potential. Step through the formal entry into a great room boasting vaulted ceilings, a beam ceiling & fireplace wall. Durable, low-maintenance LVP flooring flows throughout for lasting beauty. The kitchen shines w/ two-tone cabinetry, above & under cabinet lighting, Wolf appliances & a grand island. The primary suite indulges w/ its own fireplace wall; ensuite features a wet room w/ soaker tub & custom closet. Don't miss this exceptional home! COMPLETION IN NOV/DEC.
Contact an agent
Home facts
- Year built:2026
- Subdivision & Development:1 Acre Lot - NO HOA - BLOCK fenced backyard
- Listing ID #:7061130
- Updated:September 15, 2026 at 09:42 AM
Rooms and interior
- Bedrooms:5
- Total bathrooms:5
- Flooring:Carpet, Tile, Vinyl
- Living area:5,004 sq. ft.
Heating and cooling
- Cooling:Ceiling Fan(s), Programmable Thermostat
- Heating:Ceiling, Electric, Heat Pump
- Central air:Yes
Structure and exterior
- Year built:2026
- Building area:5,004 sq. ft.
- Lot area:1 Acres
- Lot Features:Dirt Back, Dirt Front, North/South Exposure
- Construction Materials:Brick Veneer, Painted, Spray Foam Insulation
Schools
- High school:Cactus Shadows High School
- Middle school:Sonoran Trails Middle School
- Elementary school:Desert Sun Academy
Utilities
- Water:Shared Well
- Sewer:Septic In & Connected
Finances and disclosures
- Price:$1,510,000
- Price per sq. ft.:$301.76
- Tax amount:$1,500 (2025)
Features and amenities
- Laundry features:Washer/Dryer Hook-up Only
Parking
- Parking description:Side Vehicle Entry
- Garage:Yes
- Garage spaces:4
 All information should be verified by the recipient and none is guaranteed as accurate by ARMLS. Copyright 2020 Arizona Regional Multiple Listing Service, Inc. All rights reserved. ARMLS Member Broker: Benjamin Toma
New listings near 13783 E Baker Drive
 $1,495,000Pending4 beds 3 baths2,436 sq. ft.
8031 E Gray Road, Scottsdale, AZ 85260
MLS# 7080252Listed by: RUSS LYON SOTHEBY'S INTERNATIONAL REALTY- New
 $995,000Active1 beds 2 baths1,008 sq. ft.
15215 N Kierland Boulevard #310, Scottsdale, AZ 85254
MLS# 7080224Listed by: RETSY  $3,000,000Pending3 beds 6 baths1,725 sq. ft.
7180 E Kierland Boulevard #1208, Scottsdale, AZ 85254
MLS# 7080202Listed by: REALTY ONE GROUP- New
 $699,900Active2 beds 2 baths1,521 sq. ft.
13363 N 92nd Way, Scottsdale, AZ 85260
MLS# 7080207Listed by: HOMESMART  $4,150,000Pending6 beds 7 baths5,554 sq. ft.
6547 E Sweetwater Avenue, Scottsdale, AZ 85254
MLS# 7080193Listed by: HOMESMART- New
 $434,900Active4 beds 3 baths2,130 sq. ft.
7940 E Camelback Road #411, Scottsdale, AZ 85251
MLS# 7080113Listed by: AZREAPM - New
 $640,000Active3 beds 2 baths1,569 sq. ft.
6565 E Thomas Road #1078, Scottsdale, AZ 85251
MLS# 7080139Listed by: HERITAGE SUCCESS REALTY LLC - New
 $5,395,000Active4 beds 5 baths5,774 sq. ft.
9368 E Covey Trail, Scottsdale, AZ 85262
MLS# 7080053Listed by: COMPASS - New
 $775,000Active3 beds 2 baths1,836 sq. ft.
5301 E Friess Drive, Scottsdale, AZ 85254
MLS# 7079993Listed by: REAL BROKER  $420,000Pending2 beds 2 baths999 sq. ft.
7315 E Northland Drive #4, Scottsdale, AZ 85251
MLS# 7079970Listed by: FATHOM REALTY ELITE


Protect your home and budget from life's surprises with an Assurant Home Warranty, backed by a partner that supports you through every step of homeownership. Explore Plans.
©2026 Century 21 Real Estate LLC. All rights reserved. CENTURY 21®, the CENTURY 21 Logo and C21® are service marks owned by Century 21 Real Estate LLC. Century 21 Real Estate LLC fully supports the principles of the Fair Housing Act and the Equal Opportunity Act. Each office is independently owned and operated. Listing information is deemed reliable but not guaranteed accurate.