
13919 E Quail Track Road, Scottsdale, AZ 85262
Local realty services provided by:CENTURY 21 Toma Partners
Listed by: andrew r bloom, serena vesprini-heidrich
Office: keller williams realty sonoran living
MLS#:7029956
Source:ARMLS
Price summary
- Price:$1,399,000
- Price per sq. ft.:$343.06
About this home
Custom Santa Fe-inspired home on 1.25 ac in the Rio Verde Foothills. 3,251 SF main home + ~800 SF casita w/ full kitchen & living. EPCOR WATER! 5BR/4BA, hand-crafted alder doors, hammered copper sinks, granite, vaulted ceilings, chef's kitchen, formal dining, great room. Block-walled yard w/ resurfaced saltwater pool, slide & cascading waterfall on boulder feature, covered patio, fully equipped outdoor kitchen, rattlesnake-sealed. Comprehensive 2022-2026 systems overhaul: full Pentair pool (heat/cool pump, auto system, VS pump, filter), 3 new HVAC, recoated roof, fresh paint, water softener, tank pump & bladders, irrigation panel, garage door system, smart thermostats, new appliances. Walk to McDowell Mtn Preserve-Granite Mtn, Brown's Ranch, Tom's Thumb, Fraesfield. Turn-key Sonoran luxury
Contact an agent
Home facts
- Year built:2002
- Subdivision & Development:RIO VERDE FOOTHILLS
- Listing ID #:7029956
- Updated:September 14, 2026 at 02:38 AM
Rooms and interior
- Bedrooms:5
- Total bathrooms:4
- Flooring:Carpet, Tile, Wood
- Living area:4,078 sq. ft.
Heating and cooling
- Cooling:Ceiling Fan(s), Programmable Thermostat
- Heating:Electric
- Central air:Yes
Structure and exterior
- Year built:2002
- Building area:4,078 sq. ft.
- Lot area:1.25 Acres
- Lot Features:Auto Timer H2O Back, Auto Timer H2O Front, Cul-De-Sac, Desert Back, Desert Front, North/South Exposure, Sprinklers In Front, Sprinklers In Rear, Street(s) Not Paved, Synthetic Grass Back
- Architectural Style:Territorial
- Construction Materials:Painted, Stucco
- Exterior Features:Built-in Barbecue
Schools
- High school:Cactus Shadows High School
- Middle school:Sonoran Trails Middle School
- Elementary school:Desert Sun Academy
Utilities
- Water:Hauled, Private Water Company
- Sewer:Septic In & Connected
Finances and disclosures
- Price:$1,399,000
- Price per sq. ft.:$343.06
- Tax amount:$1,913 (2025)
Features and amenities
- Laundry features:Washer/Dryer Hook-up Only
Parking
- Parking description:Attached Garage Cabinets, RV Access/Parking
- Garage:Yes
- Garage spaces:3
 All information should be verified by the recipient and none is guaranteed as accurate by ARMLS. Copyright 2020 Arizona Regional Multiple Listing Service, Inc. All rights reserved. ARMLS Member Broker: Benjamin Toma
New listings near 13919 E Quail Track Road
- New
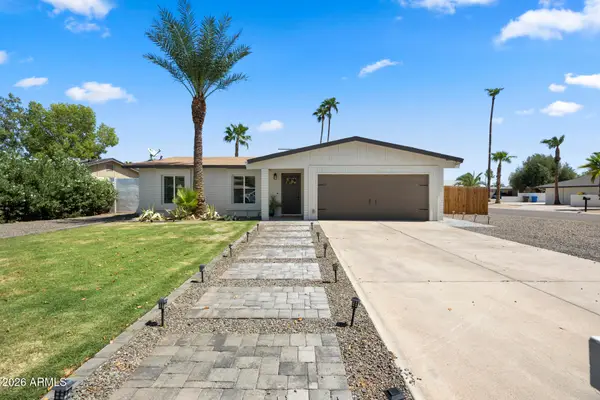 $740,000Active4 beds 2 baths1,420 sq. ft.
14037 N 57th Street, Scottsdale, AZ 85254
MLS# 7079813Listed by: APEX RESIDENTIAL - New
 $690,000Active2 beds 2 baths1,359 sq. ft.
917 N Roosevelt Circle, Scottsdale, AZ 85257
MLS# 7079789Listed by: BARRETT REAL ESTATE - New
 $95,000Active1.25 Acres
- 140th E Dove Valley Road, Scottsdale, AZ 85262
MLS# 7079763Listed by: ENGEL & VOELKERS SCOTTSDALE - New
 $595,000Active2 beds 2 baths1,843 sq. ft.
19700 N 76th Street #2001, Scottsdale, AZ 85255
MLS# 7079738Listed by: REALTY ONE GROUP - New
 $1,095,000Active2 beds 3 baths1,895 sq. ft.
7272 E Gainey Ranch Road #43, Scottsdale, AZ 85258
MLS# 7079740Listed by: LOCAL LUXURY CHRISTIE'S INTERNATIONAL REAL ESTATE - New
 $799,950Active4 beds 2 baths2,270 sq. ft.
8215 E Cambridge Avenue, Scottsdale, AZ 85257
MLS# 7079744Listed by: PRESIDENTIAL REALTY, LLC - New
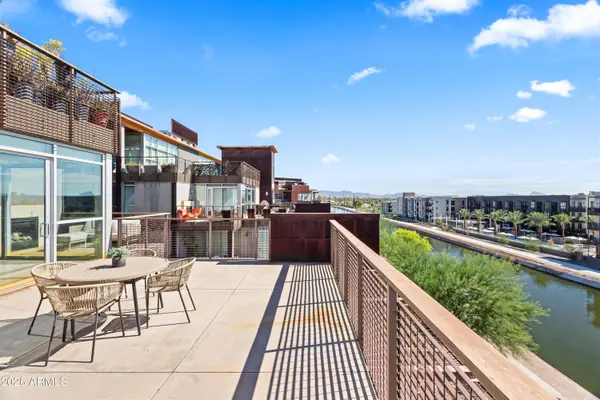 $800,000Active2 beds 3 baths1,555 sq. ft.
4739 N Scottsdale Road #4001, Scottsdale, AZ 85251
MLS# 7079723Listed by: LOCAL LUXURY CHRISTIE'S INTERNATIONAL REAL ESTATE - New
 $765,000Active2 beds 2 baths1,508 sq. ft.
26565 N 115th Street, Scottsdale, AZ 85255
MLS# 7079700Listed by: REALTY EXECUTIVES ARIZONA TERRITORY - New
 $650,000Active2 beds 2 baths1,072 sq. ft.
4422 N 75th Street #4011, Scottsdale, AZ 85251
MLS# 7079645Listed by: RETSY - New
 $1,085,000Active4 beds 3 baths2,863 sq. ft.
9048 E Blanche Drive, Scottsdale, AZ 85260
MLS# 7079570Listed by: HOMESMART


Protect your home and budget from life's surprises with an Assurant Home Warranty, backed by a partner that supports you through every step of homeownership. Explore Plans.
©2026 Century 21 Real Estate LLC. All rights reserved. CENTURY 21®, the CENTURY 21 Logo and C21® are service marks owned by Century 21 Real Estate LLC. Century 21 Real Estate LLC fully supports the principles of the Fair Housing Act and the Equal Opportunity Act. Each office is independently owned and operated. Listing information is deemed reliable but not guaranteed accurate.