
14000 N 94th Street #1166, Scottsdale, AZ 85260
Local realty services provided by:CENTURY 21 Arizona Foothills
14000 N 94th Street #1166,Scottsdale, AZ 85260
$429,000
- 2 Beds
- 2 Baths
- - sq. ft.
- Condominium
- Sold
Listed by: daniel j faubion
Office: fathom realty elite
MLS#:7052174
Source:ARMLS
Sorry, we are unable to map this address
Price summary
- Price:$429,000
- Monthly HOA dues:$450
About this home
Highly Motivated Seller! + Location, Location, Location...makes this 1st-floor end unit a real opportunity for anyone who wants a calming poolside home. Large foyer entry, split floor plan. Bright and open kitchen, featuring granite counters, newer stainless appliances, ample cabinetry, and reverse osmosis
The primary suite offers a walk-in closet & full bath with dual vanities, soaking tub, & separate shower. Plus, a full-size laundry room, not a stacked W/D like many others. A prime poolside setting with the privacy, light, and convenience buyers love.
Full-size washer & brand-new dryer, plus a newer stainless steel refrigerator, included in the sale. Pride of ownership is evident the moment you step inside this beautifully maintained and thoughtfully upgraded Bella Vista end unit. Perfectly situated within the community, this home offers one of the most desirable settings, just steps from the pool, while still enjoying the privacy and natural light that only an end unit can provide.
The home has been tastefully remodeled and improved throughout the last several years. The spacious split floor plan features a rare foyer entry, vaulted ceilings, and larger bedrooms enhanced by the end-unit design. Additional ceiling lighting was installed throughout the main living area, creating a brighter and more inviting space.
The kitchen is both stylish and functional, featuring newer stainless steel appliances, granite countertops installed approximately four years ago, a well-maintained reverse osmosis system, a nice-sized pantry, and pull-out shelves in the lower cabinets for easy access. The home also includes a central hot water system located in the covered parking area, designed for added convenience and consistent, unlimited hot water.
The A/C unit was installed in 2011 and has been professionally maintained twice a year by Wolfgang Air Conditioning, offering buyers added confidence in the home's ongoing care and maintenance by the home's meticulous owners.
One of the rare features that sets this unit apart is the full-size washer and dryer located in a true walk-in laundry room, rather than the stacked washer/dryer setup commonly found in many units throughout the community. The owners have also added heavy-duty shelf platforms over the wire shelving in the pantry and closets, providing added stability, function, and convenience for everyday storage.
From its immaculate condition and thoughtful upgrades to its prime poolside location, this home offers a rare combination of comfort, convenience, and quality in one of Bella Vista's most desirable settings....
Contact an agent
Home facts
- Year built:2003
- Subdivision & Development:BELLA VISTA A BEAUTIFUL VIEW CONDOMINIUM 2ND AMD
- Listing ID #:7052174
- Updated:September 15, 2026 at 06:23 AM
Rooms and interior
- Bedrooms:2
- Total bathrooms:2
- Flooring:Carpet, Tile
Heating and cooling
- Cooling:Ceiling Fan(s), Heat Pump, Programmable Thermostat
- Heating:Electric
Structure and exterior
- Year built:2003
- Lot Features:Gravel/Stone Back, Gravel/Stone Front
- Architectural Style:Ranch
- Construction Materials:Stucco
- Exterior Features:Private Street(s), Storage
Schools
- High school:Desert Mountain High School
- Middle school:Desert Canyon Middle School
- Elementary school:Redfield Elementary School
Finances and disclosures
- Price:$429,000
- Tax amount:$1,420 (2025)
Parking
- Parking description:Community Structure
- Garage:Yes
- Garage spaces:1
 All information should be verified by the recipient and none is guaranteed as accurate by ARMLS. Copyright 2020 Arizona Regional Multiple Listing Service, Inc. All rights reserved. ARMLS Member Broker: Floyd Scott
New listings near 14000 N 94th Street #1166
- New
 $1,495,000Active4 beds 3 baths2,436 sq. ft.
8031 E Gray Road, Scottsdale, AZ 85260
MLS# 7080252Listed by: RUSS LYON SOTHEBY'S INTERNATIONAL REALTY - New
 $995,000Active1 beds 2 baths1,008 sq. ft.
15215 N Kierland Boulevard #310, Scottsdale, AZ 85254
MLS# 7080224Listed by: RETSY  $3,000,000Pending3 beds 6 baths1,725 sq. ft.
7180 E Kierland Boulevard #1208, Scottsdale, AZ 85254
MLS# 7080202Listed by: REALTY ONE GROUP- New
 $699,900Active2 beds 2 baths1,521 sq. ft.
13363 N 92nd Way, Scottsdale, AZ 85260
MLS# 7080207Listed by: HOMESMART  $4,150,000Pending6 beds 7 baths5,554 sq. ft.
6547 E Sweetwater Avenue, Scottsdale, AZ 85254
MLS# 7080193Listed by: HOMESMART- New
 $434,900Active4 beds 3 baths2,130 sq. ft.
7940 E Camelback Road #411, Scottsdale, AZ 85251
MLS# 7080113Listed by: AZREAPM - New
 $640,000Active3 beds 2 baths1,569 sq. ft.
6565 E Thomas Road #1078, Scottsdale, AZ 85251
MLS# 7080139Listed by: HERITAGE SUCCESS REALTY LLC - New
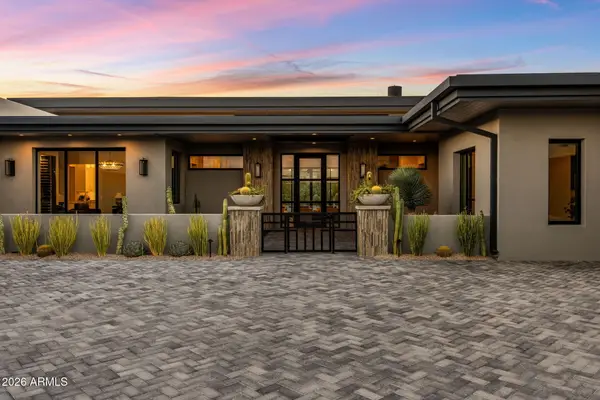 $5,395,000Active4 beds 5 baths5,774 sq. ft.
9368 E Covey Trail, Scottsdale, AZ 85262
MLS# 7080053Listed by: COMPASS - New
 $775,000Active3 beds 2 baths1,836 sq. ft.
5301 E Friess Drive, Scottsdale, AZ 85254
MLS# 7079993Listed by: REAL BROKER  $420,000Pending2 beds 2 baths999 sq. ft.
7315 E Northland Drive #4, Scottsdale, AZ 85251
MLS# 7079970Listed by: FATHOM REALTY ELITE


Protect your home and budget from life's surprises with an Assurant Home Warranty, backed by a partner that supports you through every step of homeownership. Explore Plans.
©2026 Century 21 Real Estate LLC. All rights reserved. CENTURY 21®, the CENTURY 21 Logo and C21® are service marks owned by Century 21 Real Estate LLC. Century 21 Real Estate LLC fully supports the principles of the Fair Housing Act and the Equal Opportunity Act. Each office is independently owned and operated. Listing information is deemed reliable but not guaranteed accurate.