
14145 N 92nd Street #2054, Scottsdale, AZ 85260
Local realty services provided by:CENTURY 21 Northwest Realty
14145 N 92nd Street #2054,Scottsdale, AZ 85260
$315,000
- 2 Beds
- 2 Baths
- 1,034 sq. ft.
- Condominium
- Active
Listed by: brian dudley
Office: brian j dudley
MLS#:7034571
Source:ARMLS
Price summary
- Price:$315,000
- Price per sq. ft.:$304.64
- Monthly HOA dues:$340
About this home
OWNER FINANCING CONSIDERED for qualified buyers: 20% down, 5.75% rate, 30-yr amort with 5 yr balloon. Open floor plan with balcony terrace looking out to lawn/hot tub/pool/BBQs! Fresh designer Tapestry Beige paint, newer wood laminate flooring and fireplace, modern and bright with combined living/ dining rooms, vaulted ceilings and stainless kitchen w/ new ''quiet'' dishwasher. Also, on main is full bedroom with walk-in closet, updated bath with tub, and full-size washer/dryer. Upstairs is the large master w/walk-in closet, just-finished master bath w/walk-in shower. Stairs and master have new carpet, and HVAC system is 2020. TV's above the newly stoned fireplace and in the bedroom included. Covered parking & storage closet off balcony. The Allison features full club house & guest parking.
Contact an agent
Home facts
- Year built:1988
- Subdivision & Development:ALLISON CONDOMINIUM
- Listing ID #:7034571
- Updated:August 30, 2026 at 03:35 AM
Rooms and interior
- Bedrooms:2
- Total bathrooms:2
- Rooms Total:3
- Flooring:Carpet, Laminate
- Living area:1,034 sq. ft.
Heating and cooling
- Cooling:Ceiling Fan(s)
- Heating:Electric
- Central air:Yes
Structure and exterior
- Year built:1988
- Building area:1,034 sq. ft.
- Lot area:0.02 Acres
- Construction Materials:Painted, Stucco
- Exterior Features:Balcony, Storage
Schools
- High school:Desert Mountain High School
- Middle school:Desert Canyon Middle School
- Elementary school:Redfield Elementary School
Utilities
- Water:City Water
Finances and disclosures
- Price:$315,000
- Price per sq. ft.:$304.64
- Tax amount:$1,342 (2025)
Parking
- Parking description:Assigned
- Carport spaces:1
 All information should be verified by the recipient and none is guaranteed as accurate by ARMLS. Copyright 2020 Arizona Regional Multiple Listing Service, Inc. All rights reserved.
New listings near 14145 N 92nd Street #2054
- New
 $925,000Active0.52 Acres
39494 N 105th Street #74, Scottsdale, AZ 85262
MLS# 7073262Listed by: HOMESMART - New
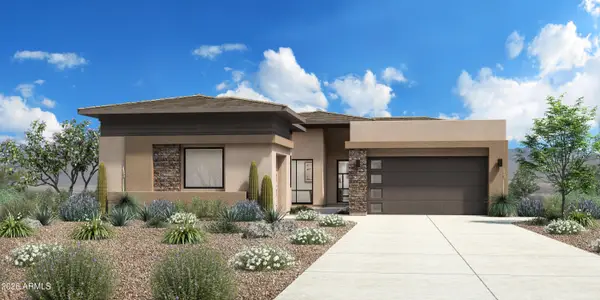 $1,850,000Active3 beds 4 baths2,785 sq. ft.
12686 E Casitas Del Rio Drive, Scottsdale, AZ 85255
MLS# 7073202Listed by: TOLL BROTHERS REAL ESTATE - New
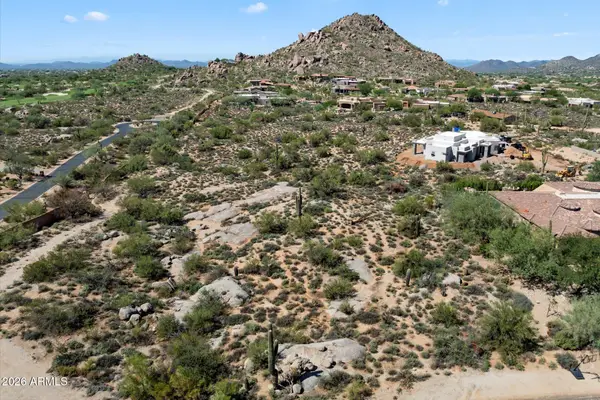 $550,000Active1.03 Acres
8082 E Dove Valley Road #3, Scottsdale, AZ 85266
MLS# 7073235Listed by: REALTY ONE GROUP - New
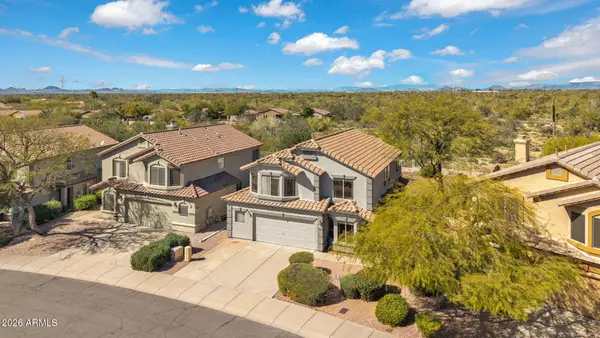 $800,000Active4 beds 3 baths2,249 sq. ft.
7528 E Christmas Cholla Drive, Scottsdale, AZ 85255
MLS# 7073138Listed by: THE NOBLE AGENCY - New
 $1,099,900Active4 beds 4 baths3,147 sq. ft.
13639 E Hedgehog Place, Scottsdale, AZ 85262
MLS# 7073163Listed by: HOMESMART - New
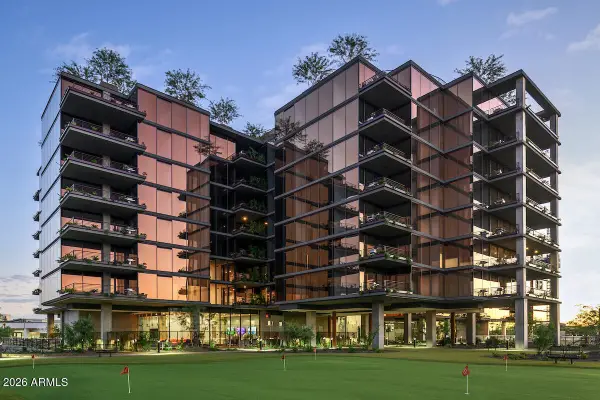 $2,136,000Active3 beds 3 baths2,129 sq. ft.
7230 E Mayo Boulevard #7018, Scottsdale, AZ 85255
MLS# 7073169Listed by: POLARIS PACIFIC OF AZ - New
 $118,000Active1 beds 1 baths800 sq. ft.
8220 E Garfield Street #M223, Scottsdale, AZ 85257
MLS# 7073171Listed by: WEST USA REALTY - New
 $1,095,000Active4 beds 3 baths2,382 sq. ft.
8223 E Virginia Avenue, Scottsdale, AZ 85257
MLS# 7073129Listed by: RESIDENT ARIZONA - New
 $799,000Active3 beds 2 baths2,227 sq. ft.
10437 E Cochise Avenue, Scottsdale, AZ 85258
MLS# 7073048Listed by: REALTY ONE GROUP - New
 $405,000Active2 beds 2 baths1,244 sq. ft.
9355 N 91st Street #101, Scottsdale, AZ 85258
MLS# 7072910Listed by: KELLER WILLIAMS REALTY SONORAN LIVING


Protect your home and budget from life's surprises with an Assurant Home Warranty, backed by a partner that supports you through every step of homeownership. Explore Plans.
©2026 Century 21 Real Estate LLC. All rights reserved. CENTURY 21®, the CENTURY 21 Logo and C21® are service marks owned by Century 21 Real Estate LLC. Century 21 Real Estate LLC fully supports the principles of the Fair Housing Act and the Equal Opportunity Act. Each office is independently owned and operated. Listing information is deemed reliable but not guaranteed accurate.