
14241 N 54th Street, Scottsdale, AZ 85254
Local realty services provided by:CENTURY 21 Arizona Foothills
Listed by: adam barringer
Office: keller williams arizona realty
MLS#:7004452
Source:ARMLS
Price summary
- Price:$1,549,999
- Price per sq. ft.:$607.13
About this home
Experience the ultimate in luxury and leisure with this exquisitely updated, turn-key home designed for entertaining and everyday indulgence. With over 2,600 square feet of thoughtfully crafted living space, this 4-bedroom, 2.5-bath retreat is a modern masterpiece where sophisticated design meets playful resort-style amenities. The interior is flooded with natural light, featuring soaring ceilings, an open layout, and a contemporary wood-burning fireplace that anchors the spacious living areas. The chef's kitchen is a showstopper with double ovens, stainless steel appliances, and an oversized quartz island. The primary suite is a serene escape, featuring a sleek ensuite with a luxurious soaker tub, premium fixtures, and a custom-designed closet. Enjoy a private backyard retreat...... designed for fun and relaxation. Lounge by the sparkling pool, gather around two outdoor firepits, or make the most of a full pickleball court and 5-hole putting green. The spacious BBQ area, covered patio, and beautifully landscaped grounds create an inviting space for games, entertainment, and memorable gatherings.
Located in a vibrant neighborhood with NO HOA, this property offers easy access to premier shopping, dining, biking trails, hiking, TPC Scottsdale, Mayo Clinic, and major freeways. Currently operated as a successful Airbnb with property management in place and furnishings available for purchase, this home provides stylish design with resort-style amenities, offering both a luxurious private residence and a turn-key rental opportunity!...
Contact an agent
Home facts
- Year built:1986
- Listing ID #:7004452
- Updated:May 23, 2026 at 02:54 PM
Rooms and interior
- Bedrooms:4
- Total bathrooms:3
- Living area:2,553 sq. ft.
Heating and cooling
- Heating:Electric
- Central air:Yes
Structure and exterior
- Year built:1986
- Building area:2,553 sq. ft.
- Lot area:0.36 Acres
- Lot Features:Desert Back, Desert Front, Gravel/Stone Back, Gravel/Stone Front, Synthetic Grass Back, Synthetic Grass Front
- Construction Materials:Painted, Stucco
- Exterior Features:Private Pickleball Court(s)
Schools
- High school:Horizon High School
- Middle school:Sunrise Middle School
- Elementary school:Liberty Elementary School
Utilities
- Water:City Water
Finances and disclosures
- Price:$1,549,999
- Price per sq. ft.:$607.13
- Tax amount:$4,368 (2025)
Parking
- Garage:Yes
- Garage spaces:2
 All information should be verified by the recipient and none is guaranteed as accurate by ARMLS. Copyright 2020 Arizona Regional Multiple Listing Service, Inc. All rights reserved. ARMLS Member Broker: Floyd Scott
New listings near 14241 N 54th Street
- New
 $1,325,000Active3 beds 3 baths2,992 sq. ft.
7415 E Pasaro Drive, Scottsdale, AZ 85266
MLS# 7032456Listed by: REAL BROKER - New
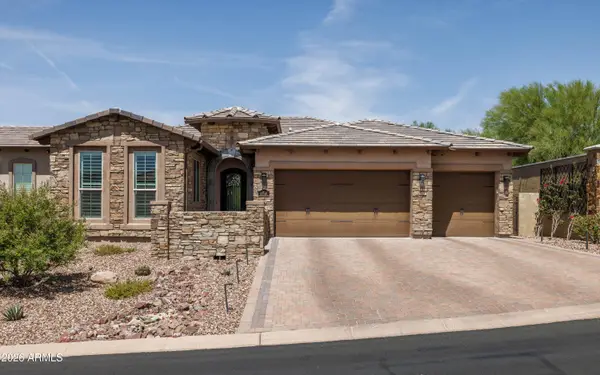 $1,495,000Active3 beds 3 baths2,712 sq. ft.
10748 N 121st Way, Scottsdale, AZ 85259
MLS# 7032425Listed by: SILVERLEAF REALTY - New
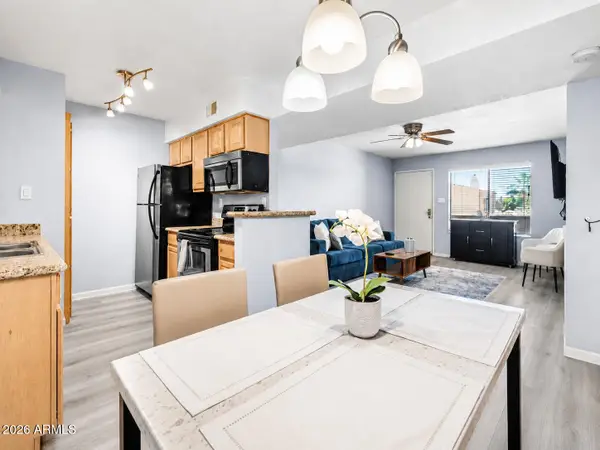 $345,000Active2 beds 2 baths962 sq. ft.
5995 N 78th Street #2020, Scottsdale, AZ 85250
MLS# 7032426Listed by: JBA REALTY & MANAGEMENT - New
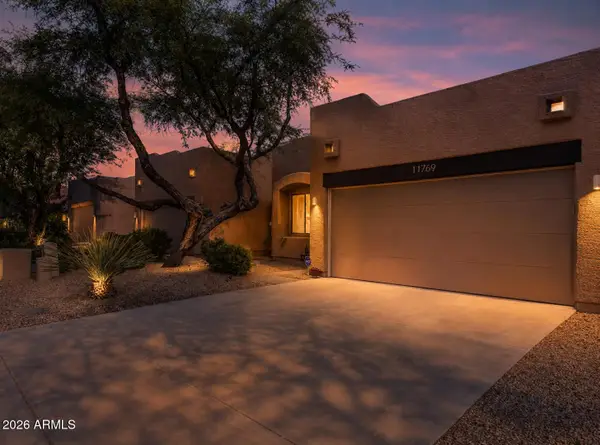 $484,900Active2 beds 2 baths1,270 sq. ft.
11759 E Becker Lane, Scottsdale, AZ 85259
MLS# 7032429Listed by: SCHLEGEL REAL ESTATE - New
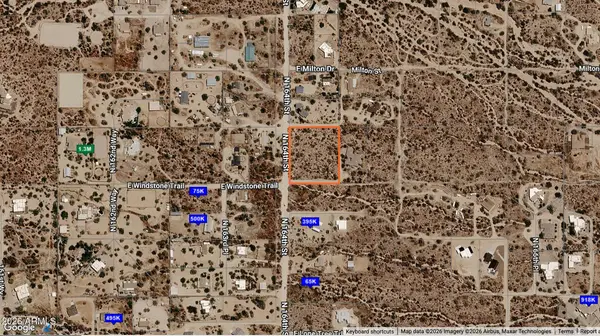 $229,000Active2.2 Acres
30201 N 164th Street, Scottsdale, AZ 85262
MLS# 7032305Listed by: THE AGENCY - New
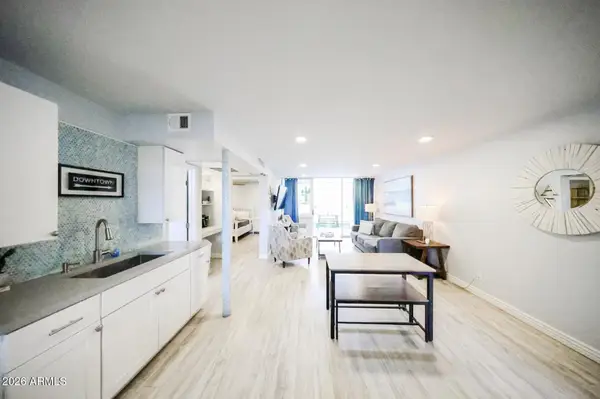 $265,000Active2 beds 1 baths752 sq. ft.
7625 E Camelback Road #B108, Scottsdale, AZ 85251
MLS# 7032333Listed by: LONG REALTY COMPANY - New
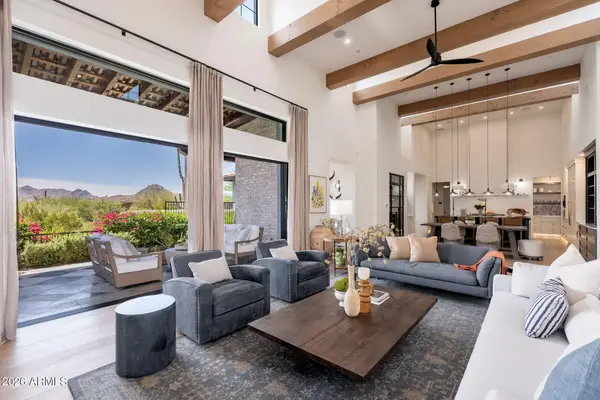 $4,495,000Active5 beds 6 baths4,810 sq. ft.
11306 E Monument Drive, Scottsdale, AZ 85262
MLS# 7032248Listed by: RUSS LYON SOTHEBY'S INTERNATIONAL REALTY - New
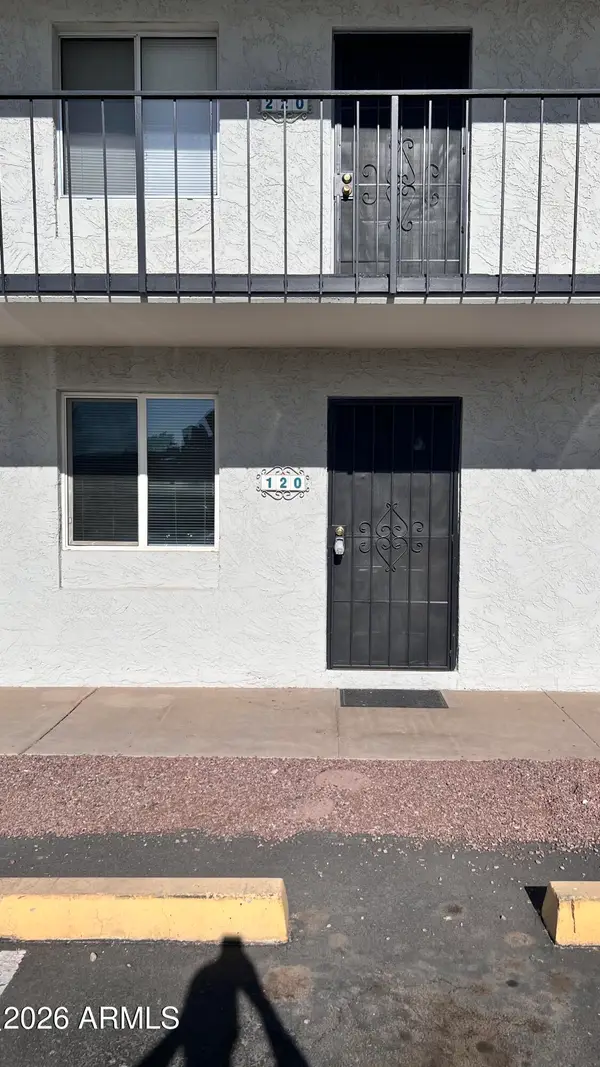 $197,500Active1 beds 1 baths649 sq. ft.
3313 N 68th Street #120, Scottsdale, AZ 85250
MLS# 7032283Listed by: REALTY CONSULTANTS - New
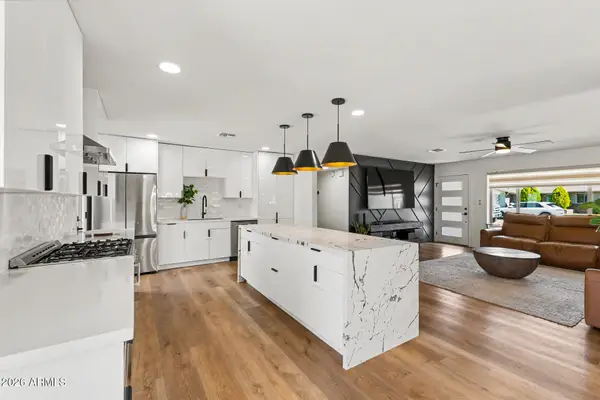 $715,000Active3 beds 2 baths1,734 sq. ft.
8024 E Hubbell Street, Scottsdale, AZ 85257
MLS# 7032292Listed by: AZ DREAM HOMES - New
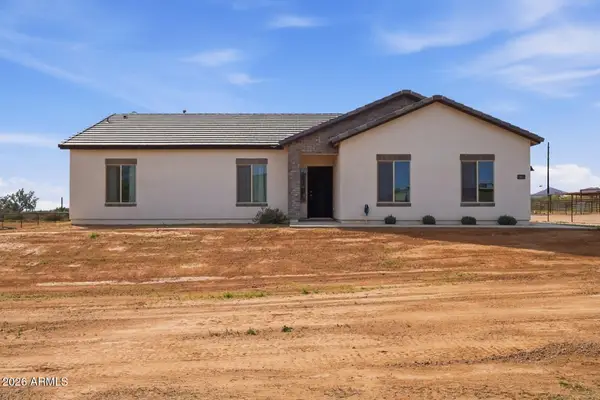 $505,000Active3 beds 2 baths1,463 sq. ft.
16621 E Desert Vista Trail, Scottsdale, AZ 85262
MLS# 7032215Listed by: REALTY ONE GROUP


Protect your home and budget from life's surprises with an Assurant Home Warranty, backed by a partner that supports you through every step of homeownership. Explore Plans.
©2026 Century 21 Real Estate LLC. All rights reserved. CENTURY 21®, the CENTURY 21 Logo and C21® are service marks owned by Century 21 Real Estate LLC. Century 21 Real Estate LLC fully supports the principles of the Fair Housing Act and the Equal Opportunity Act. Each office is independently owned and operated. Listing information is deemed reliable but not guaranteed accurate.