
14504 E Peak View Road, Scottsdale, AZ 85262
Local realty services provided by:CENTURY 21 Arizona Foothills
14504 E Peak View Road,Scottsdale, AZ 85262
$1,349,900
- 3 Beds
- 4 Baths
- - sq. ft.
- Single family
- Active
Listed by: michael j. moore, kate thorstenson
Office: realty one group
MLS#:7095122
Source:ARMLS
Price summary
- Price:$1,349,900
About this home
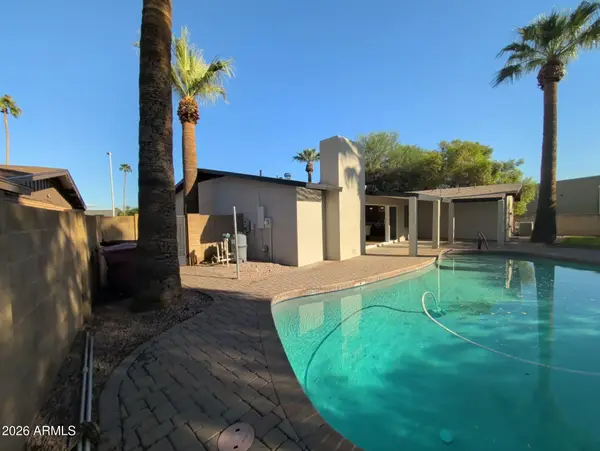
This beautiful single-story residence awaits you in an oversized horse-friendly lot with no HOA. Plenty of parking space with a 3-car side entry garage and RV gates. Inside, you'll discover generous living areas designed with comfort in mind, featuring travertine tile flooring, real wood custom plantation shutters, contemporary lighting, a gas fireplace to add warmth, and a neutral palette throughout, promoting a modern feel. The kitchen comes equipped with wood front refrigerator abundant 42'' knotty Alder cabinetry, some pullouts, & glass doors, crown molding, travertine back splash, 6 burner gas cooktop, granite countertops, built-in stainess steel appliances, double ovens, microwave, center island with vegetable sink, planning desk, breakfast bar with pendant lightting. The kitchen opens to a large breakfast room that over looks the sparkling pebble tec pool & spa. The serene primary retreat promises a good night's sleep, offering a fireplace to ensure cozy nights, direct outdoor access, ample sitting room, new carpet, his & her walk-in closet with custom sliding barn doors, a spa-inspired bathroom with double granite vanities, new light fixtures, a separate walk-in shower, jetted tub, & private water closet. The den off the entrance is perfect for an office, TV room, or 4th bedroom. Two guest bedrooms share a Jack & Jill bathroom granite counters, tub with shower, walkin closets, 10 ft. ceilings. Enjoy outdoor living to the fullest in the backyard oasis, complete with a covered patio ideal for morning coffee, a new built-in Spire BBQ & refrigerator, with a bar seating area, a spiral staircase that leads to the view deck where you can enjoy the stunning scenery, a relaxing spa, and a sparkling pool! You don't want to miss it!...
Contact an agent
Home facts
- Year built:2004
- Subdivision & Development:Metes and Bounds
- Listing ID #:7095122
- Updated:October 26, 2026 at 03:33 PM
Rooms and interior
- Bedrooms:3
- Total bathrooms:4
- Flooring:Carpet, Stone, Tile
Heating and cooling
- Cooling:Ceiling Fan(s), Heat Pump, Programmable Thermostat
- Heating:Electric, Heat Pump
- Central air:Yes
Structure and exterior
- Year built:2004
- Lot area:1.1 Acres
- Lot Features:Auto Timer H2O Back, Auto Timer H2O Front, Desert Back, Desert Front, Irrigation Back, Irrigation Front, North/South Exposure, Sprinklers In Front, Sprinklers In Rear
- Construction Materials:Painted, Stucco
- Exterior Features:Balcony, Built-in Barbecue, Private Street(s), Private Yard
Schools
- High school:Cactus Shadows High School
- Middle school:Sonoran Trails Middle School
- Elementary school:Desert Sun Academy
Utilities
- Water:Shared Well
- Sewer:Septic In & Connected
Finances and disclosures
- Price:$1,349,900
- Tax amount:$2,755 (2025)
Features and amenities
- Pool features:Play Pool
Parking
- Parking description:Extended Length Garage, RV Access/Parking, Separate Storage Areas(s), Side Vehicle Entry
- Garage:Yes
- Garage spaces:3
 All information should be verified by the recipient and none is guaranteed as accurate by ARMLS. Copyright 2020 Arizona Regional Multiple Listing Service, Inc. All rights reserved. ARMLS Member Broker: Floyd Scott
New listings near 14504 E Peak View Road
- New
 $1,975,000Active2 beds 3 baths
7502 E Main Street #2003, Scottsdale, AZ 85251
MLS# 7098531Listed by: APEX RESIDENTIAL - New
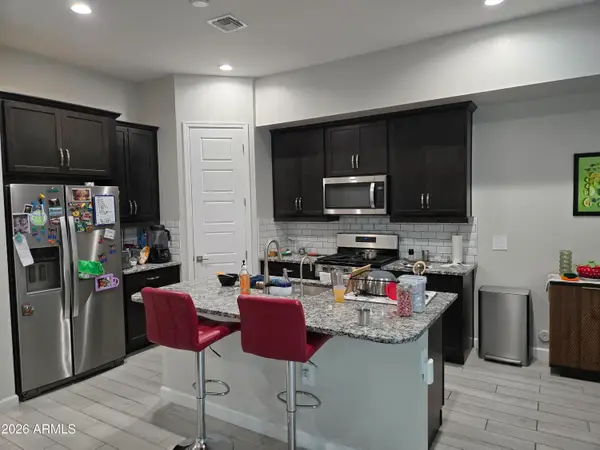 $649,900Active3 beds 3 baths
17441 N 48th Terrace, Scottsdale, AZ 85254
MLS# 7098506Listed by: DELEX REALTY - New
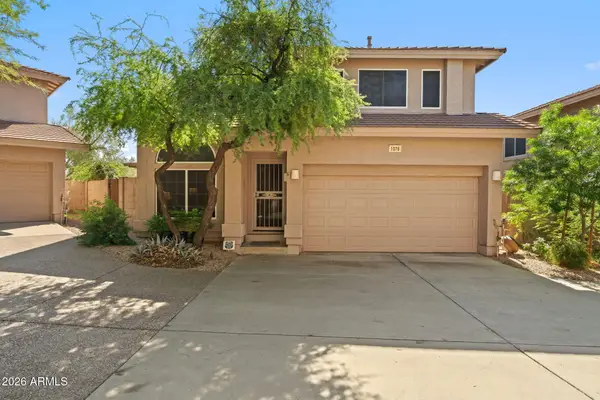 $535,000Active2 beds 3 baths
7650 E Williams Drive #1076, Scottsdale, AZ 85255
MLS# 7098472Listed by: COMPASS - New
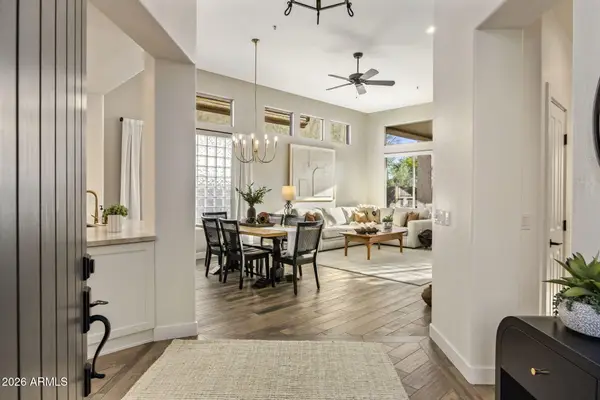 $1,195,000Active3 beds 3 baths
32952 N 70th Street, Scottsdale, AZ 85266
MLS# 7098428Listed by: KELLER WILLIAMS ARIZONA REALTY - New
 $825,000Active2 beds 2 baths
14214 E Cheryl Drive, Scottsdale, AZ 85259
MLS# 7098430Listed by: RUSS LYON SOTHEBY'S INTERNATIONAL REALTY - New
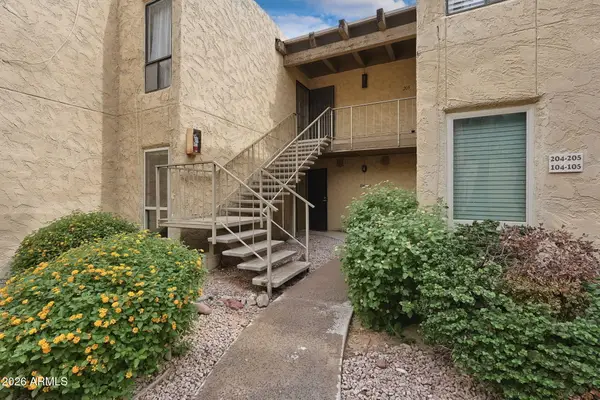 $299,000Active2 beds 2 baths
4950 N Miller Road #104, Scottsdale, AZ 85251
MLS# 7098387Listed by: THE NOBLE AGENCY - New
 $1,149,999Active3 beds 2 baths
4430 N 84th Place, Scottsdale, AZ 85251
MLS# 7098356Listed by: AIG REALTY LLC - New
 $180,000Active1 beds 1 baths
3313 N 68th Street #119, Scottsdale, AZ 85251
MLS# 7098357Listed by: ZENDOOR - New
 $1,074,995Active4 beds 3 baths
8713 E Sandalwood Drive, Scottsdale, AZ 85250
MLS# 7098314Listed by: REAL ESTATE 48 - New
 $324,000Active2 beds 2 baths
7625 E Camelback Road #B101, Scottsdale, AZ 85251
MLS# 7098316Listed by: RE/MAX FINE PROPERTIES


Protect your home and budget from life's surprises with an Assurant Home Warranty, backed by a partner that supports you through every step of homeownership. Explore Plans.
©2026 Century 21 Real Estate LLC. All rights reserved. CENTURY 21®, the CENTURY 21 Logo and C21® are service marks owned by Century 21 Real Estate LLC. Century 21 Real Estate LLC fully supports the principles of the Fair Housing Act and the Equal Opportunity Act. Each office is independently owned and operated. Listing information is deemed reliable but not guaranteed accurate.