
15012 N 60th Street, Scottsdale, AZ 85254
Local realty services provided by:CENTURY 21 Arizona West
15012 N 60th Street,Scottsdale, AZ 85254
$1,899,000
- 3 Beds
- 3 Baths
- 2,762 sq. ft.
- Single family
- Active
Listed by: jonny miller
Office: bridgevalley properties, inc
MLS#:7057537
Source:ARMLS
Price summary
- Price:$1,899,000
- Price per sq. ft.:$687.55
About this home
Welcome to one of Scottsdale's finest custom renovations, ideally located in the coveted 85254 ''Magic Zip Code,'' renowned for its Scottsdale address, highly acclaimed Paradise Valley Unified School District, and premier North Scottsdale location. Set on an expansive 1/3-acre lot with no HOA, this exceptional single-level residence has been meticulously reimagined from the ground up, delivering the craftsmanship, quality, and peace of mind of a custom-built home. Timeless modern farmhouse architecture, wide-plank White Oak hardwood flooring, a dramatic skylight coffered vaulted ceiling with decorative wood beams, and an open-concept design create an unforgettable first impression and set the tone for the exceptional living experience that follows... Beyond the impressive curb appeal, every space has been thoughtfully designed with a balance of timeless architecture and modern functionality. Filled with natural light, the expansive floor plan is anchored by soaring ceilings, custom millwork, designer lighting, and a striking concrete fireplace that creates warmth and architectural character throughout the home's primary living spaces.
The chef's kitchen was designed as both the centerpiece of the home and the ideal gathering space for family and friends. Custom shaker cabinetry is paired with premium quartz countertops, an oversized island, professional-grade stainless steel appliances, double wall ovens, a custom vent hood, designer tile backsplash, dedicated coffee station, and abundant storage. The seamless connection between the kitchen, dining area, and great room creates an effortless flow for entertaining while remaining equally functional for everyday living.
Privately situated, the primary suite offers a true retreat with a spa-inspired bathroom featuring a freestanding soaking tub, oversized walk-in shower, natural stone finishes, dual custom vanities, and an impressive boutique-style walk-in closet with custom built-ins. The secondary bedrooms and bathrooms continue the same elevated level of craftsmanship, while the oversized laundry room provides custom cabinetry, butcher block countertops, utility sink, and generous workspace.
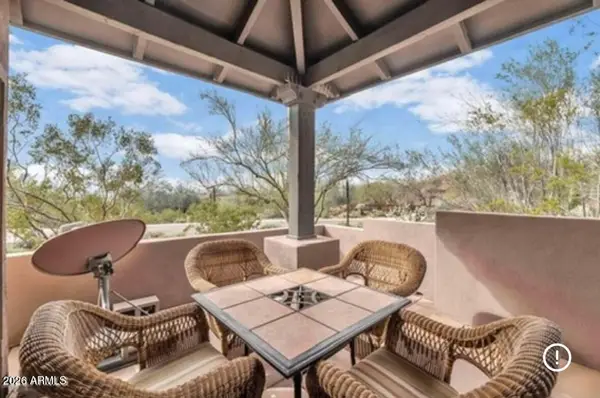
The backyard is equally inviting, offering lush landscaping, mature shade trees, an expansive covered patio, RV gate access option, and an oversized homesite with ample room for a resort-style pool, guest house, sport court, or future outdoor amenities. Few properties combine this level of privacy, flexibility, and usable outdoor space in such a desirable location.
MAJOR IMPROVEMENTS
Unlike many cosmetic remodels, this residence underwent a comprehensive renovation focused on long-term quality, performance, and craftsmanship. Major improvements include:
" Complete exterior wall and roof re-sheathing
" New standing seam metal roof with skylights
" New Western Window & Door package
" New exterior shiplap, stone accents, and exterior paint
" Professionally redesigned front and rear landscaping
" New rear patio
" Complete interior and exterior electrical systems
" New plumbing system, fixtures, water heater, and whole-home water filtration system
" New HVAC system
" New drywall throughout
" Custom trim, millwork, and wainscoting
" New interior doors throughout
" Custom kitchen cabinetry with professional-grade appliance package
" Custom bathroom vanities and designer plumbing fixtures
" Laundry room cabinetry and built-in storage
" Wide-plank White Oak hardwood flooring throughout the home
" Natural stone tile in every bathroom
" Architectural concrete-finished fireplace
" interior and exterior paint
" And many more....
Perfectly positioned just minutes from Kierland Commons, Scottsdale Quarter, Desert Ridge Marketplace, championship golf, premier dining, and some of the Valley's finest shopping and entertainment, this residence offers a rare combination of location, design, and construction quality. Thoughtfully rebuilt with an uncompromising attention to detail, this is more than a beautifully renovated home--it's an opportunity to own one of the most complete custom renovations available in Scottsdale's coveted 85254 corridor....
Contact an agent
Home facts
- Year built:1991
- Listing ID #:7057537
- Updated:July 23, 2026 at 04:44 PM
Rooms and interior
- Bedrooms:3
- Total bathrooms:3
- Flooring:Tile, Wood
- Living area:2,762 sq. ft.
Heating and cooling
- Cooling:Ceiling Fan(s), Programmable Thermostat
- Heating:Electric
- Central air:Yes
Structure and exterior
- Year built:1991
- Building area:2,762 sq. ft.
- Lot area:0.33 Acres
- Lot Features:Auto Timer H2O Back, Auto Timer H2O Front, Desert Front, Grass Back, Gravel/Stone Front, Sprinklers In Front, Sprinklers In Rear, Synthetic Grass Front
- Architectural Style:Ranch
- Construction Materials:Block, Brick Veneer, Painted
Schools
- High school:Horizon High School
- Middle school:Desert Shadows Middle School
- Elementary school:Liberty Elementary School
Utilities
- Water:City Water
Finances and disclosures
- Price:$1,899,000
- Price per sq. ft.:$687.55
- Tax amount:$4,334 (2025)
Features and amenities
- Amenities:ENERGY STAR Qualified Windows, Vinyl Frame
Parking
- Parking description:RV Access/Parking, RV Gate
- Garage:Yes
- Garage spaces:3
 All information should be verified by the recipient and none is guaranteed as accurate by ARMLS. Copyright 2020 Arizona Regional Multiple Listing Service, Inc. All rights reserved.
New listings near 15012 N 60th Street
- New
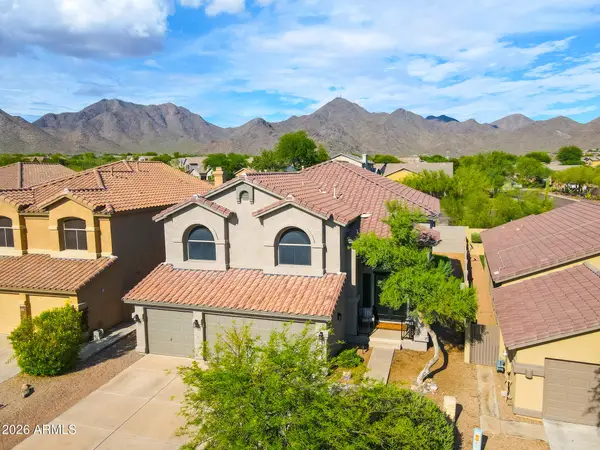 $1,099,000Active5 beds 3 baths2,711 sq. ft.
15799 N 104th Place, Scottsdale, AZ 85255
MLS# 7057592Listed by: EXP REALTY - New
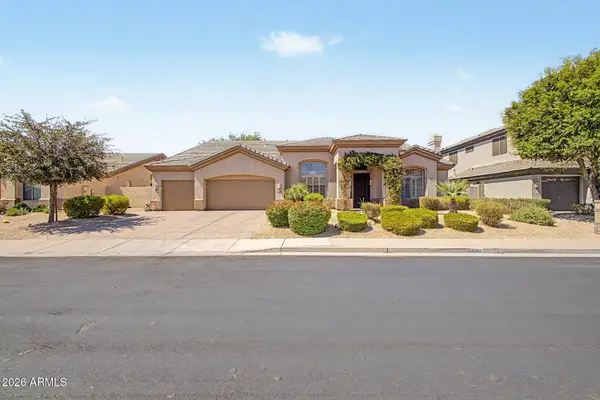 $1,375,000Active4 beds 3 baths2,852 sq. ft.
6430 E Kathleen Road, Scottsdale, AZ 85254
MLS# 7057498Listed by: HOMESMART REALTY - New
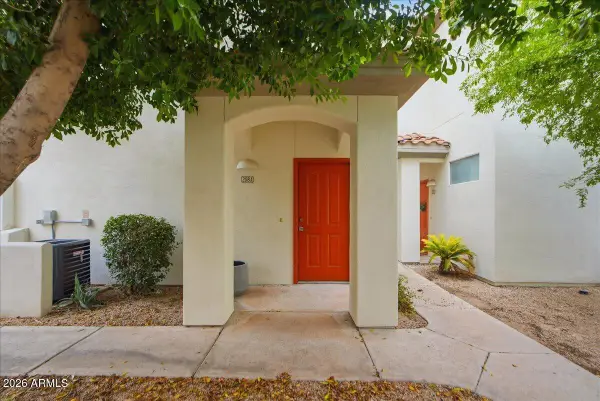 $399,900Active2 beds 2 baths1,088 sq. ft.
2992 N Miller Road #A208, Scottsdale, AZ 85251
MLS# 7057543Listed by: R & R PROPERTIES OF ARIZONA, LLC - New
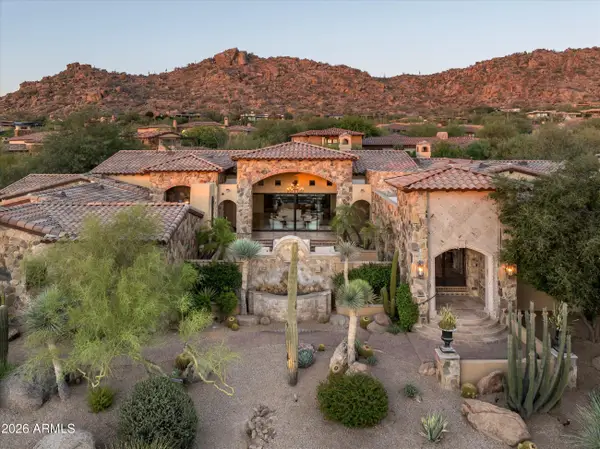 $6,000,000Active4 beds 5 baths6,531 sq. ft.
27225 N 96th Way, Scottsdale, AZ 85255
MLS# 7057544Listed by: THE NOBLE AGENCY - New
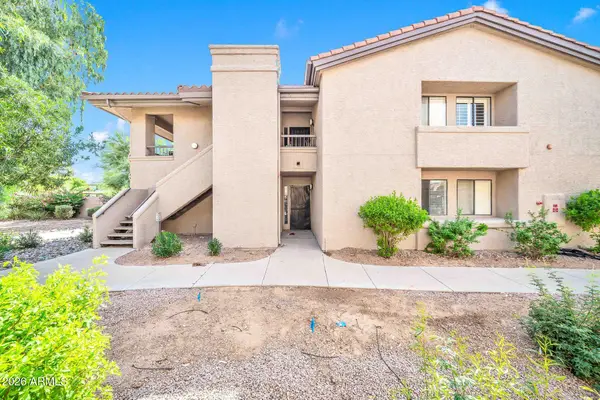 $440,000Active3 beds 2 baths1,415 sq. ft.
9460 E Mission Lane #116, Scottsdale, AZ 85258
MLS# 7057552Listed by: KELLER WILLIAMS ARIZONA REALTY - New
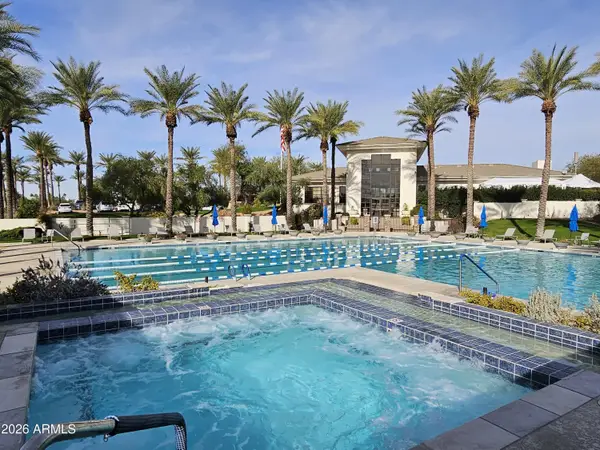 $759,900Active3 beds 3 baths1,824 sq. ft.
11862 E Sorrel Lane, Scottsdale, AZ 85259
MLS# 7057463Listed by: COLDWELL BANKER REALTY - New
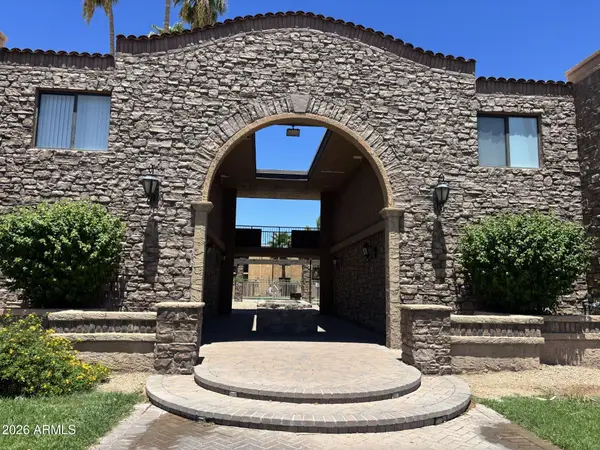 $215,000Active2 beds 2 baths829 sq. ft.
7110 E Continental Drive #2026, Scottsdale, AZ 85257
MLS# 7057452Listed by: RUSS LYON SOTHEBY'S INTERNATIONAL REALTY - New
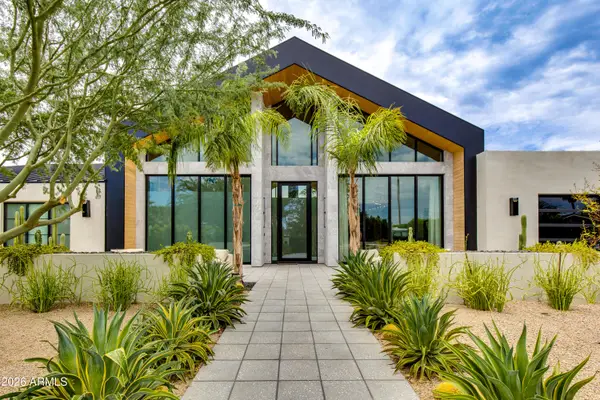 $7,950,000Active5 beds 6 baths5,870 sq. ft.
5020 N Chiquita Lane, Paradise Valley, AZ 85253
MLS# 7057419Listed by: THE BROKERY - New
 $597,000Active3 beds 2 baths1,576 sq. ft.
20801 N 90th Place #170, Scottsdale, AZ 85255
MLS# 7057361Listed by: COMPASS


Protect your home and budget from life's surprises with an Assurant Home Warranty, backed by a partner that supports you through every step of homeownership. Explore Plans.
©2026 Century 21 Real Estate LLC. All rights reserved. CENTURY 21®, the CENTURY 21 Logo and C21® are service marks owned by Century 21 Real Estate LLC. Century 21 Real Estate LLC fully supports the principles of the Fair Housing Act and the Equal Opportunity Act. Each office is independently owned and operated. Listing information is deemed reliable but not guaranteed accurate.