15014 N 48th Place, Scottsdale, AZ 85254
Local realty services provided by:CENTURY 21 Desert Estates Realty
15014 N 48th Place,Scottsdale, AZ 85254
$700,000
- 3 Beds
- 2 Baths
- - sq. ft.
- Single family
- Active
Listed by: jason p bonal
Office: citiea
MLS#:7055947
Source:ARMLS
Price summary
- Price:$700,000
About this home
SPLIT FLOOR PLAN In The Prime 85254 Zip Code. NO HOA!!! SWIMMING POOL! West Facing Pool Offers Enjoyable Afternoon Sun! Wood Looking Tile & Engineered Wood Flooring. OPEN CONCEPT Great Room W/ Fireplace Flows Into The Chef's Kitchen W/ Granite Countertops. Ceiling Fans In Every Room & East West Exposure Provide Comfort & Great Natural Light. THE SPACIOUS PRIMARY SUITE OFFERS PRIVACY W/ DOUBLE DOORS TO THE BACKYARD. Primary Bathroom Features A Custom Walk In Shower & Primary Closet. 85254 is Located In One Of The Valley's Most Desirable Areas For SHORT TERM RENTAL OWNERSHIP, Minutes From Sky Harbor Airport, Cactus League Spring Training Facilities, Golf Courses, Premier Shopping, Dining, & New Development At Paradise Valley Mall. Potential Income Producing Property
Contact an agent
Home facts
- Year built:1984
- Subdivision & Development:SANTIAGO
- Listing ID #:7055947
- Updated:October 20, 2026 at 03:09 PM
Rooms and interior
- Bedrooms:3
- Total bathrooms:2
- Flooring:Tile, Wood
Heating and cooling
- Cooling:Ceiling Fan(s)
- Heating:Electric
- Central air:Yes
Structure and exterior
- Year built:1984
- Lot area:0.18 Acres
- Lot Features:Desert Back, Desert Front, East/West Exposure, Grass Back
- Architectural Style:Ranch
- Construction Materials:Painted, Stucco
Schools
- High school:Horizon High School
- Middle school:Sunrise Middle School
- Elementary school:Liberty Elementary School
Finances and disclosures
- Price:$700,000
- Tax amount:$2,347 (2025)
Parking
- Garage:Yes
- Garage spaces:2
 All information should be verified by the recipient and none is guaranteed as accurate by ARMLS. Copyright 2020 Arizona Regional Multiple Listing Service, Inc. All rights reserved. ARMLS Member Broker: JoAnn Ayres
New listings near 15014 N 48th Place
- New
 $205,000Active1 beds 1 baths
4354 N 82nd Street #Unit 256, Scottsdale, AZ 85251
MLS# 7096099Listed by: BOLZANO REALTY - New
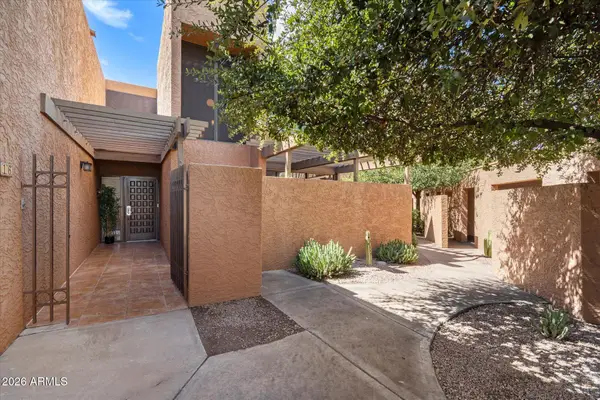 $599,000Active3 beds 4 baths
7401 N Scottsdale Road #16, Scottsdale, AZ 85253
MLS# 7096093Listed by: REAL BROKER - New
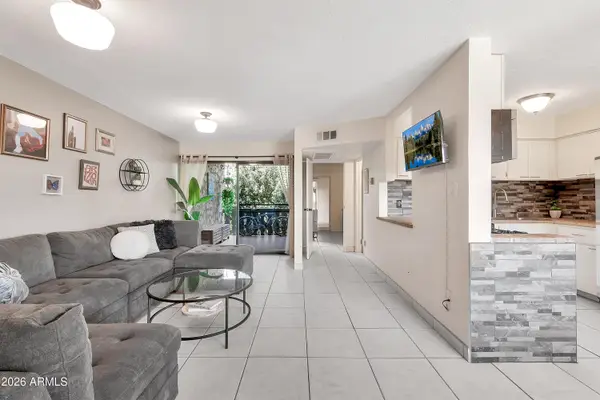 $170,000Active1 beds 1 baths
4950 N Miller Road #240, Scottsdale, AZ 85251
MLS# 7096082Listed by: REAL BROKER - New
 $2,200,000Active4 beds 4 baths
33854 N 74th Street, Scottsdale, AZ 85266
MLS# 7096070Listed by: HOMESMART - New
 $2,340,000Active3 beds 3 baths
11869 N 114th Way, Scottsdale, AZ 85259
MLS# 7096056Listed by: EXP REALTY - New
 $1,950,000Active4 beds 3 baths
10914 E Skinner Drive, Scottsdale, AZ 85262
MLS# 7096020Listed by: RETSY - New
 $1,160,000Active4 beds 4 baths
26666 N 62nd Street, Scottsdale, AZ 85266
MLS# 7096023Listed by: OPENDOOR BROKERAGE, LLC - New

 $787,000Active2 beds 2 baths
17762 N 93rd Way, Scottsdale, AZ 85255
MLS# 7096041Listed by: CENTURY 21 NORTHWEST - New
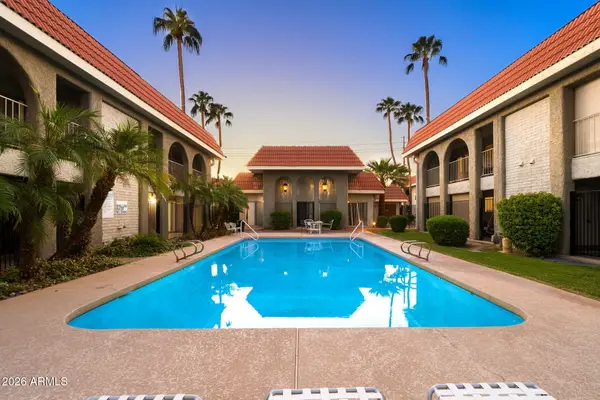 $255,000Active2 beds 2 baths
1650 N 87th Terrace #A26, Scottsdale, AZ 85257
MLS# 7095996Listed by: 72SOLD - New
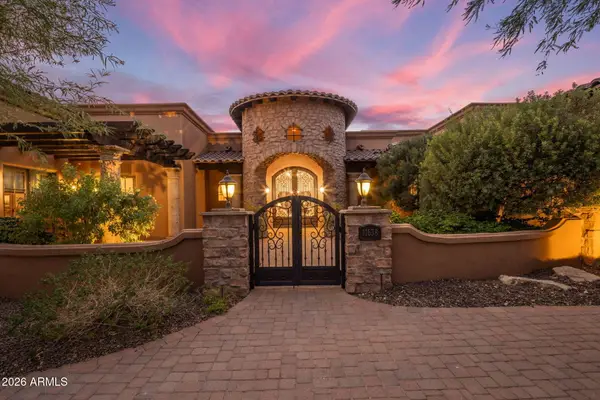 $3,400,000Active4 beds 5 baths
11638 N 132nd Place, Scottsdale, AZ 85259
MLS# 7095902Listed by: COMPASS


Protect your home and budget from life's surprises with an Assurant Home Warranty, backed by a partner that supports you through every step of homeownership. Explore Plans.
©2026 Century 21 Real Estate LLC. All rights reserved. CENTURY 21®, the CENTURY 21 Logo and C21® are service marks owned by Century 21 Real Estate LLC. Century 21 Real Estate LLC fully supports the principles of the Fair Housing Act and the Equal Opportunity Act. Each office is independently owned and operated. Listing information is deemed reliable but not guaranteed accurate.