15221 N Clubgate Drive #2023, Scottsdale, AZ 85254
Local realty services provided by:CENTURY 21 Toma Partners
15221 N Clubgate Drive #2023,Scottsdale, AZ 85254
$750,000
- 3 Beds
- 2 Baths
- - sq. ft.
- Condominium
- Active
Listed by: salvatore shkreli, stephanie engel
Office: citiea
MLS#:7068056
Source:ARMLS
Price summary
- Price:$750,000
- Monthly HOA dues:$600
About this home
Some Kierland homes are defined by their location. This one pairs that address with three advantages rarely found together: a true three-bedroom floor plan, an attached two-car garage with direct interior access, and a complete 2022 remodel.
Located within the gated Kierland Greens community, the residence sits just steps from Kierland Commons and Scottsdale Quarter, placing some of Scottsdale's best shopping, dining, nightlife, and everyday conveniences within an easy walk. Championship golf is nearby, while the community's resort-style amenities make it easy to enjoy the best of North Scottsdale without getting in the car.
Inside, 1,911 square feet of bright, polished living space balances openness with comfort. Plank flooring, plantation shutters, quartz surfaces, and a gas fireplace create a clean, cohesive interior that feels both elevated and easy to live in. A built-in bar with a wine refrigerator adds a natural gathering point for entertaining, while French doors connect the great room to the main balcony--an inviting setting for morning coffee, evening conversation, or a quiet sunset.
The true three-bedroom layout is one of the home's most valuable distinctions. Rather than sacrificing a bedroom to create an office or flex space, the plan gives you room for guests, remote work, and everyday living without compromise. Whether used as a full-time residence, seasonal retreat, or lock-and-leave getaway, the added flexibility makes the home as practical as it is appealing.
The primary suite offers a private retreat with dual French doors opening to a charming Juliet balcony. Its spa-inspired bathroom features a freestanding tub, walk-in shower, full tile finishes, and a generous walk-in closet. The second bathroom has also been beautifully upgraded with full tile finishes, while the two additional bedrooms provide privacy and versatility for guests, family, or a dedicated workspace.
The 2022 remodel extended well beyond the visible finishes, with major improvements to the plumbing, electrical, flooring, trim, appliances, and more. Additional upgrades include a Navien tankless water heater and water softener installed in 2022, along with a new garbage disposal and garage door opener added in 2024.
Kierland Greens completes the experience with a heated pool and spa, fitness center, and covered ramada with grilling and dining areas--all within the gated community.
With both short- and long-term rental options available, this residence offers flexibility as a primary home, seasonal escape, or investment property. Few homes combine this level of walkability, renovation, space, and everyday convenience in one of North Scottsdale's most sought-after locations....
Contact an agent
Home facts
- Year built:1998
- Subdivision & Development:KIERLAND GREENS CONDOMINIUMS AMD
- Listing ID #:7068056
- Updated:October 20, 2026 at 03:09 PM
Rooms and interior
- Bedrooms:3
- Total bathrooms:2
- Flooring:Laminate, Tile
Heating and cooling
- Cooling:Ceiling Fan(s)
- Heating:Electric
- Central air:Yes
Structure and exterior
- Year built:1998
- Lot area:0.08 Acres
- Lot Features:East/West Exposure
- Architectural Style:Contemporary
- Construction Materials:Painted, Stucco
- Exterior Features:Balcony
Schools
- High school:Horizon High School
- Middle school:Desert Shadows Middle School
- Elementary school:Sandpiper Elementary School
Finances and disclosures
- Price:$750,000
- Tax amount:$3,286 (2025)
Parking
- Parking description:Separate Storage Areas(s)
- Garage:Yes
- Garage spaces:2
 All information should be verified by the recipient and none is guaranteed as accurate by ARMLS. Copyright 2020 Arizona Regional Multiple Listing Service, Inc. All rights reserved. ARMLS Member Broker: Benjamin Toma
New listings near 15221 N Clubgate Drive #2023
- New
 $205,000Active1 beds 1 baths
4354 N 82nd Street #Unit 256, Scottsdale, AZ 85251
MLS# 7096099Listed by: BOLZANO REALTY - New
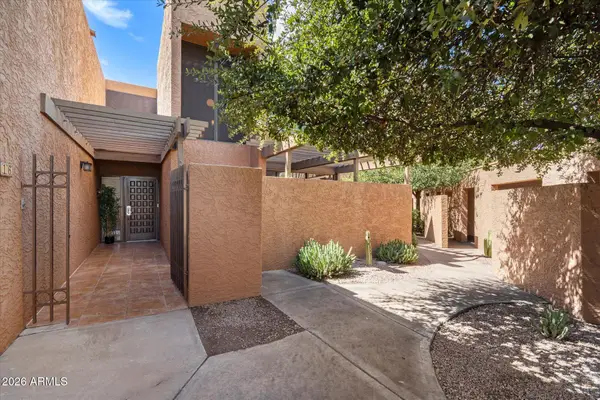 $599,000Active3 beds 4 baths
7401 N Scottsdale Road #16, Scottsdale, AZ 85253
MLS# 7096093Listed by: REAL BROKER - New
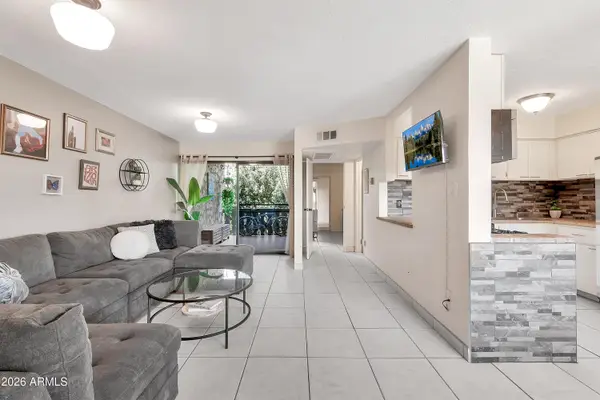 $170,000Active1 beds 1 baths
4950 N Miller Road #240, Scottsdale, AZ 85251
MLS# 7096082Listed by: REAL BROKER - New
 $2,200,000Active4 beds 4 baths
33854 N 74th Street, Scottsdale, AZ 85266
MLS# 7096070Listed by: HOMESMART - New
 $2,340,000Active3 beds 3 baths
11869 N 114th Way, Scottsdale, AZ 85259
MLS# 7096056Listed by: EXP REALTY - New
 $1,950,000Active4 beds 3 baths
10914 E Skinner Drive, Scottsdale, AZ 85262
MLS# 7096020Listed by: RETSY - New
 $1,160,000Active4 beds 4 baths
26666 N 62nd Street, Scottsdale, AZ 85266
MLS# 7096023Listed by: OPENDOOR BROKERAGE, LLC - New

 $787,000Active2 beds 2 baths
17762 N 93rd Way, Scottsdale, AZ 85255
MLS# 7096041Listed by: CENTURY 21 NORTHWEST - New
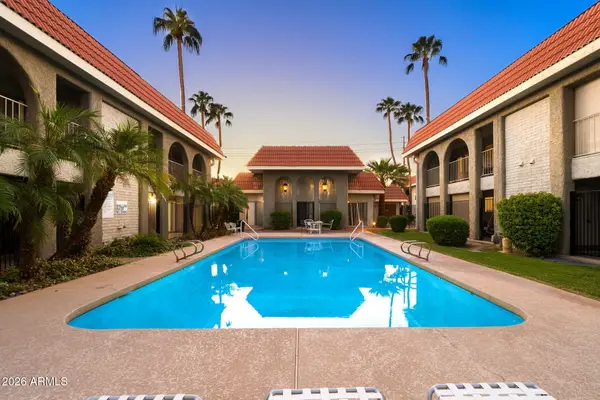 $255,000Active2 beds 2 baths
1650 N 87th Terrace #A26, Scottsdale, AZ 85257
MLS# 7095996Listed by: 72SOLD - New
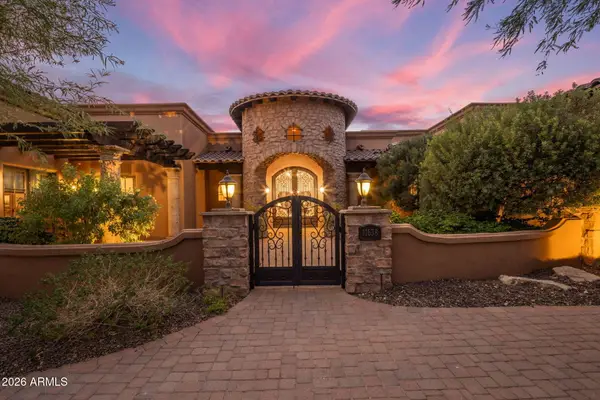 $3,400,000Active4 beds 5 baths
11638 N 132nd Place, Scottsdale, AZ 85259
MLS# 7095902Listed by: COMPASS


Protect your home and budget from life's surprises with an Assurant Home Warranty, backed by a partner that supports you through every step of homeownership. Explore Plans.
©2026 Century 21 Real Estate LLC. All rights reserved. CENTURY 21®, the CENTURY 21 Logo and C21® are service marks owned by Century 21 Real Estate LLC. Century 21 Real Estate LLC fully supports the principles of the Fair Housing Act and the Equal Opportunity Act. Each office is independently owned and operated. Listing information is deemed reliable but not guaranteed accurate.