
15225 N 100th Street #1194, Scottsdale, AZ 85260
Local realty services provided by:CENTURY 21 Northwest Realty
15225 N 100th Street #1194,Scottsdale, AZ 85260
$375,000
- 2 Beds
- 2 Baths
- 1,302 sq. ft.
- Condominium
- Active
Listed by: lisa stine
Office: coldwell banker realty
MLS#:7034252
Source:ARMLS
Price summary
- Price:$375,000
- Price per sq. ft.:$288.02
- Monthly HOA dues:$439
About this home
GROUND FLOOR UNIT in this quiet and gated community of North Scottsdale! Amazing location within the community with views one of the community pools and spectacular water feature! Light and bright, offering open concept living, and split bedrooms with double entry doors and oversized bathrooms. Newer HVAC (2020) and water heater (2024), and all appliances included! Certain furniture included by separate Bill of Sale! Low maintenance living, as the HOA covers the roof, exterior, trash, water, landscaping, and pest control! Enjoy a short walk to Horizon Park, AJ's Fine Foods, and the CAP canal. Centrally located near the 101 Freeway, golf courses, pickleball, tennis courts, hiking, shops, and restaurants!
Contact an agent
Home facts
- Year built:1998
- Subdivision & Development:VILLAGES NORTH PHASE 4
- Listing ID #:7034252
- Updated:August 27, 2026 at 03:20 PM
Rooms and interior
- Bedrooms:2
- Total bathrooms:2
- Living area:1,302 sq. ft.
Heating and cooling
- Cooling:Ceiling Fan(s)
- Heating:Electric
- Central air:Yes
Structure and exterior
- Year built:1998
- Building area:1,302 sq. ft.
- Lot Features:Auto Timer H2O Front, Borders Common Area, Desert Front, Grass Front
- Construction Materials:Painted, Stucco
- Exterior Features:Storage
Schools
- High school:Desert Mountain High School
- Middle school:Desert Canyon Middle School
- Elementary school:Desert Canyon Elementary
Utilities
- Water:City Water
- Sewer:Sewer in & Connected
Finances and disclosures
- Price:$375,000
- Price per sq. ft.:$288.02
- Tax amount:$1,047 (2025)
Parking
- Parking description:Assigned
- Carport spaces:1
 All information should be verified by the recipient and none is guaranteed as accurate by ARMLS. Copyright 2020 Arizona Regional Multiple Listing Service, Inc. All rights reserved.
New listings near 15225 N 100th Street #1194
- New
 $2,799,000Active4 beds 5 baths4,277 sq. ft.
7624 E Solano Drive, Scottsdale, AZ 85250
MLS# 7071942Listed by: RUSS LYON SOTHEBY'S INTERNATIONAL REALTY - New
 $299,900Active2 beds 2 baths1,002 sq. ft.
7430 E Chaparral Road #A214, Scottsdale, AZ 85250
MLS# 7071990Listed by: EXP REALTY - New
 $1,725,555Active3 beds 3 baths2,750 sq. ft.
8405 E Turquoise Avenue, Scottsdale, AZ 85258
MLS# 7071992Listed by: MY HOME GROUP REAL ESTATE - New
 $725,000Active3 beds 2 baths1,587 sq. ft.
15633 N 63rd Street, Scottsdale, AZ 85254
MLS# 7071885Listed by: RUSS LYON SOTHEBY'S INTERNATIONAL REALTY - New
 $3,799,000Active4 beds 4 baths3,715 sq. ft.
11409 E Salero Drive, Scottsdale, AZ 85262
MLS# 7071897Listed by: REALTY ONE GROUP - New
 $725,000Active3 beds 3 baths1,936 sq. ft.
9152 E Jenan Drive, Scottsdale, AZ 85260
MLS# 7071875Listed by: BERKSHIRE HATHAWAY HOMESERVICES ARIZONA PROPERTIES - New
 $440,000Active3 beds 3 baths1,489 sq. ft.
9705 E Mountain View Road #1034, Scottsdale, AZ 85258
MLS# 7071851Listed by: PATRIOT PROPERTY MANAGEMENT - New
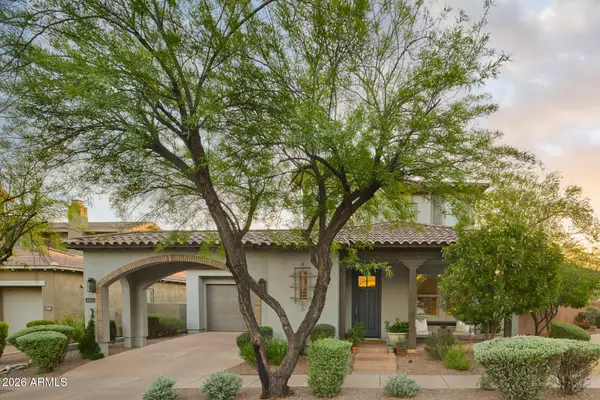 $1,675,000Active3 beds 3 baths2,769 sq. ft.
18388 N 93rd Place, Scottsdale, AZ 85255
MLS# 7071741Listed by: EXP REALTY - New
 $1,150,000Active3 beds 2 baths1,813 sq. ft.
7655 N 78th Street, Scottsdale, AZ 85258
MLS# 7071696Listed by: BLONDIE WOLFE & ASSOCIATES - New
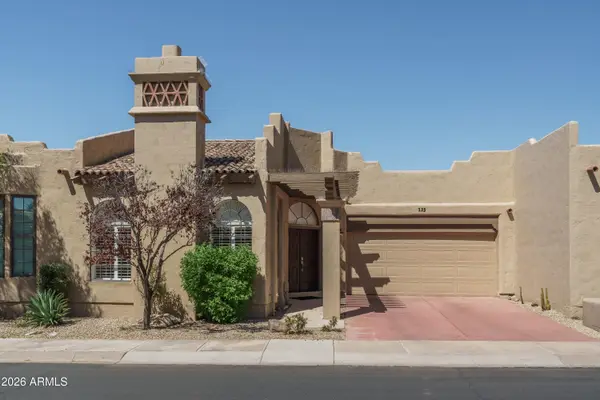 $750,000Active2 beds 2 baths1,691 sq. ft.
7955 E Chaparral Road #135, Scottsdale, AZ 85250
MLS# 7071597Listed by: KELLER WILLIAMS ARIZONA REALTY


Protect your home and budget from life's surprises with an Assurant Home Warranty, backed by a partner that supports you through every step of homeownership. Explore Plans.
©2026 Century 21 Real Estate LLC. All rights reserved. CENTURY 21®, the CENTURY 21 Logo and C21® are service marks owned by Century 21 Real Estate LLC. Century 21 Real Estate LLC fully supports the principles of the Fair Housing Act and the Equal Opportunity Act. Each office is independently owned and operated. Listing information is deemed reliable but not guaranteed accurate.