
15512 E Barwick Drive, Scottsdale, AZ 85262
Local realty services provided by:CENTURY 21 Toma Partners
15512 E Barwick Drive,Scottsdale, AZ 85262
$449,900
- 3 Beds
- 2 Baths
- 1,462 sq. ft.
- Single family
- Active
Listed by: taylor wright
Office: homesmart
MLS#:7068297
Source:ARMLS
Price summary
- Price:$449,900
- Price per sq. ft.:$307.73
About this home
A SPECIAL OPPORTUNITY FOR BUYERS! Receive up to 2% in seller concessions when financing through preferred lender Bill Geis at Peoples Mortgage. Put these savings toward closing costs, temporary or permanent rate buydowns, or combine them to maximize your savings!
Step inside to a bright and airy interior designed with a fresh, timeless feel. Tile flooring flows throughout the home, while crisp white cabinetry and white quartz countertops create a light and open atmosphere. The kitchen offers a clean, modern aesthetic that seamlessly connects to the living spaces, making it an inviting place to gather, entertain, and enjoy everyday life. The same elevated design continues into the primary suite, where the bright and beautifully appointed bathroom features white cabinetry and white quartz countertops for a clean, spa like feel.
Outside, enjoy the freedom that comes with no HOA. Bring the toys, create the backyard of your dreams, or simply take advantage of the peace and open space that make Rio Verde so special. Enjoy beautiful mountain views and the tranquility of wide open desert surroundings.
THIS is Arizona living. Endless blue skies, wide open desert, and the freedom of NO HOA create a lifestyle that is increasingly hard to find in Scottsdale....
Contact an agent
Home facts
- Year built:2021
- Subdivision & Development:N/A
- Listing ID #:7068297
- Updated:August 19, 2026 at 05:47 PM
Rooms and interior
- Bedrooms:3
- Total bathrooms:2
- Flooring:Tile
- Living area:1,462 sq. ft.
Heating and cooling
- Cooling:Ceiling Fan(s)
- Heating:Electric
- Central air:Yes
Structure and exterior
- Year built:2021
- Building area:1,462 sq. ft.
- Lot area:1.02 Acres
- Lot Features:Natural Desert Back, Natural Desert Front
- Construction Materials:Stucco
Schools
- High school:Cactus Shadows High School
- Middle school:Sonoran Trails Middle School
- Elementary school:Horseshoe Trails Elementary School
Utilities
- Water:Shared Well
Finances and disclosures
- Price:$449,900
- Price per sq. ft.:$307.73
- Tax amount:$1,071 (2025)
Features and amenities
- Laundry features:Washer/Dryer Hook-up Only
Parking
- Garage:Yes
- Garage spaces:2
 All information should be verified by the recipient and none is guaranteed as accurate by ARMLS. Copyright 2020 Arizona Regional Multiple Listing Service, Inc. All rights reserved. ARMLS Member Broker: Benjamin Toma
New listings near 15512 E Barwick Drive
- New
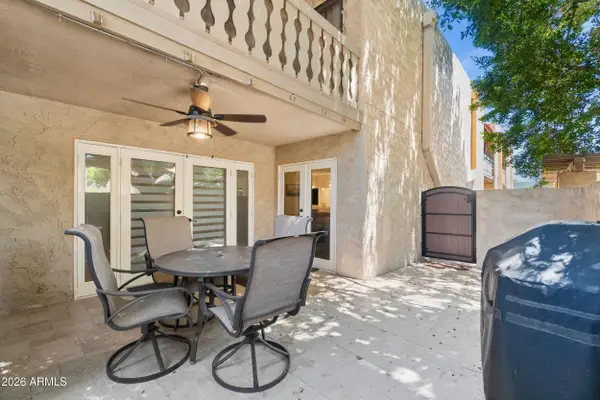 $285,000Active2 beds 2 baths1,170 sq. ft.
4950 N Miller Road #108, Scottsdale, AZ 85251
MLS# 7068485Listed by: HOMESMART LIFESTYLES - New
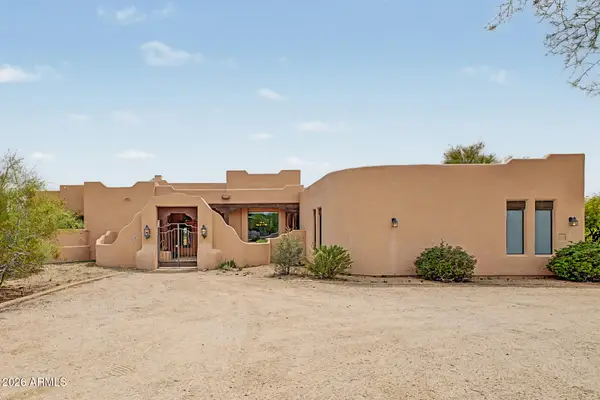 $1,200,000Active3 beds 2 baths2,972 sq. ft.
22800 N 93rd Place, Scottsdale, AZ 85255
MLS# 7068486Listed by: RUSS LYON SOTHEBY'S INTERNATIONAL REALTY - New
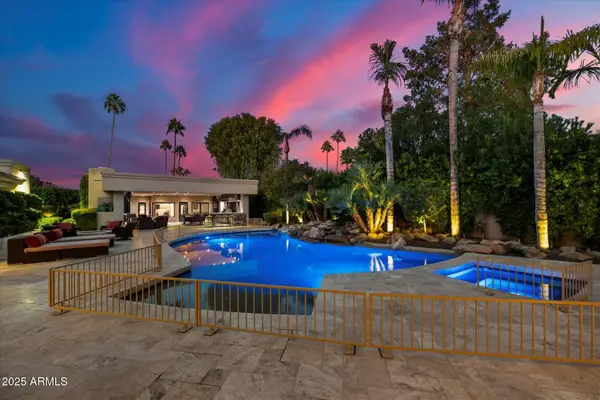 $4,489,000Active5 beds 7 baths7,285 sq. ft.
6038 E Sunnyside Drive, Scottsdale, AZ 85254
MLS# 7068494Listed by: FATHOM REALTY ELITE - New
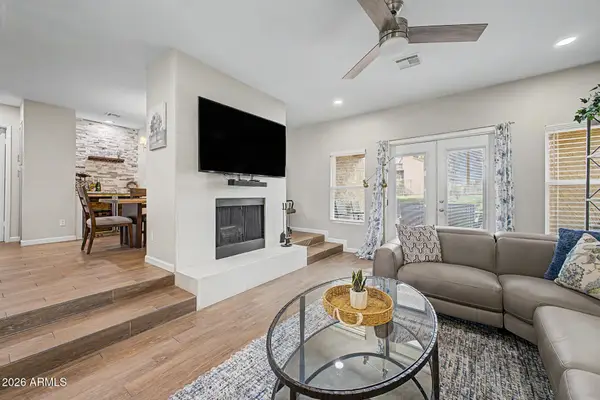 $490,000Active3 beds 2 baths1,331 sq. ft.
8787 E Mountain View Road #1084, Scottsdale, AZ 85258
MLS# 7068508Listed by: ORCHARD BROKERAGE - New
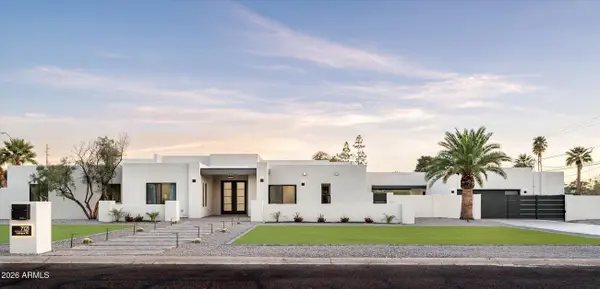 $2,675,000Active5 beds 5 baths3,500 sq. ft.
7121 E Larkspur Drive, Scottsdale, AZ 85254
MLS# 7068562Listed by: COMPASS - New
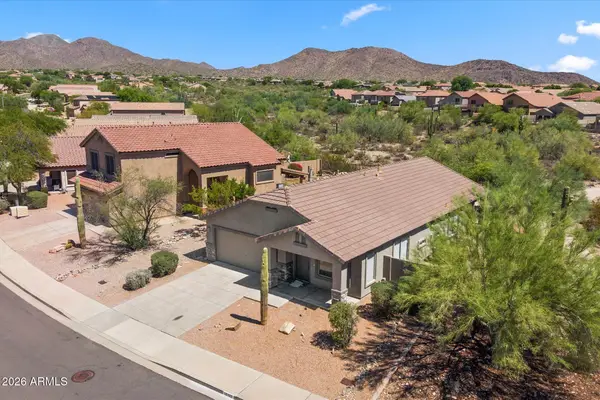 $775,000Active3 beds 2 baths1,702 sq. ft.
10393 E Texas Sage Lane, Scottsdale, AZ 85255
MLS# 7068462Listed by: RUSS LYON SOTHEBY'S INTERNATIONAL REALTY - New
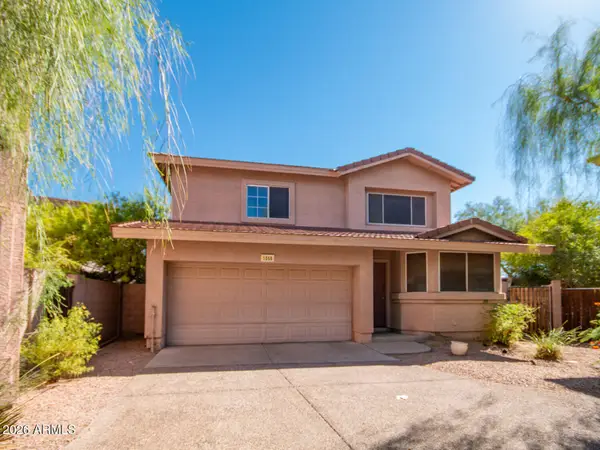 $558,000Active3 beds 3 baths1,644 sq. ft.
7650 E Williams Drive #Unit 1058, Scottsdale, AZ 85255
MLS# 7068460Listed by: ECLAT REAL ESTATE 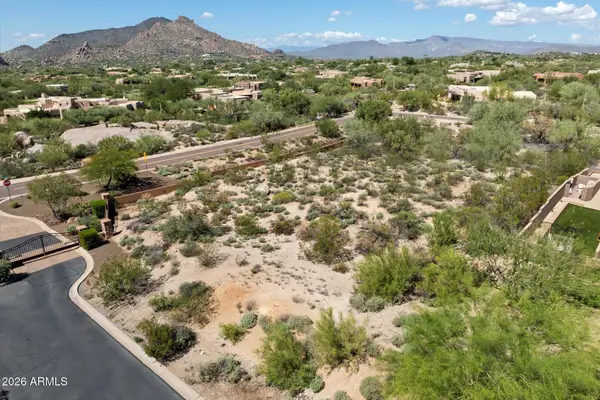 $580,000Pending1.05 Acres
8030 E Sunflower Court #1, Scottsdale, AZ 85266
MLS# 7068425Listed by: REALTY ONE GROUP- New
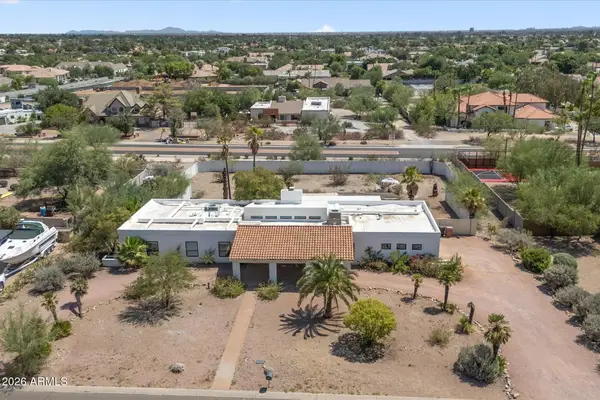 $1,775,000Active4 beds 3 baths2,907 sq. ft.
10521 E Wethersfield Road, Scottsdale, AZ 85259
MLS# 7068438Listed by: HOMESMART - New
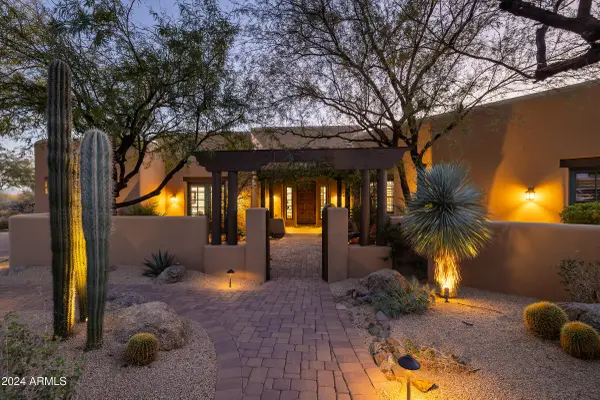 $4,190,000Active5 beds 7 baths6,489 sq. ft.
33296 N Vanishing Trail, Scottsdale, AZ 85266
MLS# 7067437Listed by: RUSS LYON SOTHEBY'S INTERNATIONAL REALTY


Protect your home and budget from life's surprises with an Assurant Home Warranty, backed by a partner that supports you through every step of homeownership. Explore Plans.
©2026 Century 21 Real Estate LLC. All rights reserved. CENTURY 21®, the CENTURY 21 Logo and C21® are service marks owned by Century 21 Real Estate LLC. Century 21 Real Estate LLC fully supports the principles of the Fair Housing Act and the Equal Opportunity Act. Each office is independently owned and operated. Listing information is deemed reliable but not guaranteed accurate.